Welcome to Gateway Commons in the heart of Downtown Roselle! This light-filled west-facing 5th-floor penthouse condo offers an open floor plan and stunning sunset views from your private balcony. The spacious living room flows seamlessly into the dining area and kitchen. The kitchen features stainless steel appliances, plenty of cabinets and counterspace and a pantry closet. The primary suite features a walk-in closet and private en suite bath with a dual vanity, whirlpool tub, and separate walk-in shower. A generously sized second bedroom, full hall bath, and separate laundry room with utility sink provide added convenience. One garage parking space and a storage locker are included in the price. Enjoy a prime location with easy access to shopping, dining, the Roselle Metra station, and major expressways including I-290 and I-355.
Pending
$319,900
50 N Bokelman St APT 535, Roselle, IL 60172
2beds
1,288sqft
:
Get pre-qualified$2,564/mo
Condominium, Single Family Residence
Built in 2004
-- sqft lot
$-- Zestimate®
$248/sqft
$352/mo HOA
What's special
Generously sized second bedroomFull hall bathOpen floor planWhirlpool tubPantry closetSeparate walk-in shower
- 40 days |
- 35 |
- 0 |
Zillow last checked:
Listing updated:
Listed by:
Christopher Prokopiak (224)699-5002,
Redfin Corporation
Source: MRED as distributed by MLS GRID,MLS#: 12694479
Facts & features
Interior
Bedrooms & bathrooms
- Bedrooms: 2
- Bathrooms: 2
- Full bathrooms: 2
Rooms
- Room types: No additional rooms
Primary bedroom
- Features: Flooring (Wood Laminate), Bathroom (Full)
- Level: Main
- Area: 198 Square Feet
- Dimensions: 11X18
Bedroom 2
- Features: Flooring (Wood Laminate)
- Level: Main
- Area: 132 Square Feet
- Dimensions: 11X12
Dining room
- Features: Flooring (Wood Laminate)
- Level: Main
- Dimensions: COMBO
Kitchen
- Features: Kitchen (Eating Area-Table Space, Pantry-Closet, Granite Counters, Pantry), Flooring (Wood Laminate)
- Level: Main
- Area: 208 Square Feet
- Dimensions: 16X13
Laundry
- Features: Flooring (Ceramic Tile)
- Level: Main
- Area: 36 Square Feet
- Dimensions: 6X6
Living room
- Features: Flooring (Wood Laminate)
- Level: Main
- Area: 252 Square Feet
- Dimensions: 14X18
Heating
- Electric, Baseboard
Cooling
- Central Air
Appliances
- Included: Range, Microwave, Dishwasher, Refrigerator, Washer, Dryer, Disposal, Range Hood
- Laundry: Washer Hookup, Electric Dryer Hookup, In Unit, Sink
Features
- Walk-In Closet(s), Open Floorplan, Dining Combo, Pantry
- Flooring: Laminate
- Basement: None
Interior area
- Total structure area: 0
- Total interior livable area: 1,288 sqft
Property
Parking
- Total spaces: 1
- Parking features: Garage Door Opener, Yes, Other, Attached, Garage
- Attached garage spaces: 1
- Has uncovered spaces: Yes
Accessibility
- Accessibility features: No Disability Access
Features
- Exterior features: Balcony
Details
- Parcel number: 0203222062
- Special conditions: None
Construction
Type & style
- Home type: Condo
- Property subtype: Condominium, Single Family Residence
Materials
- Brick
Condition
- New construction: No
- Year built: 2004
Utilities & green energy
- Electric: Circuit Breakers
- Sewer: Public Sewer
- Water: Public
Community & HOA
Community
- Subdivision: Gateway Commons
HOA
- Has HOA: Yes
- Amenities included: Bike Room/Bike Trails, Elevator in Residence, Storage, Party Room, Security Door Lock(s)
- Services included: Heat, Water, Gas, Parking, Insurance, Exterior Maintenance, Lawn Care, Scavenger, Snow Removal
- HOA fee: $352 monthly
Location
- Region: Roselle
Financial & listing details
- Price per square foot: $248/sqft
- Tax assessed value: $84,462
- Annual tax amount: $5,745
- Date on market: 7/2/2026
- Ownership: Condo
Estimated market value
Not available
Estimated sales range
Not available
Not available
Price history
| Date | Event | Price |
|---|---|---|
| 7/29/2026 | Pending sale | $319,900$248/sqft |
Source:  MRED as distributed by MLS GRID #12694479 Report a problem MRED as distributed by MLS GRID #12694479 Report a problem | ||
| 7/11/2026 | Contingent | $319,900$248/sqft |
Source: MRED as distributed by MLS GRID #12694479 Report a problem | ||
| 7/2/2026 | Listed for sale | $319,900$248/sqft |
Source: MRED as distributed by MLS GRID #12694479 Report a problem | ||
| 7/1/2026 | Contingent | $319,900$248/sqft |
Source: MRED as distributed by MLS GRID #12684659 Report a problem | ||
| 6/25/2026 | Listed for sale | $319,900+12.2%$248/sqft |
Source: MRED as distributed by MLS GRID #12684659 Report a problem | ||
| 10/24/2022 | Listing removed | -- |
Source:  RE/MAX International Report a problem RE/MAX International Report a problem | ||
| 7/11/2022 | Pending sale | $285,000+1.8%$221/sqft |
Source: RE/MAX International #11396697 Report a problem | ||
| 7/8/2022 | Sold | $280,000-1.8%$217/sqft |
Source: MRED as distributed by MLS GRID #11396697 Report a problem | ||
| 5/19/2022 | Pending sale | $285,000$221/sqft |
Source: RE/MAX International #11396697 Report a problem | ||
| 5/19/2022 | Contingent | $285,000$221/sqft |
Source: MRED as distributed by MLS GRID #11396697 Report a problem | ||
| 5/6/2022 | Listed for sale | $285,000+24%$221/sqft |
Source: MRED as distributed by MLS GRID #11396697 Report a problem | ||
| 9/27/2018 | Listing removed | $229,900$178/sqft |
Source: Berkshire Hathaway HomeServices Starck Real Estate #09973683 Report a problem | ||
| 9/27/2018 | Listed for sale | $229,900+6.9%$178/sqft |
Source: Berkshire Hathaway HomeServices Starck Real Estate #09973683 Report a problem | ||
| 9/26/2018 | Sold | $215,000-6.5%$167/sqft |
Source: MRED as distributed by MLS GRID #09973683 Report a problem | ||
| 8/18/2018 | Pending sale | $229,900$178/sqft |
Source: Berkshire Hathaway HomeServices Starck Real Estate #09973683 Report a problem | ||
| 6/20/2018 | Price change | $229,900-2.1%$178/sqft |
Source: Berkshire Hathaway HomeServices Starck Real Estate #09973683 Report a problem | ||
| 6/5/2018 | Listed for sale | $234,9000%$182/sqft |
Source: Berkshire Hathaway HomeServices Starck Real Estate #09973683 Report a problem | ||
| 3/26/2008 | Sold | $235,000+14.1%$182/sqft |
Source: Public Record Report a problem | ||
| 1/21/2005 | Sold | $206,000$160/sqft |
Source: Public Record Report a problem | ||
Public tax history
| Year | Property taxes | Tax assessment |
|---|---|---|
| 2024 | $5,746 +8.5% | $84,462 +9.4% |
| 2023 | $5,295 +1.5% | $77,240 +2.7% |
| 2022 | $5,217 +4.7% | $75,210 +5.3% |
| 2021 | $4,984 -0.4% | $71,450 +2.5% |
| 2020 | $5,003 +3.1% | $69,710 +4.1% |
| 2019 | $4,854 +4.9% | $66,990 +4.5% |
| 2018 | $4,629 +4.5% | $64,120 +7.9% |
| 2017 | $4,431 +4.1% | $59,430 +8.1% |
| 2016 | $4,256 +11.2% | $55,000 +7.2% |
| 2015 | $3,828 +17.9% | $51,320 +16.5% |
| 2014 | $3,248 +0.7% | $44,050 -3.3% |
| 2013 | $3,227 -8.4% | $45,560 -14.8% |
| 2012 | $3,524 +2.2% | $53,460 -9.4% |
| 2011 | $3,448 -14.2% | $59,020 -19% |
| 2010 | $4,020 +2.2% | $72,850 -6.9% |
| 2009 | $3,935 +0.9% | $78,220 |
| 2008 | $3,898 +4% | $78,220 +5.3% |
| 2007 | $3,747 -3.2% | $74,290 |
| 2006 | $3,869 | $74,290 |
Find assessor info on the county website
Monthly payment
Est. payment
Payment breakdown
Explore the cost of this home by adjusting the details. Changes won't be saved.Climate risks
Neighborhood: 60172
Nearby schools
GreatSchools rating
- 9/10Spring Hills Elementary SchoolGrades: PK-5Distance: 1 mi
- 10/10Roselle Middle SchoolGrades: 6-8Distance: 0.8 mi
- 7/10Lake Park High SchoolGrades: 9-12Distance: 1.5 mi
Schools provided by the listing agent
- Elementary: Spring Hills Elementary School
- Middle: Roselle Middle School
- High: Lake Park High School
- District: 12
Source: MRED as distributed by MLS GRID. This data may not be complete. We recommend contacting the local school district to confirm school assignments for this home.
- $309,3002 bd2 ba1.1k sqft100 N Bokelman St APT 321, Roselle, IL 60172Off Market

- $333,7002 bd2 ba1.5k sqft100 N Bokelman St APT 425, Roselle, IL 60172Off Market

- $235,0001 bd2 ba1.1k sqft100 N Bokelman St APT 329, Roselle, IL 60172Sold

- $281,800-- bd-- ba-- sqft104 N Bokelman St #140, Roselle, IL 60172Off Market
- $246,2001 bd2 ba894 sqft50 N Bokelman St APT 332, Roselle, IL 60172Off Market
- $230,0001 bd2 ba900 sqft50 N Bokelman St APT 333, Roselle, IL 60172Sold
- $332,1002 bd2 ba1.2k sqft50 N Bokelman St APT 334, Roselle, IL 60172Off Market
- $264,2001 bd2 ba894 sqft50 N Bokelman St APT 235, Roselle, IL 60172Off Market
- $332,0002 bd2 ba1.6k sqft50 N Bokelman St APT 435, Roselle, IL 60172Off Market
A local agent can set up tours, give advice and negotiate with sellers.
A local lender can help you make sure your offer is ready when you are.
Similar homes
- $349,9002 bd2 ba1.1k sqft979 Huntington Dr #979, Elk Grove Village, IL 60007Re-activated
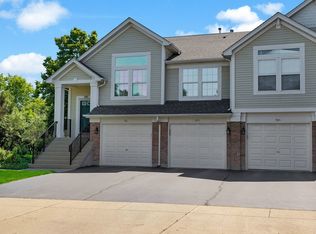 MLS ID #12663509, Chris Vernald, Engel & Voelkers Chicago. MRED as distributed by MLS GRID
 - $319,0002 bd2 ba1.3k sqft1994 Gary Ct Unit B, Schaumburg, IL 60193Active
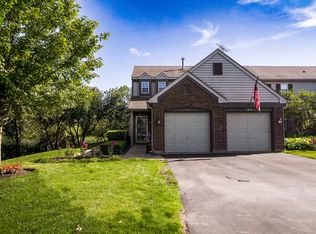 MLS ID #12722089, Gerard Scheffler, GRI,SFR, Home Gallery Realty Corp.. MRED as distributed by MLS GRID
 - $359,5002 bd2 ba1.3k sqft1 Itasca Pl Unit 302, Itasca, IL 60143New
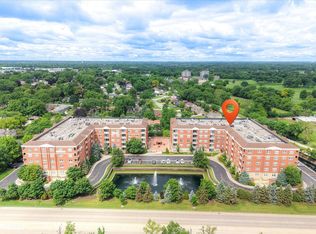 MLS ID #12728956, Gary Aver, Realta Real Estate. MRED as distributed by MLS GRID
 - $299,0002 bd2 ba1.1k sqft1032 Swift Rd Unit 1B, Glen Ellyn, IL 60137Active
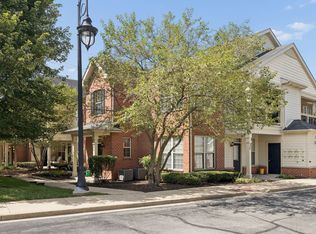 MLS ID #12721867, Michelle Ward, Coldwell Banker Real Estate Group. MRED as distributed by MLS GRID
 - $350,0002 bd2 ba1.2k sqft845 E 22nd St #B-417, Lombard, IL 60148NewMLS ID #12726379, Diane Coyle, Platinum Partners Realtors. MRED as distributed by MLS GRID
- $289,5002 bd2 ba1k sqft405 Creekside Dr Unit 404, Palatine, IL 60074ActiveMLS ID #12723463, Dustin Delaney, HomeSmart Connect. MRED as distributed by MLS GRID
- $324,9003 bd2 ba1.7k sqft190 S Wood Dale Rd APT 1105, Wood Dale, IL 60191ActiveMLS ID #12708514, Sylwia Chliborob, Redfin Corporation. MRED as distributed by MLS GRID
- $314,0002 bd2 ba1.3k sqft9864 Leland Ave Unit 308, Schiller Park, IL 60176ActiveMLS ID #12702277, Michele Frontier, Real 1 Realty. MRED as distributed by MLS GRID
- $325,0002 bd2 ba1.2k sqft505 Green Bridge Ln APT B, Prospect Heights, IL 60070ActiveMLS ID #12725532, Brandy Isaac, @properties Christie's International Real Estate. MRED as distributed by MLS GRID
- $339,9002 bd2 ba1.2k sqft949 Charlela Ln, Elk Grove Village, IL 60007ActiveMLS ID #12690819, Jenny Park, Baird & Warner. MRED as distributed by MLS GRID
- $334,9002 bd2 ba1.5k sqft1378 Perry St APT 507, Des Plaines, IL 60016ActiveMLS ID #12721538, Gina Lepore, Coldwell Banker Realty. MRED as distributed by MLS GRID
- $330,0002 bd2 ba1.1k sqft1670 Mill St #507, Des Plaines, IL 60016ActiveMLS ID #12724834, Mary H Cutler, Redfin Corporation. MRED as distributed by MLS GRID
- $325,0002 bd3 ba1.6k sqft1021 Crane Point, Elgin, IL 60124NewMLS ID #12726206, Sara Leonard, Baird & Warner. MRED as distributed by MLS GRID
- $315,0002 bd2 ba1.2k sqft6436 Roosevelt Rd APT 410, Oak Park, IL 60304ActiveMLS ID #12716163, Brian Guzman, @properties Christie's International Real Estate. MRED as distributed by MLS GRID
- $359,9002 bd2 ba1.5k sqft231 Grand Ridge Rd #231, Saint Charles, IL 60175NewMLS ID #12724284, Brian Henry, RE/MAX All Pro - St Charles. MRED as distributed by MLS GRID
- $269,9002 bd1 ba1k sqft2434 Charleston Dr Unit 3, Schaumburg, IL 60193ActiveMLS ID #12701566, Manuel Rosales, RE/MAX Suburban. MRED as distributed by MLS GRID
- $324,9002 bd3 ba1.6k sqft2517 Emily Ln, Elgin, IL 60124ActiveMLS ID #12722970, Sarah Leonard, E-PRO, Legacy Properties, A Sarah Leonard Company, LLC. MRED as distributed by MLS GRID
- $379,0002 bd3 ba1.4k sqft117 Sumac Ln, Schaumburg, IL 60193ActiveMLS ID #12720017, Richard Gerber, GRI,SRES, RE/MAX Suburban. MRED as distributed by MLS GRID
- $285,0002 bd3 ba1.3k sqft1375 Ridgefield Cir #1375, Carol Stream, IL 60188ActiveMLS ID #12678127, J.P. Anderson, Berkshire Hathaway HomeServices Chicago. MRED as distributed by MLS GRID
- $358,0002 bd3 ba1.4k sqft435 E Railroad Ave, Bartlett, IL 60103ActiveMLS ID #12699495, Andrew Stoll, ABR,e-PRO,SRS, Stoll Real Estate. MRED as distributed by MLS GRID
