OWNER FINANCING AVAILABLE! Come see this beautifully updated, spacious home on an acre in Morgan's Point. With over 3100 square feet, there's room for everyone. The entertainer's kitchen is open to the multiple dining rooms as well as the large living room. All 3 bedrooms have en suite bathrooms. Plus there's a nice office with built-ins, and a formal sitting room for enjoying your coffee and a good book. The patio over looks a peaceful, secluded back yard. This home is a must see!
Active
$739,000
50 Spur Dr, Morgans Pt Resort, TX 76513
3beds
3,114sqft
:
Get pre-qualified$5,326/mo
Single Family Residence
Built in 1989
1 Acres Lot
$-- Zestimate®
$237/sqft
$-- HOA
What's special
Beautifully updatedOn an acreMultiple dining roomsFormal sitting roomOffice with built-insSpacious home
- 453 days |
- 264 |
- 4 |
Zillow last checked:
Listing updated:
Listed by:
Dave Covington 254-939-3800,
Covington Real Estate, Inc.
Source: Central Texas MLS,MLS#: 578142 Originating MLS: Temple Belton Board of REALTORS
Originating MLS: Temple Belton Board of REALTORSFacts & features
Interior
Bedrooms & bathrooms
- Bedrooms: 3
- Bathrooms: 4
- Full bathrooms: 3
- 1/2 bathrooms: 1
Heating
- Central, Electric, Multiple Heating Units
Cooling
- Central Air, Electric, 2 Units
Appliances
- Included: Double Oven, Dishwasher, Electric Range, Electric Water Heater, Disposal, Multiple Water Heaters, Oven, Trash Compactor, Some Electric Appliances, Built-In Oven, Cooktop, Microwave
- Laundry: Electric Dryer Hookup, Inside, Laundry Room
Features
- All Bedrooms Down, Bookcases, Ceiling Fan(s), Cathedral Ceiling(s), Dining Area, Separate/Formal Dining Room, Double Vanity, Entrance Foyer, Eat-in Kitchen, High Ceilings, Home Office, Laminate Counters, Multiple Living Areas, MultipleDining Areas, Open Floorplan, Pull Down Attic Stairs, Recessed Lighting, Split Bedrooms, Skylights, Vaulted Ceiling(s), Walk-In Closet(s)
- Flooring: Carpet, Combination, Ceramic Tile, Wood
- Windows: Double Pane Windows, Skylight(s)
- Attic: Access Only,Pull Down Stairs
- Number of fireplaces: 2
- Fireplace features: Dining Room, Living Room, Masonry, Wood Burning, Wood BurningStove
Interior area
- Total interior livable area: 3,114 sqft
Video & virtual tour
Property
Parking
- Total spaces: 5
- Parking features: Attached Carport, Attached, Circular Driveway, Carport, Door-Multi, Garage, Garage Door Opener, Oversized, Garage Faces Side
- Attached garage spaces: 2
- Carport spaces: 3
- Covered spaces: 5
- Has uncovered spaces: Yes
Features
- Levels: One
- Stories: 1
- Patio & porch: Patio
- Exterior features: Patio, Private Yard, Rain Gutters, Storage
- Pool features: None
- Fencing: None
- Has view: Yes
- View description: None
- Body of water: None
Lot
- Size: 1 Acres
- Residential vegetation: Partially Wooded
Details
- Additional structures: Outbuilding, Storage
- Parcel number: 12620
Construction
Type & style
- Home type: SingleFamily
- Architectural style: Ranch,Traditional
- Property subtype: Single Family Residence
Materials
- Brick Veneer, Masonry
- Foundation: Slab
- Roof: Composition,Shingle
Condition
- Resale
- Year built: 1989
Utilities & green energy
- Sewer: Septic Tank
- Water: Public
Community & HOA
Community
- Features: None
- Security: Smoke Detector(s)
- Subdivision: Lakewood Ranches Sec Two
HOA
- Has HOA: No
Location
- Region: Morgans Pt Resort
Financial & listing details
- Price per square foot: $237/sqft
- Tax assessed value: $687,511
- Annual tax amount: $14,604
- Date on market: 4/29/2025
- Cumulative days on market: 454 days
- Listing agreement: Exclusive Right To Sell
- Listing terms: Cash,Conventional,VA Loan
- Road surface type: Asphalt
Estimated market value
Not available
Estimated sales range
Not available
Not available
Price history
| Date | Event | Price |
|---|---|---|
| 3/23/2026 | Price change | $739,000+1.9%$237/sqft |
Source:  Central Texas MLS #578142 Report a problem Central Texas MLS #578142 Report a problem | ||
| 1/23/2026 | Price change | $725,000-7%$233/sqft |
Source: Central Texas MLS #578142 Report a problem | ||
| 8/27/2025 | Price change | $779,900-1.9%$250/sqft |
Source: Central Texas MLS #578142 Report a problem | ||
| 4/29/2025 | Listed for sale | $795,000+8.2%$255/sqft |
Source: Central Texas MLS #578142 Report a problem | ||
| 12/23/2024 | Sold | -- |
Source: Central Texas MLS #547955 Report a problem | ||
| 11/22/2024 | Pending sale | $734,900$236/sqft |
Source: Central Texas MLS #547955 Report a problem | ||
| 9/19/2024 | Price change | $734,900-2%$236/sqft |
Source: Central Texas MLS #547955 Report a problem | ||
| 6/18/2024 | Listed for sale | $750,000$241/sqft |
Source: Central Texas MLS #547955 Report a problem | ||
Public tax history
| Year | Property taxes | Tax assessment |
|---|---|---|
| 2025 | $14,604 +81.7% | $687,511 -7.1% |
| 2024 | $8,037 +7.4% | $740,400 +45.7% |
| 2023 | $7,481 -16.3% | $508,268 +10% |
| 2022 | $8,939 | $462,062 +10% |
| 2021 | -- | $420,056 +10% |
| 2020 | $8,576 +2.5% | $381,869 +10% |
| 2019 | $8,363 -4.3% | $347,154 +2.5% |
| 2018 | $8,743 +8.1% | $338,650 +0.7% |
| 2017 | $8,085 | $336,274 +1% |
| 2016 | $8,085 +1.5% | $332,843 +0.7% |
| 2015 | $7,966 | $330,518 +2.5% |
| 2014 | $7,966 | $322,486 -0.1% |
| 2013 | -- | $322,864 +0.6% |
| 2012 | -- | $320,922 |
| 2011 | -- | $320,922 +5.2% |
| 2010 | -- | $305,154 |
| 2009 | -- | $305,154 -1% |
| 2008 | -- | $308,191 +9% |
| 2007 | -- | $282,617 +3.9% |
| 2006 | -- | $271,928 +4.2% |
| 2005 | -- | $260,926 +38.9% |
| 2004 | -- | $187,840 +7.7% |
| 2003 | -- | $174,400 +1.8% |
| 2002 | -- | $171,383 +7.9% |
| 2001 | -- | $158,776 +1.4% |
| 2000 | -- | $156,574 |
Find assessor info on the county website
Monthly payment
Est. payment
Payment breakdown
Explore the cost of this home by adjusting the details. Changes won't be saved.Climate risks
Neighborhood: 76513
Nearby schools
GreatSchools rating
- 4/10High Point ElementaryGrades: K-5Distance: 1.3 mi
- 8/10Lake Belton Middle SchoolGrades: 6-8Distance: 2.7 mi
- 7/10Lake Belton High SchoolGrades: 9-12Distance: 1.1 mi
Schools provided by the listing agent
- District: Belton ISD
Source: Central Texas MLS. This data may not be complete. We recommend contacting the local school district to confirm school assignments for this home.
- $819,8303 bd3 ba3.3k sqft68 Spur Dr, Belton, TX 76513Off Market

- $338,6003 bd2 ba1.9k sqft67 Spur Dr, Morgans Pt Resort, TX 76513Off Market
- $901,9003 bd3 ba3.7k sqft36 Spur Dr, Morgans Pt Resort, TX 76513Off Market
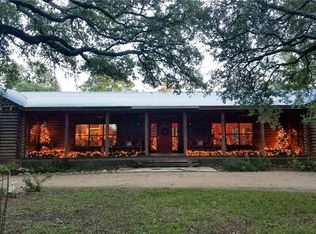
- $9,498-- bd-- ba-- sqft67 Spur Dr, Belton, TX 76513Off Market
- $253,7003 bd2 ba1k sqft53 Spur Dr, Morgans Pt Resort, TX 76513Off Market
- $599,4003.11 Acres0 Stirrup Dr, Belton, TX 76513Off Market
- $324,6004 bd2 ba2.2k sqft3 Stirrup Dr, Morgans Pt Resort, TX 76513Off Market
- $913,4003 bd3 ba3.7k sqft35 Spur Dr, Morgans Pt Resort, TX 76513Off Market
A local agent can set up tours, give advice and negotiate with sellers.
A local lender can help you make sure your offer is ready when you are.
Similar homes
- $715,0004 bd3 ba2.4k sqft71 Wrangler Dr, Morgans Pt Resort, TX 76513Active

 MLS ID #608850, Blake Lufburrow, Two Lakes Real Estate. Central Texas MLS
 - $665,0005 bd3 ba2.7k sqft8 Daingerfield Cv, Morgans Pt Resort, TX 76513Active
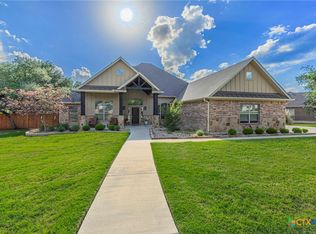 MLS ID #610322, Rowena Miller, Covington Real Estate, Inc.. Central Texas MLS
 - $839,9005 bd4 ba3.6k sqft409 Northcliffe Dr, Belton, TX 76513Active
 MLS ID #617070, Patrick Johnson, Vista Real Estate Group-Compass RE Texas, LLC. Central Texas MLS
 - $725,0003 bd5 ba2.9k sqft12641 Fm 93, Belton, TX 76513Active
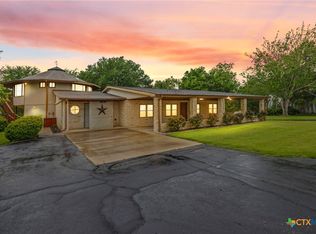 MLS ID #611492, Crystal Penny, eXp Realty - Austin. Central Texas MLS
 - $699,9005 bd5 ba4.5k sqft1703 Canyon Springs Dr, Belton, TX 76513ActiveMLS ID #608609, Jennifer Rowe, Sweetwaters Realty Llc. Central Texas MLS
- $699,0004 bd3 ba3.4k sqft10911 Bridgeport Dr, Temple, TX 76502ActiveMLS ID #612612, Teresa McCoy, Covington Real Estate, Inc.. Central Texas MLS
- $875,0003 bd3 ba2.6k sqft5545 Cliff Estates Rd, Temple, TX 76502ActiveMLS ID #619973, Nancy E. Best, Nancy Best Realty. Central Texas MLS
- $859,0004 bd3 ba2.2k sqft3441 Fm 439, Belton, TX 76513ActiveMLS ID #614264, Brian M. Valenta, Longhorn Realty, LLC. Central Texas MLS
- $647,5004 bd4 ba2.8k sqft1766 Lacy Ridge Dr, Belton, TX 76513ActiveMLS ID #617863, Keely McLaughlin, Always Here Properties, Llc. Central Texas MLS
- $715,0004 bd4 ba3.2k sqft3614 Oconnor Pl, Belton, TX 76513ActiveMLS ID #616074, Maria Jones, Magnolia Realty Temple Belton. Central Texas MLS
- $539,0003 bd3 ba2.6k sqft11021 Granbury Cv, Temple, TX 76502ActiveMLS ID #617381, Teresa McCoy, Covington Real Estate, Inc.. Central Texas MLS
- $479,9003 bd2 ba1.9k sqft68 Richland Dr, Belton, TX 76513ActiveMLS ID #616168, Jason Holt, Anchor Realty. Central Texas MLS
- $619,0004 bd3 ba2.9k sqft3070 Pecan Mdw, Belton, TX 76513ActiveMLS ID #611383, Brittany Colwell, Anchor Realty. Central Texas MLS
- $614,9994 bd3 ba2.5k sqft4945 Water Works Rd, Belton, TX 76513ActiveMLS ID #609162, Chris Garcia, Anchor Realty. Central Texas MLS
- $585,0005 bd4 ba3k sqft2617 River Oaks Dr, Belton, TX 76513ActiveMLS ID #615117, Jimmy Ashby, Ashby Real Estate Group. Central Texas MLS
- $670,0004 bd4 ba3.2k sqft4340 Lago Vista Dr, Belton, TX 76513ActiveMLS ID #581788, Jean Shine, Coldwell Banker Apex, Realtors. Central Texas MLS
- $649,9006 bd4 ba3.1k sqft5779 Watusi Dr, Belton, TX 76513ActiveMLS ID #615585, Kirbi Barbosa, Native Real Estate. Central Texas MLS
- $818,0005 bd4 ba3.4k sqft4360 Flint Oak Dr, Belton, TX 76513ActiveMLS ID #579585, Jessie Walters, JD Walters Real Estate. Central Texas MLS
- $400,0003 bd3 ba2.7k sqft3745 Canyon Heights Rd, Belton, TX 76513ActiveMLS ID #608507, Paula Golden, Covington Real Estate, Inc.. Central Texas MLS
- $595,0004 bd3 ba2.9k sqft3681 Fm 1123, Belton, TX 76513ActiveMLS ID #617224, Paula Golden, Covington Real Estate, Inc.. Central Texas MLS
