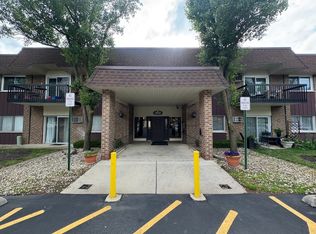
Welcome to the Penthouse ! Top floor living has it's advantages ! You will love the scenic pond view from every room in this spacious 2 bedroom condo. The 30' long balcony gives you more space to relax and enjoy your new home. The patio doors allow the Southern exposure in and makes it light & bright! Super clean and updated throughout. Galley kitchen with extra cabinets and pantry with dining area. Both Bedrooms have sliding glass doors to the balcony and Master bedroom has a walk-in closet. heated indoor garage space plus parking lot for guest. HOA covers: Gas, heat, water, snow removal, lawn care and trash removal.
Contingent
$215,000
500 Redondo Dr APT 507, Downers Grove, IL 60516
2beds
988sqft
:
Get pre-qualified$1,934/mo
Condominium, Single Family Residence
Built in 1969
-- sqft lot
$212,700 Zestimate®
$218/sqft
$420/mo HOA
What's special
Parking lot for guestHeated indoor garage space
- 18 days |
- 489 |
- 40 |
Zillow last checked:
Listing updated:
Listed by:
Kris Jepsen (630)835-1235,
eXp Realty
Source: MRED as distributed by MLS GRID,MLS#: 12534828
Facts & features
Interior
Bedrooms & bathrooms
- Bedrooms: 2
- Bathrooms: 1
- Full bathrooms: 1
Rooms
- Room types: No additional rooms
Primary bedroom
- Features: Flooring (Wood Laminate), Window Treatments (All)
- Level: Main
- Area: 180 Square Feet
- Dimensions: 15X12
Bedroom 2
- Features: Flooring (Wood Laminate), Window Treatments (All)
- Level: Main
- Area: 130 Square Feet
- Dimensions: 13X10
Dining room
- Features: Flooring (Wood Laminate)
- Level: Main
- Area: 81 Square Feet
- Dimensions: 9X9
Kitchen
- Features: Kitchen (Galley, Pantry, Updated Kitchen), Flooring (Vinyl)
- Level: Main
- Area: 56 Square Feet
- Dimensions: 8X7
Laundry
- Level: Main
- Area: 9 Square Feet
- Dimensions: 3X3
Living room
- Features: Flooring (Wood Laminate), Window Treatments (All)
- Level: Main
- Area: 234 Square Feet
- Dimensions: 18X13
Heating
- Natural Gas, Forced Air
Cooling
- Central Air
Appliances
- Included: Range, Microwave, Dishwasher, Refrigerator, Washer, Dryer, Gas Cooktop
- Laundry: Main Level, Washer Hookup, In Unit
Features
- Elevator, 1st Floor Bedroom, 1st Floor Full Bath, Storage, Flexicore, Walk-In Closet(s), Lobby, Quartz Counters
- Flooring: Laminate
- Basement: None
Interior area
- Total structure area: 988
- Total interior livable area: 988 sqft
Property
Parking
- Total spaces: 1
- Parking features: Asphalt, Shared Driveway, Garage Door Opener, Heated Garage, Yes, Garage Owned, Attached, Garage
- Attached garage spaces: 1
- Has uncovered spaces: Yes
Accessibility
- Accessibility features: See Remarks, Disability Access
Features
- Exterior features: Balcony
- Has view: Yes
- View description: Water, Back of Property
- Has water view: Yes
- Water view: Water,Back of Property
Lot
- Features: Common Grounds
Details
- Parcel number: 0932219057
- Special conditions: None
Construction
Type & style
- Home type: Condo
- Property subtype: Condominium, Single Family Residence
Materials
- Brick
- Roof: Asphalt
Condition
- New construction: No
- Year built: 1969
Utilities & green energy
- Electric: Circuit Breakers
- Sewer: Public Sewer
- Water: Lake Michigan
Community & HOA
Community
- Subdivision: Lake In The Woods
HOA
- Has HOA: Yes
- Amenities included: Elevator in Residence, Storage, Security Door Lock(s), Service Elevator(s)
- Services included: Heat, Water, Gas, Parking, Insurance, Exterior Maintenance, Lawn Care, Scavenger, Snow Removal
- HOA fee: $420 monthly
Location
- Region: Downers Grove
Financial & listing details
- Price per square foot: $218/sqft
- Tax assessed value: $61,918
- Annual tax amount: $3,037
- Date on market: 7/7/2026
- Ownership: Condo
Estimated market value
$212,700
$202,000 - $223,000
$1,918/mo
Price history
| Date | Event | Price |
|---|---|---|
| 7/21/2026 | Contingent | $215,000$218/sqft |
Source:  MRED as distributed by MLS GRID #12534828 Report a problem MRED as distributed by MLS GRID #12534828 Report a problem | ||
| 7/7/2026 | Listed for sale | $215,000+53%$218/sqft |
Source: MRED as distributed by MLS GRID #12534828 Report a problem | ||
| 4/16/2020 | Sold | $140,500-3.1%$142/sqft |
Source: MRED as distributed by MLS GRID #10591244 Report a problem | ||
| 3/10/2020 | Pending sale | $145,000$147/sqft |
Source: RE/MAX Action #10591244 Report a problem | ||
| 3/6/2020 | Price change | $145,000-2.4%$147/sqft |
Source: RE/MAX Action #10591244 Report a problem | ||
| 2/28/2020 | Price change | $148,500-0.3%$150/sqft |
Source: RE/MAX Action #10591244 Report a problem | ||
| 2/17/2020 | Price change | $149,000-0.3%$151/sqft |
Source: RE/MAX Action #10591244 Report a problem | ||
| 1/22/2020 | Price change | $149,500-0.3%$151/sqft |
Source: RE/MAX Action #10591244 Report a problem | ||
| 1/11/2020 | Price change | $149,900-0.1%$152/sqft |
Source: RE/MAX Action #10591244 Report a problem | ||
| 12/12/2019 | Price change | $150,000+0.1%$152/sqft |
Source: RE/MAX Action #10591244 Report a problem | ||
| 10/14/2019 | Price change | $149,900-3.2%$152/sqft |
Source: VAS Real Estate Inc. #10527030 Report a problem | ||
| 9/23/2019 | Listed for sale | $154,900+26.4%$157/sqft |
Source: VAS Real Estate Inc. #10527030 Report a problem | ||
| 3/3/2017 | Sold | $122,500-5.7%$124/sqft |
Source: MRED as distributed by MLS GRID #09497887 Report a problem | ||
| 2/10/2017 | Pending sale | $129,900$131/sqft |
Source: Coldwell Banker Residential Brokerage - Downers Grove #09497887 Report a problem | ||
| 2/8/2017 | Listed for sale | $129,900+36.7%$131/sqft |
Source: Coldwell Banker Residential Brokerage - Downers Grove #09497887 Report a problem | ||
| 8/4/1999 | Sold | $95,000$96/sqft |
Source: Public Record Report a problem | ||
Public tax history
| Year | Property taxes | Tax assessment |
|---|---|---|
| 2024 | $3,037 +5.2% | $61,918 +8.8% |
| 2023 | $2,886 +9.5% | $56,920 +11.1% |
| 2022 | $2,636 +9.7% | $51,230 +1.2% |
| 2021 | $2,403 +2% | $50,640 +2% |
| 2020 | $2,357 +3.9% | $49,640 |
| 2019 | $2,268 +13.5% | -- |
| 2018 | $1,998 +14.7% | $41,970 +12.5% |
| 2017 | $1,742 +6% | $37,310 +4.8% |
| 2016 | $1,644 +2.4% | $35,610 +6.3% |
| 2015 | $1,605 -6.4% | $33,500 -4.4% |
| 2014 | $1,715 -1.5% | $35,030 +0.5% |
| 2013 | $1,741 -21% | $34,860 -23.5% |
| 2012 | $2,204 +2.6% | $45,540 -6.1% |
| 2011 | $2,147 -2.6% | $48,500 -7.4% |
| 2010 | $2,205 +2.1% | $52,400 -5.8% |
| 2009 | $2,159 +1.3% | $55,620 |
| 2008 | $2,131 +4.6% | $55,620 +5.9% |
| 2007 | $2,038 +4.4% | $52,520 +8.2% |
| 2006 | $1,951 +6.7% | $48,560 +7.7% |
| 2005 | $1,829 +4% | $45,090 +7% |
| 2004 | $1,759 +0.7% | $42,140 +10% |
| 2003 | $1,747 +6.3% | $38,310 +8.9% |
| 2002 | $1,644 +2.9% | $35,170 +6.8% |
| 2001 | $1,598 +2.3% | $32,940 +3.5% |
| 2000 | $1,562 | $31,830 |
Find assessor info on the county website
Monthly payment
Est. payment
Payment breakdown
Explore the cost of this home by adjusting the details. Changes won't be saved.Climate risks
Neighborhood: 60516
Nearby schools
GreatSchools rating
- NAElizabeth Ide Elementary SchoolGrades: PK-2Distance: 0.3 mi
- 8/10Lakeview Jr High SchoolGrades: 6-8Distance: 0.5 mi
- 5/10Community H S Dist 99 - South High SchoolGrades: 9-12Distance: 2.4 mi
Schools provided by the listing agent
- Elementary: Elizabeth Ide Elementary School
- Middle: Lakeview Junior High School
- High: South High School
- District: 66
Source: MRED as distributed by MLS GRID. This data may not be complete. We recommend contacting the local school district to confirm school assignments for this home.
- $208,6002 bd2 ba795 sqft500 Redondo Dr APT 101, Downers Grove, IL 60516Off Market
- $225,5002 bd1 ba1k sqft500 Redondo Dr APT 102, Downers Grove, IL 60516Off Market
- $235,4002 bd2 ba1.1k sqft500 Redondo Dr APT 103, Downers Grove, IL 60516Off Market

- $295,0002 bd2 ba1k sqft500 Redondo Dr APT 104, Downers Grove, IL 60516Sold

- $229,9002 bd1 ba988 sqft500 Redondo Dr APT 106, Downers Grove, IL 60516Off Market
- $232,1002 bd1 ba988 sqft500 Redondo Dr APT 107, Downers Grove, IL 60516Off Market
- $219,0002 bd2 ba1k sqft500 Redondo Dr APT 109, Downers Grove, IL 60516For Sale
- $234,0002 bd2 ba1k sqft500 Redondo Dr APT 110, Downers Grove, IL 60516Off Market
- $215,0002 bd2 ba1k sqft500 Redondo Dr APT 111, Downers Grove, IL 60516Sold
A local agent can set up tours, give advice and negotiate with sellers.
A local lender can help you make sure your offer is ready when you are.
Similar homes
- $219,9002 bd3 ba1.1k sqft7770 S Woodward Ave #7F, Woodridge, IL 60517Active
 MLS ID #12705443, Soharb Khan, MUV Real Estate. MRED as distributed by MLS GRID
 - $225,0002 bd2 ba927 sqft264 E Bailey Rd APT H, Naperville, IL 60565New
 MLS ID #12709176, Christopher Davis, Inspire Realty Group LLC. MRED as distributed by MLS GRID
 - $214,9003 bd2 ba1.2k sqft7A Kingery Quarter #101, Willowbrook, IL 60527Active
 MLS ID #12688769, Colleen Pettrone, Real People Realty. MRED as distributed by MLS GRID
 - $234,9002 bd2 ba1k sqft3425 83rd St APT D13, Woodridge, IL 60517Active
 MLS ID #12682255, Ali Barghouti, eXp Realty. MRED as distributed by MLS GRID
 - $223,9002 bd2 ba982 sqft41 E Janata Blvd APT 3A, Lombard, IL 60148Re-activatedMLS ID #12678598, Katy McDonough, CNC, L.W. Reedy Real Estate. MRED as distributed by MLS GRID
- $185,9002 bd1 ba1.1k sqft6A Kingery Quarter APT 203, Willowbrook, IL 60527ActiveMLS ID #12670123, Valerie Zob, HomeSmart Connect LLC. MRED as distributed by MLS GRID
- $187,9002 bd2 ba1.1k sqft551 Carlysle Dr APT 2, Clarendon Hills, IL 60514ActiveMLS ID #12632575, jesse Villalobos, Exit Realty Redefined. MRED as distributed by MLS GRID
- $245,0002 bd2 ba1.2k sqft40 N Tower Rd Unit 10M, Oak Brook, IL 60523ActiveMLS ID #12692841, Arlene Fishman, Charles Rutenberg Realty of IL. MRED as distributed by MLS GRID
- $199,9002 bd2 ba1k sqft2300 Beau Monde Ln APT 106, Lisle, IL 60532ActiveMLS ID #12656044, Arturas Strokovas, Re/Max Millennium. MRED as distributed by MLS GRID
- $239,9002 bd2 ba1.2k sqft7737 W Golf Dr APT 302, Palos Heights, IL 60463NewMLS ID #12713493, George Filippidis, Delta Realty, Corp.. MRED as distributed by MLS GRID
- $169,9002 bd1 ba950 sqft9421 S Roberts Rd APT 2SE, Hickory Hills, IL 60457NewMLS ID #12712085, Bernadeta Szczech, RE/MAX 10. MRED as distributed by MLS GRID
- $229,0002 bd2 ba1.2k sqft7945 W 90th St APT 1B, Hickory Hills, IL 60457For Sale By Owner
- $230,0002 bd2 ba1.2k sqft2211 S Highland Ave APT 6D, Lombard, IL 60148ActiveMLS ID #12636886, Satej Patel, ARNI Realty Incorporated. MRED as distributed by MLS GRID
- $215,0003 bd2 ba1.2k sqft5840 W 104th St APT 314, Oak Lawn, IL 60453ActiveMLS ID #12686926, Ron Thomas, RE/MAX of Naperville. MRED as distributed by MLS GRID
- $150,0001 bd1 ba783 sqft5B Kingery Quarter APT 206, Willowbrook, IL 60527ActiveMLS ID #12678443, Dan Arenz, Baird & Warner. MRED as distributed by MLS GRID
- $265,0002 bd2 ba1.1k sqft7030 Barrington Ct APT 204, Woodridge, IL 60517ActiveMLS ID #12670304, Samantha Swaney, GC Realty and Development. MRED as distributed by MLS GRID
- $179,9002 bd2 ba1k sqft5721 W 103rd St APT 304, Oak Lawn, IL 60453NewMLS ID #12713135, Kathy Szram, ABR,CNC,CSC,MRP,PMN,PSA,SRES, KABS Realty INC. MRED as distributed by MLS GRID
- $170,0001 bd1 ba1k sqft20 N Tower Rd APT 5B, Oak Brook, IL 60523ActiveMLS ID #12708939, Bryan Hill, eXp Realty. MRED as distributed by MLS GRID
- $209,9002 bd1 ba1.1k sqft3143 N Nashville Ave APT 3E, Chicago, IL 60634Price ChangeMLS ID #12705356, Greg Koza, ABR, HomeSmart Connect LLC. MRED as distributed by MLS GRID
- $210,0002 bd2 ba1k sqft5S100 Pebblewood Ln #D-10, Naperville, IL 60563ActiveMLS ID #12679654, Jack Warpecha, Charles Rutenberg Realty of IL. MRED as distributed by MLS GRID
