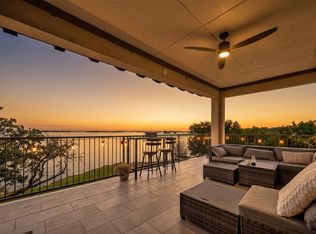
STUNNING LAKE FRONT CONDO IN THE GATED WATERS EDGE COMMUNITY, with Lake View Patio, and Beautifully Remodeled throughout. Completely remodeled kitchen features abundant custom cabinetry, custom quartz countertops and updated stainless steel appliances including new refrigerator. All bathrooms beautifully remodeled, new flooring and paint throughout, stunning fixtures, updated fireplace and tankless water heater. Home also features custom built cabinetry in the primary suite and bathroom, and updated power screens in the back patio. This is a rare opportunity to own a beautiful home on the lake.
Amenities include a large swimming pool and spa, barbecue and picnic area, beautifully remodeled clubhouse, workout center, and walking path along the lake. HOA also covers insurance for the exterior of the building & roof. MUST SEE! Note: Seller will pay one full year of buyer's HOA dues with acceptable offer at closing. Offering must be included in executed contract to be valid.
Pending
$625,000
500 Waters Edge Dr APT 311, Lake Dallas, TX 75065
3beds
1,885sqft
:
Get pre-qualified$5,411/mo
Condominium
Built in 2015
-- sqft lot
$604,600 Zestimate®
$332/sqft
$712/mo HOA
What's special
Beautifully remodeled throughoutCompletely remodeled kitchenLake view patioAll bathrooms beautifully remodeledNew refrigeratorCustom quartz countertopsBarbecue and picnic area
- 72 days |
- 163 |
- 7 |
Zillow last checked:
Listing updated:
Listed by:
Raisa Wilfong 0525853 972-317-9586,
RE/MAX Trinity 972-317-9586
Source: NTREIS,MLS#: 21272486
Facts & features
Interior
Bedrooms & bathrooms
- Bedrooms: 3
- Bathrooms: 3
- Full bathrooms: 2
- 1/2 bathrooms: 1
Primary bedroom
- Features: Built-in Features, Ceiling Fan(s), Walk-In Closet(s)
- Level: First
- Dimensions: 16 x 13
Bedroom
- Features: Split Bedrooms
- Level: First
- Dimensions: 12 x 11
Bedroom
- Level: First
- Dimensions: 12 x 11
Primary bathroom
- Features: Dual Sinks, Jetted Tub, Solid Surface Counters, Separate Shower
- Level: First
- Dimensions: 14 x 12
Dining room
- Level: First
- Dimensions: 14 x 8
Kitchen
- Features: Breakfast Bar, Built-in Features, Solid Surface Counters
- Level: First
- Dimensions: 15 x 8
Laundry
- Features: Built-in Features
- Level: First
- Dimensions: 8 x 7
Living room
- Features: Ceiling Fan(s), Fireplace
- Level: First
- Dimensions: 19 x 17
Heating
- Central, Natural Gas
Cooling
- Central Air, Ceiling Fan(s), Electric
Appliances
- Included: Dryer, Dishwasher, Electric Oven, Disposal, Gas Range, Microwave, Refrigerator, Tankless Water Heater, Water Purifier, Washer
- Laundry: Electric Dryer Hookup, Laundry in Utility Room
Features
- Built-in Features, Decorative/Designer Lighting Fixtures, High Speed Internet, Open Floorplan, Cable TV, Walk-In Closet(s), Wired for Sound
- Windows: Window Coverings
- Has basement: No
- Number of fireplaces: 1
- Fireplace features: Electric
Interior area
- Total interior livable area: 1,885 sqft
Video & virtual tour
Property
Parking
- Total spaces: 2
- Parking features: Additional Parking, Underground
- Garage spaces: 2
Features
- Levels: One
- Stories: 1
- Patio & porch: Balcony, Covered
- Exterior features: Balcony, Rain Gutters
- Pool features: Fenced, In Ground, Outdoor Pool, Pool, Community
- On waterfront: Yes
- Waterfront features: Lake Front
Lot
- Size: 3.68 Acres
- Residential vegetation: Grassed
Details
- Parcel number: R296171
Construction
Type & style
- Home type: Condo
- Architectural style: Traditional
- Property subtype: Condominium
- Attached to another structure: Yes
Materials
- Brick, Frame
- Foundation: Slab
- Roof: Composition
Condition
- Year built: 2015
Utilities & green energy
- Sewer: Public Sewer
- Water: Public
- Utilities for property: Electricity Connected, Natural Gas Available, Sewer Available, Water Available, Cable Available
Community & HOA
Community
- Features: Clubhouse, Elevator, Fitness Center, Fishing, Pool, Sidewalks, Gated, Lake
- Security: Security System, Fire Sprinkler System, Security Gate, Gated Community, Key Card Entry
- Subdivision: Waters Edge Condo
HOA
- Has HOA: Yes
- Amenities included: Maintenance Front Yard
- Services included: All Facilities, Association Management, Insurance, Maintenance Grounds, Security
- HOA fee: $712 monthly
- HOA name: Worth Ross Management
- HOA phone: 855-435-4596
Location
- Region: Lake Dallas
Financial & listing details
- Price per square foot: $332/sqft
- Tax assessed value: $444,658
- Annual tax amount: $6,408
- Date on market: 5/16/2026
- Cumulative days on market: 71 days
- Listing terms: Cash,Conventional,FHA,VA Loan
Estimated market value
$604,600
$574,000 - $635,000
$3,544/mo
Price history
| Date | Event | Price |
|---|---|---|
| 7/17/2026 | Pending sale | $625,000$332/sqft |
Source: NTREIS #21272486 Report a problem | ||
| 7/7/2026 | Contingent | $625,000$332/sqft |
Source: NTREIS #21272486 Report a problem | ||
| 5/16/2026 | Listed for sale | $625,000+13.7%$332/sqft |
Source: NTREIS #21272486 Report a problem | ||
| 1/12/2024 | Sold | -- |
Source: NTREIS #20490805 Report a problem | ||
| 12/28/2023 | Pending sale | $549,500$292/sqft |
Source: NTREIS #20490805 Report a problem | ||
| 12/12/2023 | Contingent | $549,500$292/sqft |
Source: NTREIS #20490805 Report a problem | ||
| 12/8/2023 | Listed for sale | $549,500$292/sqft |
Source: NTREIS #20490805 Report a problem | ||
| 9/19/2017 | Listing removed | $1,599$1/sqft |
Source: Ebby Halliday, REALTORS #13684381 Report a problem | ||
| 9/15/2017 | Price change | $1,599-15.8%$1/sqft |
Source: Ebby Halliday, REALTORS #13684381 Report a problem | ||
| 9/1/2017 | Listed for rent | $1,900$1/sqft |
Source: Ebby Halliday, REALTORS #13684381 Report a problem | ||
| 1/17/2017 | Sold | -- |
Source: Agent Provided Report a problem | ||
| 8/4/2016 | Sold | -- |
Source: Agent Provided Report a problem | ||
| 9/24/2015 | Sold | -- |
Source: Agent Provided Report a problem | ||
Public tax history
| Year | Property taxes | Tax assessment |
|---|---|---|
| 2025 | $6,408 +86.9% | $444,658 -8.4% |
| 2024 | $3,428 -38.9% | $485,636 -2.3% |
| 2023 | $5,607 -4% | $497,222 +10% |
| 2022 | $5,841 -9.6% | $452,020 +9.9% |
| 2021 | $6,463 +10.7% | $411,242 +3% |
| 2020 | $5,841 | $399,103 +4.3% |
| 2019 | $5,841 +0.4% | $382,616 +2.7% |
| 2018 | $5,819 | $372,386 -1.8% |
| 2017 | -- | $379,169 +26.2% |
| 2016 | -- | $300,452 +74.6% |
| 2015 | -- | $172,044 +207.9% |
| 2014 | -- | $55,880 +66.7% |
| 2013 | -- | $33,528 |
| 2012 | -- | $33,528 |
| 2011 | -- | $33,528 -3.5% |
| 2007 | -- | $34,747 |
| 2006 | $732 | $34,747 |
Find assessor info on the county website
Monthly payment
Est. payment
Payment breakdown
Explore the cost of this home by adjusting the details. Changes won't be saved.Climate risks
Neighborhood: 75065
Nearby schools
GreatSchools rating
- 6/10Lake Dallas Elementary SchoolGrades: PK-5Distance: 0.8 mi
- 6/10Lake Dallas Middle SchoolGrades: 6-8Distance: 1 mi
- 6/10Lake Dallas High SchoolGrades: 9-12Distance: 3.1 mi
Schools provided by the listing agent
- Elementary: Lake Dallas
- Middle: Lake Dallas
- High: Lake Dallas
- District: Lake Dallas ISD
Source: NTREIS. This data may not be complete. We recommend contacting the local school district to confirm school assignments for this home.
- $--3 bd2 ba1.5k sqft500 Waters Edge Dr APT 123, Lake Dallas, TX 75065Sold

- $325,0003 bd2 ba1.4k sqft500 Waters Edge Dr APT 125, Lake Dallas, TX 75065For Sale

- $--3 bd2 ba1.5k sqft500 Waters Edge Dr APT 127, Lake Dallas, TX 75065Sold

- $--3 bd2 ba1.5k sqft500 Waters Edge Dr APT 133, Lake Dallas, TX 75065Sold

- $--3 bd2 ba1.4k sqft500 Waters Edge Dr APT 136, Lake Dallas, TX 75065Sold
- $--3 bd3 ba1.7k sqft500 Waters Edge Dr APT 138, Lake Dallas, TX 75065Sold
- $--3 bd3 ba1.7k sqft500 Waters Edge Dr APT 213, Lake Dallas, TX 75065Sold
- $329,9003 bd2 ba1.4k sqft500 Waters Edge Dr APT 214, Lake Dallas, TX 75065Pending
- $389,0003 bd3 ba1.7k sqft500 Waters Edge Dr APT 221, Lake Dallas, TX 75065For Sale
A local agent can set up tours, give advice and negotiate with sellers.
Similar homes
- $599,9903 bd2 ba1.6k sqft500 Waters Edge Dr APT 313, Lake Dallas, TX 75065For Sale
 MLS ID #21311382, Charles Brown. NTREIS
 - $660,0003 bd3 ba1.8k sqft500 Waters Edge Dr APT 324, Lake Dallas, TX 75065For Sale
 MLS ID #21240631, Russell Rhodes. NTREIS
 - $389,0003 bd3 ba1.7k sqft500 Waters Edge Dr APT 221, Lake Dallas, TX 75065For Sale
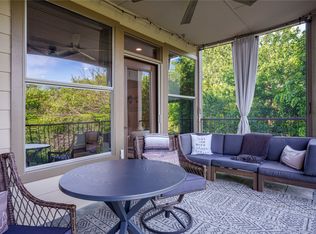 MLS ID #21273546, Raisa Wilfong. NTREIS
 - $719,0003 bd3 ba2.1k sqft1511 Keyes Ln, Crossroads, TX 76227For Sale
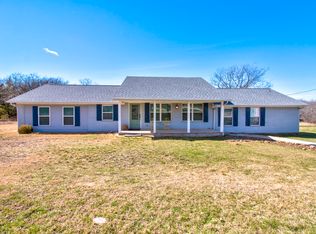 MLS ID #21182188, Tabatha Polley. NTREIS
 - $599,0005 bd4 ba2.8k sqft1321 Shell Beach Dr, Little Elm, TX 75068For SaleMLS ID #21061301, Jan Eaken. NTREIS
- $599,9004 bd3 ba2.6k sqft4213 Rocky Ridge Trl, Little Elm, TX 75068For SaleMLS ID #21273552, Megan Christensen. NTREIS
- $639,9003 bd3 ba2.8k sqft8809 Hedge Row Ct, North Richland Hills, TX 76182For SaleMLS ID #21335057, Dayna Tooley. NTREIS
- $424,9003 bd2 ba2k sqft1735 Wittington Pl #3402, Farmers Branch, TX 75234For SaleMLS ID #21248574, JoAnn Rice. NTREIS
- $539,0004 bd3 ba2.2k sqft1600 Silla Dr, Little Elm, TX 75068For SaleMLS ID #21292320, Amara Bautista. NTREIS
- $620,0003 bd3 ba2.4k sqft2280 Washington Dr, Carrollton, TX 75010For SaleMLS ID #21288165, Fancy Nancy Messiha. NTREIS
- $674,9004 bd3 ba2.5k sqft11414 Alejandra Ln, Frisco, TX 75035For SaleMLS ID #21241620, Danielle Burleson. NTREIS
- $615,0003 bd3 ba2.3k sqft950 Gentle Knoll Ln, Prosper, TX 75078For SaleMLS ID #84561712, Don Davis, Douglas Elliman Real Estate. HAR
- $425,0002 bd2 ba1.4k sqft330 Las Colinas Blvd #1016, Irving, TX 75039For SaleMLS ID #21240342, Laurie Kane. NTREIS
- $620,0003 bd3 ba2.4k sqft4034 Cobblers Ln, Dallas, TX 75287For SaleMLS ID #21229779, Muska Buczek. NTREIS
- $825,0004 bd2 ba2.2k sqft2601 Sherri Ln, Flower Mound, TX 75028For SaleMLS ID #21316392, Michelle Brown. NTREIS
- $599,0004 bd3 ba2.3k sqft306 Country Manor Dr, Keller, TX 76248For SaleMLS ID #21324212, Heather Grisaffe. NTREIS
- $675,0003 bd4 ba2k sqft7424 Bishop Rd, Plano, TX 75024For SaleMLS ID #21325164, Todd Sortor. NTREIS
- $749,9004 bd4 ba2.7k sqft9200 White Birch Trl, Lantana, TX 76226For SaleMLS ID #21312293, Cecily Verloop. NTREIS
- $679,9003 bd3 ba2.6k sqft4528 Oriel Ln, Carrollton, TX 75010For SaleMLS ID #21280558, Pamela Boronski. NTREIS
- $725,0003 bd3 ba2k sqft9121 6th St, Frisco, TX 75033For SaleMLS ID #21302728, Sarah Hamilton. NTREIS
