Tucked among mature trees on approximately 3.25 acres, this distinctive Bryan property offers a rare combination of privacy, space and architectural character—all just minutes from the heart of Bryan/College Station. Inside, soaring wood-clad ceilings, expansive windows and an abundance of natural light create a dramatic main living area with beautiful views of the surrounding property. A fireplace anchors the spacious living room, while the home’s contemporary design, unique angles and open sightlines add character throughout. The generously sized kitchen features a large center island, plentiful cabinetry and ample workspace for everyday living and entertaining. With the primary bedroom and office downstairs and three bedrooms upstairs, the flexible split-bedroom layout provides plenty of options for guests, a home office, fitness space or hobby room. Multiple walk-in closets, built-ins and thoughtfully incorporated storage add everyday functionality. Step outside to several deck areas where you can relax beneath the trees, enjoy the peaceful setting and take in the wildlife that visits the property. With acreage, mature trees, distinctive architecture and convenient access to Bryan/College Station, this property offers an opportunity to create a truly special retreat close to town.
Pending
$475,000
5000 Lantern Ln, Bryan, TX 77808
4beds
3,035sqft
Single Family Residence
Built in 1978
3.26 Acres Lot
$473,000 Zestimate®
$157/sqft
$27/mo HOA
What's special
Expansive windowsAbundance of natural lightOpen sightlinesAmple workspaceContemporary designRelax beneath the treesUnique angles
- 34 days
- 148
- 7
Likely to sell faster than
Zillow last checked:
Listing updated:
Listed by:
Katie Stephens TREC #0627680 903-724-1559,
Walsh &Mangan Premier RE Group
Source: BCSMLS,MLS#: 26011483 Originating MLS: Bryan College Station Regional AOR
Facts & features
Interior
Bedrooms & bathrooms
- Bedrooms: 4
- Bathrooms: 3
- Full bathrooms: 2
- 1/2 bathrooms: 1
Rooms
- Room types: Study
Heating
- Central, Gas
Cooling
- Central Air, Electric
Appliances
- Included: Built-In Electric Oven, Dishwasher, Disposal, Gas Range, Water Heater, GasWater Heater
Features
- Laminate Counters, Window Treatments, Ceiling Fan(s), Dry Bar, Kitchen Exhaust Fan, Kitchen Island
- Has fireplace: Yes
- Fireplace features: Gas Log
Interior area
- Total structure area: 3,035
- Total interior livable area: 3,035 sqft
Property
Parking
- Parking features: None
Accessibility
- Accessibility features: None
Features
- Levels: Two
- Stories: 2
- Fencing: None
Lot
- Size: 3.26 Acres
- Features: Cul-De-Sac, Irregular Lot, Trees Large Size, Trees
Details
- Parcel number: 403792
Construction
Type & style
- Home type: SingleFamily
- Architectural style: Contemporary/Modern
- Property subtype: Single Family Residence
Materials
- Wood Siding
- Foundation: Pillar/Post/Pier
- Roof: Shingle
Condition
- Year built: 1978
Utilities & green energy
- Water: Public
- Utilities for property: Electricity Available, High Speed Internet Available, Propane, Septic Available, Trash Collection, Water Available
Community & HOA
Community
- Features: Deck/Porch, Patio
- Security: Smoke Detector(s)
- Subdivision: Lantern Cove
HOA
- Has HOA: Yes
- Amenities included: Management
- Services included: Association Management, Reserve Fund
- HOA fee: $325 annually
Location
- Region: Bryan
Financial & listing details
- Price per square foot: $157/sqft
- Tax assessed value: $422,028
- Date on market: 9/25/2026
- Cumulative days on market: 35 days
- Electric utility on property: Yes
Estimated market value
$473,000
$449,000 - $497,000
$3,295/mo
Price history
| Date | Event | Price |
|---|---|---|
| 9/29/2026 | Pending sale | $475,000$157/sqft |
Source:  BCSMLS #26011483 Report a problem | ||
| 9/25/2026 | Listed for sale | $475,000+11.8%$157/sqft |
Source: BCSMLS #26011483 Report a problem | ||
| 5/26/2021 | Sold | -- |
Source: BCSMLS #21004483 Report a problem | ||
| 4/14/2021 | Pending sale | $425,000$140/sqft |
Source:  Coldwell Banker Apex, Realtors #21004483 Report a problem | ||
| 4/8/2021 | Listing removed | -- |
Source: Coldwell Banker Apex, Realtors Report a problem | ||
| 11/15/2020 | Listed for sale | $425,000$140/sqft |
Source: BCSMLS #20016301 Report a problem | ||
| 11/8/2020 | Pending sale | $425,000$140/sqft |
Source: Coldwell Banker Apex, REALTORS #20016301 Report a problem | ||
| 10/23/2020 | Listed for sale | $425,000$140/sqft |
Source: Coldwell Banker Apex, REALTORS #20016301 Report a problem | ||
| 8/4/2017 | Sold | -- |
Source: BCSMLS #17009875 Report a problem | ||
Public tax history
| Year | Property taxes | Tax assessment |
|---|---|---|
| 2026 | -- | $422,028 -5% |
| 2025 | $4,855 +3.3% | $444,251 +9.3% |
| 2024 | $4,700 +6.6% | $406,354 +4.9% |
| 2023 | $4,408 -21.5% | $387,361 +10% |
| 2022 | $5,615 +4.5% | $352,146 +14.6% |
| 2021 | $5,374 | $307,320 +10.1% |
| 2020 | -- | $279,109 -2.2% |
| 2019 | $5,125 +0.6% | $285,420 +1.7% |
| 2018 | $5,095 | $280,760 +2.2% |
| 2017 | $5,095 | $274,810 |
Find assessor info on the county website
Monthly payment
Est. payment
Payment breakdown
Explore the cost of this home by adjusting the details. Changes won't be saved.Climate risks
Neighborhood: 77808
Nearby schools
Schools provided by the listing agent
- Middle: ,
- District: Bryan
Source: BCSMLS. This data may not be complete. We recommend contacting the local school district to confirm school assignments for this home.

Similar homes
- $474,9994 bd3 ba2.5k sqft2107 Williams Way, Bryan, TX 77808For Sale
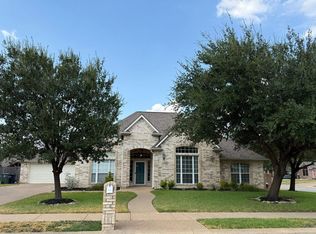 MLS ID #3255513, Jennifer Jennings, NextHome Realty Solutions BCS. HAR
- $559,9004 bd3 ba2.9k sqft3710 Williams Trace Dr, Bryan, TX 77808For Sale
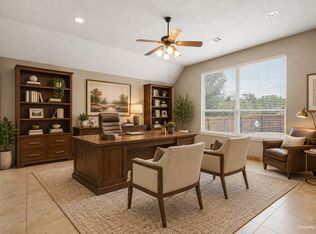 MLS ID #48141978, Sherri Echols, eXp Realty LLC. HAR
- $425,0004 bd3 ba2.1k sqft4118 Vintage Estates Ct, Bryan, TX 77808For Sale
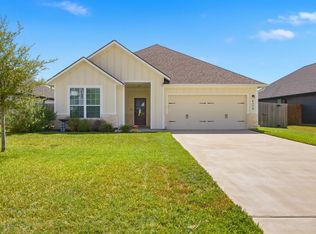 MLS ID #93073401, Kristi Fox-Satsky, Century 21 Integra Unlocked. HAR
- $515,0004 bd3 ba2.5k sqft3200 Glencairn Ct, Bryan, TX 77808For Sale
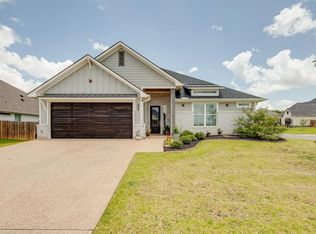 MLS ID #18639301, Alexis Knox, Knox Realty Advisors. HAR
