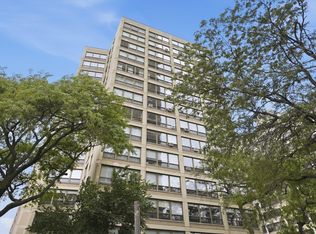
Beautiful and super spacious home in one of Hyde Park's most spectacular buildings. Great layout with expansive living and dining rooms, eat-in kitchen, en suite full baths for every bedroom, and all freshly painted. East and west exposure provides great natural light and wonderful cooling breezes. Ideal location a block from lakefront with bike trails, playgrounds, tennis courts, beaches, etc. Restaurants, shopping and groceries only a few blocks away as well. Asm incl: super high-speed internet, cable, gas, heat, water, exercise & bike rooms, 24-hour doorman. Handicapped elevator at building entrance. Professionally landscaped back yard w/tables & grill can be reserved for private parties. Assigned pkg: $190/ mo.
Contingent
$180,000
5000 S East End Ave APT 2A, Chicago, IL 60615
3beds
2,600sqft
Condominium, Single Family Residence
Built in 1928
-- sqft lot
$-- Zestimate®
$69/sqft
$2,171/mo HOA
What's special
Eat-in kitchenFreshly paintedWonderful cooling breezes
- --
- 339
- views
- 21
- saves
Zillow last checked:
Listing updated:
Listed by:
David Jennett (847)800-4346,
Coldwell Banker Realty,
Rita McCarthy,
Coldwell Banker Realty
Source: MRED as distributed by MLS GRID,MLS#: 12734841
Facts & features
Interior
Bedrooms & bathrooms
- Bedrooms: 3
- Bathrooms: 3
- Full bathrooms: 3
Rooms
- Room types: Breakfast Room, Walk In Closet
Primary bedroom
- Features: Flooring (Hardwood), Window Treatments (Double Pane Windows, Screens, Some Tilt-In Windows), Bathroom (Full)
- Level: Main
- Area: 224 Square Feet
- Dimensions: 14X16
Bedroom 2
- Features: Flooring (Hardwood), Window Treatments (Double Pane Windows, Screens, Some Tilt-In Windows)
- Level: Main
- Area: 224 Square Feet
- Dimensions: 14X16
Bedroom 3
- Features: Flooring (Linoleum)
- Level: Main
- Area: 108 Square Feet
- Dimensions: 9X12
Breakfast room
- Features: Flooring (Parquet)
- Level: Main
- Area: 156 Square Feet
- Dimensions: 12X13
Dining room
- Features: Flooring (Hardwood), Window Treatments (Double Pane Windows, Screens, Some Tilt-In Windows)
- Level: Main
- Area: 144 Square Feet
- Dimensions: 12X12
Family room
- Features: Flooring (Hardwood), Window Treatments (Double Pane Windows, Screens, Some Tilt-In Windows)
- Level: Main
- Area: 280 Square Feet
- Dimensions: 14X20
Kitchen
- Features: Kitchen (Eating Area-Table Space, Pantry-Butler), Flooring (Other), Window Treatments (Double Pane Windows)
- Level: Main
- Area: 126 Square Feet
- Dimensions: 9X14
Living room
- Features: Flooring (Hardwood), Window Treatments (Double Pane Windows, Screens, Some Tilt-In Windows)
- Level: Main
- Area: 416 Square Feet
- Dimensions: 16X26
Walk in closet
- Level: Main
- Area: 25 Square Feet
- Dimensions: 5X5
Heating
- Steam, Baseboard
Cooling
- Window Unit(s)
Features
- Walk-In Closet(s), Bookcases
- Flooring: Hardwood
- Doors: Door Monitored By TV
- Windows: Screens
- Basement: None
Interior area
- Total structure area: 0
- Total interior livable area: 2,600 sqft
Property
Parking
- Parking features: Yes, Leased
Accessibility
- Accessibility features: Door Width 32 Inches or More, Stair Lift, No Interior Steps, Disability Access
Features
- Patio & porch: Patio
- Exterior features: Outdoor Grill, Door Monitored By TV
- Fencing: Fenced
- Has view: Yes
- View description: Water
- Has water view: Yes
- Water view: Water
Lot
- Features: Common Grounds, Landscaped
Details
- Parcel number: 20121020081001
- Special conditions: None
Construction
Type & style
- Home type: Condo
- Property subtype: Condominium, Single Family Residence
Materials
- Limestone
Condition
- New construction: No
- Year built: 1928
Utilities & green energy
- Sewer: Public Sewer
- Water: Lake Michigan
- Utilities for property: Cable Available
Community & HOA
Community
- Features: Park
- Subdivision: Indian Village
HOA
- Has HOA: Yes
- Amenities included: Bike Room/Bike Trails, Door Person, Coin Laundry, Elevator in Residence, Exercise Room, Storage, On Site Manager/Engineer, Park, Receiving Room, Service Elevator(s), Patio, Privacy Fence
- Services included: Heat, Water, Gas, Insurance, Doorman, Cable TV, Exercise Facilities, Exterior Maintenance, Lawn Care, Scavenger, Snow Removal, Internet
- HOA fee: $2,171 monthly
Location
- Region: Chicago
Financial & listing details
- Price per square foot: $69/sqft
- Tax assessed value: $233,870
- Annual tax amount: $3,634
- Date on market: 8/18/2026
- Ownership: Condo
Estimated market value
Not available
Estimated sales range
Not available
Not available
Price history
| Date | Event | Price |
|---|---|---|
| 9/21/2026 | Contingent | $180,000$69/sqft |
Source:  MRED as distributed by MLS GRID #12734841 Report a problem MRED as distributed by MLS GRID #12734841 Report a problem | ||
| 8/18/2026 | Listed for sale | $180,000$69/sqft |
Source: MRED as distributed by MLS GRID #12734841 Report a problem | ||
Public tax history
| Year | Property taxes | Tax assessment |
|---|---|---|
| 2024 | $3,518 +10.5% | $23,387 +11.4% |
| 2023 | $3,183 +4.3% | $20,999 |
| 2022 | $3,053 +1.2% | $20,999 |
| 2021 | $3,017 +115.7% | $20,999 +77% |
| 2020 | $1,399 +3.2% | $11,862 -8.2% |
| 2019 | $1,355 +1.9% | $12,918 |
| 2018 | $1,330 +28.7% | $12,918 +18.8% |
| 2017 | $1,033 -52.6% | $10,876 |
| 2016 | $2,178 +86.3% | $10,876 |
| 2015 | $1,169 -3.6% | $10,876 -0.6% |
| 2014 | $1,213 +3.7% | $10,940 |
| 2013 | $1,170 -2.2% | $10,940 |
| 2012 | $1,196 -50.1% | $10,940 -25.9% |
| 2011 | $2,394 | $14,772 |
Find assessor info on the county website
Monthly payment
Est. payment
Payment breakdown
Explore the cost of this home by adjusting the details. Changes won't be saved.Climate risks
Neighborhood: Hyde Park
Nearby schools
Schools provided by the listing agent
- Elementary: Shoesmith Elementary School
- Middle: Shoesmith Elementary School
- High: Kenwood Academy High School
- District: 299
Source: MRED as distributed by MLS GRID. This data may not be complete. We recommend contacting the local school district to confirm school assignments for this home.
- $229,100-- bd-- ba-- sqft5000 S East End Ave APT 18A, Chicago, IL 60615Off Market
- $371,7003 bd3 ba2.2k sqft5000 S East End Ave APT 5C, Chicago, IL 60615Off Market

- $223,300-- bd-- ba-- sqft5000 S East End Ave APT 25B, Chicago, IL 60615Off Market
- $247,2003 bd3 ba1.8k sqft5000 S East End Ave APT 3A, Chicago, IL 60615Off Market

Similar homes
- $180,0003 bd2 ba1.4k sqft5050 S East End Ave APT 1E, Chicago, IL 60615Active
 MLS ID #12725289, Darryl Toney, Jason Mitchell Real Estate IL. MRED as distributed by MLS GRID
 - $249,9003 bd2 ba1.4k sqft4800 S Chicago Beach Dr APT 912S, Chicago, IL 60615Active
 MLS ID #12711289, Scott Ottenheimer, Compass. MRED as distributed by MLS GRID
 - $210,0003 bd2 ba1.3k sqft5207 S Indiana Ave Unit 2, Chicago, IL 60615Active
 MLS ID #12756905, Yuliya Onyshchuk, Marblestone Property Group LLC. MRED as distributed by MLS GRID
 - $258,8883 bd3 ba2.2k sqft6844 S South Shore Dr #3, Chicago, IL 60649New
 MLS ID #12775451, Matt Laricy, Americorp, Ltd. MRED as distributed by MLS GRID
