Located in Richmond's highly sought-after Near West End, this charming Cape Cod is the perfect combination of modern living and timeless charm, featuring hardwood floors throughout most of the home.
On the first level, you will find an expanded living room flooded with abundant natural light that flows seamlessly into the kitchen and dining area. The kitchen boasts updated cabinetry, granite countertops, tile flooring, and stainless steel appliances. Two bedrooms, a full bath, and a dedicated utility/laundry room round out the main floor.
The second level is dedicated entirely to a gigantic primary suite. This private retreat includes a dazzling, updated en-suite bath with tile flooring, a double vanity, and an oversized shower. The suite features a massive walk-in closet and a separate storage room. For ultimate flexibility, the walk-in closet can easily double as an office or flex space, while the storage room can be effortlessly converted into a walk-in closet.
Situated on a beautifully landscaped corner lot, the outdoor oasis features a fully fenced rear yard, an oversized deck perfect for entertaining, a storage shed, and a cozy firepit with a brick patio surround. All of this is located just blocks from the Near West End's premier shopping and dining
Pending
$569,000
5000 W Franklin St, Richmond, VA 23226
3beds
1,440sqft
:
Get pre-qualified$3,675/mo
Single Family Residence
Built in 1948
7,562 Square Feet Lot
$601,900 Zestimate®
$395/sqft
$-- HOA
What's special
- 28 days |
- 1,795 |
- 152 |
Likely to sell faster than
Zillow last checked:
Listing updated:
Listed by:
Taylor Steele 804-370-3475,
The Steele Group 804-282-3136
Source: CVRMLS,MLS#: 2617164 Originating MLS: Central Virginia Regional MLS
Originating MLS: Central Virginia Regional MLSFacts & features
Interior
Bedrooms & bathrooms
- Bedrooms: 3
- Bathrooms: 2
- Full bathrooms: 2
Primary bedroom
- Description: Hardwood Floors, Walk In Closet, Full Bath
- Level: Second
- Dimensions: 0 x 0
Bedroom 2
- Description: Hardwood Floors
- Level: First
- Dimensions: 0 x 0
Bedroom 3
- Description: Hardwood Floors
- Level: First
- Dimensions: 0 x 0
Additional room
- Description: Used As Walk In Closet
- Level: Second
- Dimensions: 0 x 0
Additional room
- Description: Unfinished, Storage
- Level: Second
- Dimensions: 0 x 0
Dining room
- Description: Harwood Floors, Open To Kitchen
- Level: First
- Dimensions: 0 x 0
Other
- Description: Tub
- Level: First
Other
- Description: Shower
- Level: Second
Kitchen
- Description: Granite, Stainless Steel App, Tile
- Level: First
- Dimensions: 0 x 0
Laundry
- Description: Door To Deck
- Level: First
- Dimensions: 0 x 0
Living room
- Description: Large, Hardwood Floors, Sunny
- Level: First
- Dimensions: 0 x 0
Heating
- Forced Air, Natural Gas
Cooling
- Central Air
Appliances
- Included: Washer/Dryer Stacked, Dishwasher, Exhaust Fan, Gas Cooking, Disposal, Gas Water Heater, Microwave, Refrigerator, Stove
- Laundry: Stacked
Features
- Bookcases, Built-in Features, Bedroom on Main Level, Ceiling Fan(s), Dining Area, Double Vanity, Granite Counters, Bath in Primary Bedroom, Recessed Lighting, Walk-In Closet(s)
- Flooring: Tile, Wood
- Windows: Thermal Windows
- Basement: Crawl Space
- Attic: Walk-In
Interior area
- Total interior livable area: 1,440 sqft
- Finished area above ground: 1,440
- Finished area below ground: 0
Property
Parking
- Parking features: On Street
- Has uncovered spaces: Yes
Features
- Levels: One and One Half
- Stories: 1.5
- Patio & porch: Front Porch, Deck
- Exterior features: Deck, Lighting, Storage, Shed
- Pool features: None
- Fencing: Back Yard,Fenced,Privacy
Lot
- Size: 7,562 Square Feet
- Features: Corner Lot, Level
- Topography: Level
Details
- Parcel number: W0200068035
- Zoning description: R-5
Construction
Type & style
- Home type: SingleFamily
- Architectural style: Cape Cod
- Property subtype: Single Family Residence
Materials
- Frame, Mixed, Vinyl Siding
- Roof: Shingle
Condition
- Resale
- New construction: No
- Year built: 1948
Utilities & green energy
- Sewer: Public Sewer
- Water: Public
Community & HOA
Community
- Security: Smoke Detector(s)
- Subdivision: Patterson Place
Location
- Region: Richmond
Financial & listing details
- Price per square foot: $395/sqft
- Tax assessed value: $506,000
- Annual tax amount: $6,072
- Date on market: 6/25/2026
- Ownership: Individuals
- Ownership type: Sole Proprietor
Estimated market value
$601,900
$572,000 - $632,000
$2,790/mo
Price history
| Date | Event | Price |
|---|---|---|
| 6/29/2026 | Pending sale | $569,000$395/sqft |
Source:  CVRMLS #2617164 Report a problem CVRMLS #2617164 Report a problem | ||
| 6/25/2026 | Listed for sale | $569,000+53.8%$395/sqft |
Source: CVRMLS #2617164 Report a problem | ||
| 7/19/2018 | Sold | $370,000+2.8%$257/sqft |
Source: CVRMLS #1822671 Report a problem | ||
| 6/21/2018 | Listed for sale | $359,900+20%$250/sqft |
Source: Cottage Street Realty LLC #1822671 Report a problem | ||
| 2/18/2016 | Listing removed | $299,900$208/sqft |
Source: Long & Foster REALTORS #1510146 Report a problem | ||
| 2/16/2016 | Listed for sale | $299,900-3.3%$208/sqft |
Source: Long & Foster REALTORS #1510146 Report a problem | ||
| 6/5/2015 | Sold | $310,000+3.4%$215/sqft |
Source: CVRMLS #1510146 Report a problem | ||
| 4/16/2015 | Listed for sale | $299,900+5.9%$208/sqft |
Source: Long & Foster REALTORS #1510146 Report a problem | ||
| 5/9/2014 | Sold | $283,200+1.5%$197/sqft |
Source: CVRMLS #1408046 Report a problem | ||
| 4/2/2014 | Pending sale | $279,000$194/sqft |
Source: Keller Williams Realty, Richmond West #1408046 Report a problem | ||
| 3/28/2014 | Listed for sale | $279,000+59.4%$194/sqft |
Source: Keller Williams Realty, Richmond West #1408046 Report a problem | ||
| 1/3/2012 | Sold | $175,000-2.2%$122/sqft |
Source: Public Record Report a problem | ||
| 12/5/2011 | Price change | $179,000-10.5%$124/sqft |
Source: RE/MAX COMMONWEALTH #1128246 Report a problem | ||
| 10/28/2011 | Listed for sale | $199,950$139/sqft |
Source: RE/MAX COMMONWEALTH #1128246 Report a problem | ||
Public tax history
| Year | Property taxes | Tax assessment |
|---|---|---|
| 2025 | $6,072 +2.4% | $506,000 +2.4% |
| 2024 | $5,928 +8.3% | $494,000 +8.3% |
| 2023 | $5,472 | $456,000 |
| 2022 | $5,472 +26.7% | $456,000 +26.7% |
| 2021 | $4,320 +4.7% | $360,000 +4.7% |
| 2020 | $4,128 +4.9% | $344,000 +4.9% |
| 2019 | $3,936 +10.1% | $328,000 +10.1% |
| 2018 | $3,576 +49% | $298,000 +2.4% |
| 2017 | $2,400 | $291,000 +11.9% |
| 2016 | $2,400 | $260,000 +7.9% |
| 2015 | $2,400 | $241,000 +20.5% |
| 2014 | $2,400 | $200,000 +19% |
| 2013 | -- | $168,000 -30.3% |
| 2012 | -- | $241,000 -6.9% |
| 2011 | -- | $259,000 |
| 2010 | -- | $259,000 -1.9% |
| 2009 | -- | $264,000 |
| 2008 | -- | $264,000 +0.4% |
| 2007 | -- | $263,000 +23.9% |
| 2006 | -- | $212,200 +14.3% |
| 2005 | -- | $185,600 +21.7% |
| 2003 | -- | $152,500 +12% |
| 2002 | -- | $136,200 +6% |
| 2001 | $1,838 | $128,500 |
Find assessor info on the county website
Monthly payment
Est. payment
Payment breakdown
Explore the cost of this home by adjusting the details. Changes won't be saved.Climate risks
Neighborhood: Willow Lawn
Nearby schools
GreatSchools rating
- 10/10Mary Munford Elementary SchoolGrades: PK-5Distance: 0.8 mi
- 4/10Albert Hill Middle SchoolGrades: 6-8Distance: 1.4 mi
- 4/10Thomas Jefferson High SchoolGrades: 9-12Distance: 0.9 mi
Schools provided by the listing agent
- Elementary: Munford
- Middle: Albert Hill
- High: Thomas Jefferson
Source: CVRMLS. This data may not be complete. We recommend contacting the local school district to confirm school assignments for this home.
- $586,5003 bd2 ba1.3k sqft5002 W Franklin St, Richmond, VA 23226Off Market
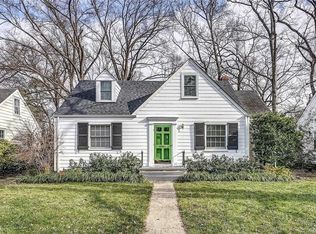
- $536,9004 bd2 ba1.4k sqft5004 W Franklin St, Richmond, VA 23226Off Market
- $484,2003 bd2 ba1.3k sqft4916 W Franklin St, Richmond, VA 23226Off Market
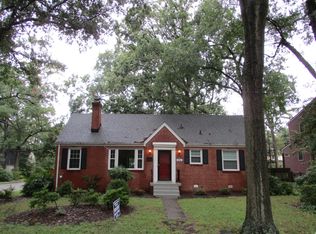
- $520,9003 bd1 ba1.4k sqft5001 Bromley Ln, Richmond, VA 23226Off Market
- $428,6002 bd1 ba867 sqft5003 Bromley Ln, Richmond, VA 23226Off Market
- $753,4004 bd2 ba1.2k sqft5006 W Franklin St, Richmond, VA 23226Off Market
- $745,5004 bd2 ba2k sqft4929 Bromley Ln, Richmond, VA 23226Off Market
- $829,7003 bd3 ba2.6k sqft4914 W Franklin St, Richmond, VA 23226Off Market
A local agent can set up tours, give advice and negotiate with sellers.
Similar homes
- $525,0003 bd2 ba1.8k sqft6161 River Rd APT 12, Richmond, VA 23226For Sale
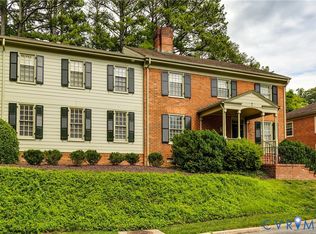 MLS ID #2615543, Betsy Dotterer, The Steele Group. CVRMLS
 - $599,0003 bd3 ba1.5k sqft7 N Auburn Ave, Richmond, VA 23221For Sale
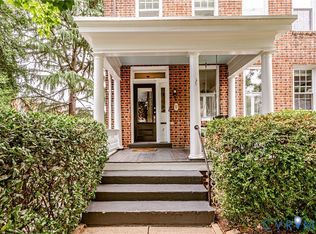 MLS ID #2617650, Sean Williams, Rand Properties. CVRMLS
 - $699,9993 bd2 ba1.5k sqft1500 Avondale Ave, Richmond, VA 23227For Sale
 MLS ID #2619319, April Straus, Verve Realty. CVRMLS
 - $--3 bd3 ba1.6k sqft1502 N 22nd St, Richmond, VA 23223Auction
 Auction.com 2
 - $550,0003 bd3 ba1.4k sqft2602 Parkwood Ave, Richmond, VA 23220For SaleMLS ID #2618531, Drew Cheely, Joyner Fine Properties. CVRMLS
- $605,0003 bd3 ba1.5k sqft2212 Maplewood Ave, Richmond, VA 23220For SaleMLS ID #2613877, Patrick Judy, The Hogan Group Real Estate. CVRMLS
- $774,9003 bd3 ba2k sqft4712 Wythe Ave, Richmond, VA 23226For SaleMLS ID #2616164, Rhonda Carroll, Samson Properties. CVRMLS
- $345,0003 bd1 ba1.3k sqft6209 Kimberly Cir, Richmond, VA 23225For SaleMLS ID #2619716, Anousheh Khalili, River Fox Realty. CVRMLS
- $475,0002 bd2 ba1.1k sqft1509 W 45th St, Richmond, VA 23225For SaleMLS ID #2617529, Alyssa Devereaux, Compass. CVRMLS
- $449,9584 bd3 ba1.8k sqft3200 Griffin Ave, Richmond, VA 23222For SaleMLS ID #2615981, Jonathan Minerick, Homecoin.com. CVRMLS
- $417,5003 bd2 ba1.7k sqft8414 Gaylord Rd, Henrico, VA 23229For SaleMLS ID #2618975, Chick Utley, Weichert Home Run Realty. CVRMLS
- $319,0002 bd2 ba1.1k sqft1507 Brigham Rd, Richmond, VA 23226For SaleMLS ID #2618791, Candace Coates-Faircloth, Shaheen Ruth Martin & Fonville. CVRMLS
- $434,3503 bd1 ba1.3k sqft3122 Maplewood Ave, Richmond, VA 23221For SaleMLS ID #2616314, Parker Campbell, Real Broker LLC. CVRMLS
- $529,0003 bd3 ba1.9k sqft803 N 27th St, Richmond, VA 23223For SaleMLS ID #2616257, Brad Ruckart, Real Broker LLC. CVRMLS
- $449,9993 bd2 ba1.4k sqft414 Keats Rd, Henrico, VA 23229For SaleMLS ID #2614269, Jenny Maraghy, Compass. CVRMLS
- $420,0002 bd2 ba1.4k sqft6929 Woodrow Ter, Henrico, VA 23228For SaleMLS ID #2617753, Jonathon Wilson, Samson Properties. CVRMLS
- $359,9503 bd3 ba1.5k sqft3103 4th Ave, Richmond, VA 23222For SaleMLS ID #2619690, Jenny Maraghy, Compass. CVRMLS
- $459,9003 bd3 ba1.6k sqft1301 Dance St, Richmond, VA 23220For SaleMLS ID #2616253, Paul Linegar, Boyd Realty Group. CVRMLS
- $449,9503 bd3 ba1.6k sqft3419 Delaware Ave, Richmond, VA 23222For SaleMLS ID #2615226, Kathy Holland, Samson Properties. CVRMLS
- $405,0003 bd1 ba1.3k sqft8713 Rolando Dr, Henrico, VA 23229For SaleMLS ID #2616362, Krystal Evans, RE/MAX Commonwealth. CVRMLS
