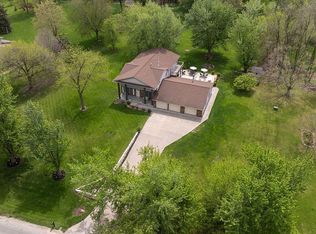
Welcome to this beautifully designed and meticulously maintained home offering exceptional space, style and functionality. From the inviting covered front porch to the expansive interior living areas, this property is sure to impress. The main level features a spacious living room highlighted by a stunning stone fireplace, custom built-ins, abundant natural light and a striking coffered ceiling. The gourmet kitchen is truly the heart of the home, featuring an oversized granite island with seating, custom cabinetry, stainless steel appliances, gas cooktop, double ovens and a beautiful tile backsplash. The adjacent dining area provides direct access to the spacious deck, creating an ideal setting for everyday living and entertaining.
The generous primary suite offers a relaxing retreat with a large bedroom, walk-in closet and private bath. Additional living space provides flexibility for family, guests, hobbies or a home office. Throughout the home you'll find quality finishes, beautiful flooring, detailed trim work and an abundance of windows overlooking the wooded and beautifully landscaped surroundings. Outside, enjoy the expansive yard, mature trees, large deck and impressive garage space. The attached 3-car garage provides plenty of room for vehicles and storage, while the additional detached garage offers even more flexibility for toys, equipment, hobbies or extra storage. A rare combination of custom craftsmanship, generous living space and exceptional garage capacity—this is a home you'll want to see in person!
For sale
$849,950
5001 Dewees Ct, Cedar Rapids, IA 52411
6beds
4,666sqft
Single Family Residence
Built in 2015
1.08 Acres Lot
$819,400 Zestimate®
$182/sqft
$-- HOA
What's special
Stunning stone fireplaceDetailed trim workQuality finishesLarge bedroomMature treesBeautiful flooringWalk-in closet
- 35 days
- 1,512
- 65
Likely to sell faster than
Zillow last checked:
Listing updated:
Listed by:
Scott Rosekrans-Rosekrans Stines Team 319-361-3713,
RE/MAX CONCEPTS
Source: CRAAR, CDRMLS,MLS#: 2606132 Originating MLS: Cedar Rapids Area Association Of Realtors
Originating MLS: Cedar Rapids Area Association Of RealtorsFacts & features
Interior
Bedrooms & bathrooms
- Bedrooms: 6
- Bathrooms: 5
- Full bathrooms: 4
- 1/2 bathrooms: 1
Rooms
- Room types: Family Room, Laundry
Other
- Level: First
Heating
- Zoned, Hot Water
Cooling
- Zoned, Central Air
Appliances
- Included: Dishwasher, Disposal, Microwave, Range, Refrigerator, Water Softener Owned
- Laundry: Main Level
Features
- Breakfast Bar, Dining Area, Separate/Formal Dining Room, Eat-in Kitchen, Kitchen/Dining Combo, Bath in Primary Bedroom, Main Level Primary, Central Vacuum
- Basement: Full,Walk-Out Access
- Has fireplace: Yes
- Fireplace features: Insert, Gas, Living Room
Interior area
- Total interior livable area: 4,666 sqft
- Finished area above ground: 2,866
- Finished area below ground: 1,800
Video & virtual tour
Property
Parking
- Total spaces: 3
- Parking features: Attached, Detached, Four or more Spaces, Garage, Heated Garage, Garage Door Opener
- Attached garage spaces: 3
Features
- Stories: 1
- Patio & porch: Deck, Patio
Lot
- Size: 1.08 Acres
- Dimensions: 1.08 Acre
- Features: Acreage, Cul-De-Sac, City Lot, Wooded
Details
- Additional structures: Outbuilding
- Parcel number: 123632800900000
Construction
Type & style
- Home type: SingleFamily
- Architectural style: Ranch
- Property subtype: Single Family Residence
Materials
- Frame, Stone, Vinyl Siding
Condition
- New construction: No
- Year built: 2015
Utilities & green energy
- Sewer: Septic Tank
- Water: Community/Coop, Shared Well
Community & HOA
HOA
- Has HOA: No
Location
- Region: Cedar Rapids
Financial & listing details
- Price per square foot: $182/sqft
- Tax assessed value: $827,300
- Annual tax amount: $9,248
- Date on market: 9/1/2026
- Listing terms: Cash,Conventional
Estimated market value
$819,400
$778,000 - $860,000
$5,883/mo
Price history
| Date | Event | Price |
|---|---|---|
| 9/1/2026 | Listed for sale | $849,950$182/sqft |
Source:  CRAAR, CDRMLS #2606132 Report a problem CRAAR, CDRMLS #2606132 Report a problem | ||
Public tax history
| Year | Property taxes | Tax assessment |
|---|---|---|
| 2025 | $8,760 +1.3% | $827,300 +9.5% |
| 2024 | $8,648 +15.9% | $755,300 |
| 2023 | $7,462 +1.2% | $755,300 +40.7% |
| 2022 | $7,372 -12.2% | $536,900 |
| 2021 | $8,398 +2.2% | $536,900 -4.9% |
| 2020 | $8,218 +3.8% | $564,700 |
| 2019 | $7,918 +1.6% | $564,700 +5.5% |
| 2018 | $7,792 +2.2% | $535,400 +149.5% |
| 2017 | $7,624 +144.8% | $214,600 +324.1% |
| 2016 | $3,114 +317.4% | $50,600 |
| 2015 | $746 -0.8% | $50,600 |
| 2014 | $752 +2.2% | $50,600 |
| 2013 | $736 +52.1% | $50,600 +45.9% |
| 2012 | $484 | $34,683 |
| 2011 | -- | $34,683 |
| 2010 | $444 | $34,683 |
| 2008 | -- | $34,683 |
| 2007 | -- | $34,683 +5053.5% |
| 2005 | -- | $673 +5% |
| 2004 | -- | $641 |
| 2003 | -- | $641 |
Find assessor info on the county website
Monthly payment
Est. payment
Payment breakdown
Explore the cost of this home by adjusting the details. Changes won't be saved.Climate risks
Neighborhood: 52411
Nearby schools
Schools provided by the listing agent
- Elementary: Viola Gibson
- Middle: Harding
- High: Kennedy
Source: CRAAR, CDRMLS. This data may not be complete. We recommend contacting the local school district to confirm school assignments for this home.
Similar homes
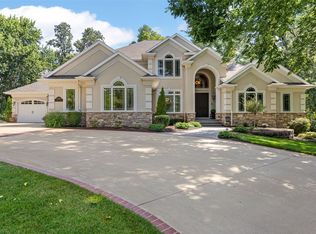
- $795,0004 bd4 ba5.4k sqft2502 River Run Ct, Cedar Rapids, IA 52411For Sale
 MLS ID #2602564, Tim Scherbring, Epique Realty. CRAAR, CDRMLS
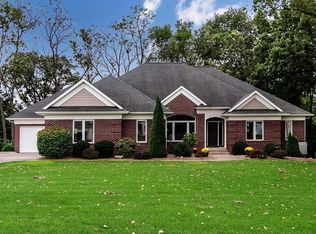
 - $675,0005 bd3 ba3.2k sqft6118 Rapids Ridge Rd NE, Cedar Rapids, IA 52411For Sale
 MLS ID #202603977, Nicki Kramer. Iowa City Area AOR
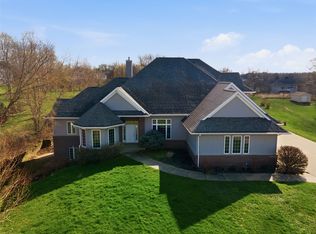
 - $425,0006 bd5 ba3.5k sqft6220 High Country Dr NE, Cedar Rapids, IA 52411For Sale
 MLS ID #2605673, Troy Mysak, Realty87. CRAAR, CDRMLS
 - $549,0004 bd4 ba3.6k sqft4531 Deer View Rd, Cedar Rapids, IA 52411For Sale By Owner