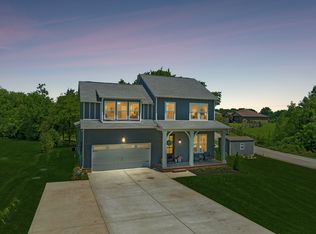
You are invited to come see this absolutely "STUNNING" home in the Warner S Ridge development with a Chapel Hill address! This AMAZING property is over 1/3 acre, back yard fenced with vinyl fencing for privacy, has a storage building/shop, above-ground pool w/equipment, a covered front porch, screened rear porch and rear patio with beautiful plants, shrubs and trees! The home has 2-car garage and extended concrete parking pad, with 1,867 sf, Craftsman style with open floor plan, electric Fireplace in the Great Room, 4 bedrooms, 2 full baths, laminate flooring in main areas, neutral color paint, split floor plan, granite counters, white cabinets, counter that seats 4, pantry, a nice adjoining dining area, and all Kitchen appliances remain! The Primary Bedroom is a peaceful retreat with vanity that has 2 sinks, a garden tub with built-in shelf unit, separate walk-in shower, and walk-in closet! The 3 additional bedrooms are located on the other side of the home with a full Bath that has a walk-in shower! The Laundry area features cabinets, but Washer & Dryer go with the Sellers. The garage is currently being used as a home business with a pull down garage door screen to enjoy the outdoors while working, it also has a mini split unit to heat & cool this area, and carpet that can be removed which covers the interlocking floor if you wish to return it to a 2-car garage. NO HOA & County taxes only! This BEAUTIFUL home is located in a country-like setting, yet only 30 minutes to Shelbyville, Franklin, Murfreesboro, Nolensville & Spring Hill! This could be YOUR NEXT HOME THAT YOU WILL LOVE AND PUT YOUR PERSONAL TOUCHES ON IT!
Under contract - showing
$489,500
5002 Rainier Dr, Chapel Hill, TN 37034
4beds
1,867sqft
:
Get pre-qualified$2,965/mo
Single Family Residence, Residential
Built in 2017
0.36 Acres Lot
$-- Zestimate®
$262/sqft
$-- HOA
What's special
Walk-in closetCovered front porchSplit floor planSeparate walk-in showerAll kitchen appliances remainNice adjoining dining areaScreened rear porch
- 18 days |
- 495 |
- 22 |
Zillow last checked:
Listing updated:
Listed by:
Kris Thomson 615-439-5947,
Crye-Leike, Inc., REALTORS 615-895-9518
Source: RealTracs MLS as distributed by MLS GRID,MLS#: 3280760
Facts & features
Interior
Bedrooms & bathrooms
- Bedrooms: 4
- Bathrooms: 2
- Full bathrooms: 2
- Main level bedrooms: 4
Bedroom 1
- Features: Suite
- Level: Suite
- Area: 210 Square Feet
- Dimensions: 14x15
Bedroom 2
- Area: 121 Square Feet
- Dimensions: 11x11
Bedroom 3
- Area: 120 Square Feet
- Dimensions: 10x12
Bedroom 4
- Features: Walk-In Closet(s)
- Level: Walk-In Closet(s)
- Area: 143 Square Feet
- Dimensions: 11x13
Primary bathroom
- Features: Double Vanity
- Level: Double Vanity
Dining room
- Features: Combination
- Level: Combination
- Area: 120 Square Feet
- Dimensions: 10x12
Kitchen
- Features: Eat-in Kitchen
- Level: Eat-in Kitchen
- Area: 130 Square Feet
- Dimensions: 10x13
Living room
- Features: Great Room
- Level: Great Room
- Area: 380 Square Feet
- Dimensions: 19x20
Other
- Features: Utility Room
- Level: Utility Room
- Area: 48 Square Feet
- Dimensions: 6x8
Heating
- Central, Electric
Cooling
- Central Air, Electric
Appliances
- Included: Electric Oven, Electric Range, Dishwasher, ENERGY STAR Qualified Appliances, Microwave, Refrigerator, Stainless Steel Appliance(s)
- Laundry: Electric Dryer Hookup, Washer Hookup
Features
- Air Filter, Built-in Features, Ceiling Fan(s), Entrance Foyer, High Ceilings, Open Floorplan, Pantry, Walk-In Closet(s), High Speed Internet
- Flooring: Carpet, Laminate, Tile
- Basement: None
- Number of fireplaces: 1
- Fireplace features: Insert, Electric, Great Room
Interior area
- Total structure area: 1,867
- Total interior livable area: 1,867 sqft
- Finished area above ground: 1,867
Property
Parking
- Total spaces: 5
- Parking features: Garage Door Opener, Garage Faces Front, Concrete
- Attached garage spaces: 2
- Uncovered spaces: 3
Accessibility
- Accessibility features: Accessible Doors, Accessible Entrance, Accessible Hallway(s)
Features
- Levels: One
- Stories: 1
- Patio & porch: Patio, Covered, Screened
- Fencing: Privacy
Lot
- Size: 0.36 Acres
- Dimensions: 100 x 151.93
- Features: Level, Private
- Topography: Level,Private
Details
- Additional structures: Storage
- Parcel number: 011J B 18700 000
- Special conditions: Standard
- Other equipment: Air Purifier
Construction
Type & style
- Home type: SingleFamily
- Architectural style: Craftsman
- Property subtype: Single Family Residence, Residential
Materials
- Brick
- Roof: Shingle
Condition
- New construction: No
- Year built: 2017
Utilities & green energy
- Sewer: STEP System
- Water: Private
- Utilities for property: Electricity Available, Water Available, Cable Connected
Green energy
- Energy efficient items: Windows, Thermostat, Doors
- Indoor air quality: Contaminant Control
Community & HOA
Community
- Security: Smoke Detector(s)
- Subdivision: Warner S Ridge
HOA
- Has HOA: No
Location
- Region: Chapel Hill
Financial & listing details
- Price per square foot: $262/sqft
- Tax assessed value: $367,300
- Annual tax amount: $1,808
- Date on market: 7/14/2026
- Electric utility on property: Yes
Estimated market value
Not available
Estimated sales range
Not available
Not available
Price history
| Date | Event | Price |
|---|---|---|
| 7/18/2026 | Contingent | $489,500$262/sqft |
Source:  RealTracs MLS as distributed by MLS GRID #3280760 Report a problem RealTracs MLS as distributed by MLS GRID #3280760 Report a problem | ||
| 7/15/2026 | Listed for sale | $489,500+100.7%$262/sqft |
Source: RealTracs MLS as distributed by MLS GRID #3280760 Report a problem | ||
| 3/26/2018 | Sold | $243,900+0.2%$131/sqft |
Source: RealTracs MLS as distributed by MLS GRID #1846513 Report a problem | ||
| 10/26/2017 | Listing removed | $243,398$130/sqft |
Source: Nashville - Spring Hill #1846513 Report a problem | ||
| 10/21/2017 | Pending sale | $243,398$130/sqft |
Source: Nashville - Spring Hill #1846513 Report a problem | ||
| 10/10/2017 | Listed for sale | $243,398+711.3%$130/sqft |
Source: Nashville - Spring Hill #1846513 Report a problem | ||
| 7/24/2017 | Sold | $30,000-87.4%$16/sqft |
Source: Public Record Report a problem | ||
| 7/19/2017 | Listed for sale | $237,900$127/sqft |
Source: Nashville - Spring Hill #1846513 Report a problem | ||
Public tax history
| Year | Property taxes | Tax assessment |
|---|---|---|
| 2025 | $1,808 +8.2% | $91,825 |
| 2024 | $1,670 | $91,825 |
| 2023 | $1,670 +4.3% | $91,825 +4.3% |
| 2022 | $1,602 +10.6% | $88,075 +71% |
| 2021 | $1,448 | $51,500 |
| 2020 | $1,448 | $51,500 |
| 2019 | $1,448 +1.8% | $51,500 |
| 2018 | $1,422 +817.6% | $51,500 +815.6% |
| 2017 | $155 +68.5% | $5,625 +97.4% |
| 2016 | $92 +0.3% | $2,850 |
| 2015 | $92 | $2,850 |
| 2014 | $92 | $2,850 |
| 2013 | -- | $2,850 |
| 2011 | -- | $2,850 -11.6% |
| 2010 | $100 -35.5% | $3,225 -35.5% |
| 2009 | $155 | $5,000 |
Find assessor info on the county website
Monthly payment
Est. payment
Payment breakdown
Explore the cost of this home by adjusting the details. Changes won't be saved.Climate risks
Neighborhood: 37034
Nearby schools
GreatSchools rating
- 5/10Chapel Hill Elementary SchoolGrades: PK-3Distance: 3.4 mi
- 7/10Forrest SchoolGrades: 7-12Distance: 2.8 mi
Schools provided by the listing agent
- Elementary: Chapel Hill Elementary
- Middle: Forrest School
- High: Forrest School
Source: RealTracs MLS as distributed by MLS GRID. This data may not be complete. We recommend contacting the local school district to confirm school assignments for this home.
- $434,800-- bd2 ba1.7k sqft5004 Rainier Dr, Chapel Hill, TN 37034Off Market
- $492,000-- bd2 ba1.9k sqft5000 Rainier Dr, Chapel Hill, TN 37034Off Market
- $46,200-- bd-- ba-- sqftMt Vernon Rd, Chapel hill, TN 37034Off Market
- $399,3003 bd2 ba1.7k sqft5003 Rainier Dr, Chapel Hill, TN 37034Sold

- $445,0003 bd2 ba1.6k sqft5006 Rainier Dr, Chapel Hill, TN 37034Sold
- $441,3003 bd2 ba1.7k sqft5005 Rainier Dr, Chapel Hill, TN 37034Off Market
- $458,2004 bd2 ba1.9k sqft5000 Rainier Dr LOT 163, Chapel Hill, TN 37034Off Market
- $463,8003 bd3 ba1.9k sqft5001 Rainier Dr, Chapel Hill, TN 37034Off Market
A local agent can set up tours, give advice and negotiate with sellers.
A local lender can help you make sure your offer is ready when you are.
Similar homes
- $535,0004 bd3 ba2.3k sqft5153 Vinnie Dell Dr, Chapel Hill, TN 37034For Sale
 MLS ID #3231023, Lindsey Aeverman. RealTracs MLS as distributed by MLS GRID
 - $450,0004 bd2 ba1.7k sqft2515 Warners Ridge Dr, Chapel Hill, TN 37034For Sale
 MLS ID #3184919, Jamie Scott. RealTracs MLS as distributed by MLS GRID
 - $599,9004 bd3 ba2.3k sqft2501 Pinnacle Dr, Chapel Hill, TN 37034For Sale
 MLS ID #3253471, Scott Riedel. RealTracs MLS as distributed by MLS GRID
 - $460,0005 bd3 ba2.5k sqft302 Ryan Rd, Chapel Hill, TN 37034For Sale
 MLS ID #3183616, Andrea Wall. RealTracs MLS as distributed by MLS GRID
 - $375,0004 bd3 ba1.8k sqft213 River Forest Dr, Chapel Hill, TN 37034For SaleMLS ID #3304769, Sara Gooch. RealTracs MLS as distributed by MLS GRID
- $360,0003 bd2 ba1.4k sqft432 Lauren Ln, Chapel Hill, TN 37034For SaleMLS ID #3263513, Kiley Williams. RealTracs MLS as distributed by MLS GRID
- $379,0004 bd2 ba1.7k sqft219 Addison Ave, Chapel Hill, TN 37034For SaleMLS ID #3250613, Tommy Davidson. RealTracs MLS as distributed by MLS GRID
- $474,9004 bd3 ba2.1k sqft133 Durham Ct, Murfreesboro, TN 37128For SaleMLS ID #3281065, Jordan Vaughn. RealTracs MLS as distributed by MLS GRID
- $439,9003 bd2 ba2k sqft440 Creekside Ln, Spring Hill, TN 37174For SaleMLS ID #3312235, David Alan Fountain, ABR®, CNE®, CRS®, SRS®, CLE®. RealTracs MLS as distributed by MLS GRID
- $499,9004 bd3 ba2.5k sqft2030 Sparrow St, Spring Hill, TN 37174For SaleMLS ID #3305253, Jamie Wright. RealTracs MLS as distributed by MLS GRID
- $497,0004 bd3 ba2.1k sqft1056 Daniel Ln, Spring Hill, TN 37174For SaleMLS ID #3279185, Stacie Renee Fewell. RealTracs MLS as distributed by MLS GRID
- $484,9003 bd3 ba2.4k sqft2628 Cason Ln, Murfreesboro, TN 37128For SaleMLS ID #3311473, Jason Sparrow, Broker, CRS, GRI, ePro. RealTracs MLS as distributed by MLS GRID
- $489,9003 bd3 ba2.3k sqft136 Timberland Dr, Columbia, TN 38401For SaleMLS ID #3250371, Rebecca Mariani. RealTracs MLS as distributed by MLS GRID
- $490,0004 bd2 ba2.5k sqft9003 Lockeland Dr, Spring Hill, TN 37174For SaleMLS ID #3229165, Jesus Pena. RealTracs MLS as distributed by MLS GRID
- $549,9003 bd3 ba2.2k sqft2024 Big Oak Dr, Spring Hill, TN 37174For SaleMLS ID #3270646, Lindsey Aeverman. RealTracs MLS as distributed by MLS GRID
- $469,0003 bd3 ba2k sqft1766 Witt Way Dr, Spring Hill, TN 37174For SaleMLS ID #3302018, Jake Berisa. RealTracs MLS as distributed by MLS GRID
- $439,9003 bd2 ba2.1k sqft103 Canary Ln, Shelbyville, TN 37160For SaleMLS ID #3295000, Teresa Smith. RealTracs MLS as distributed by MLS GRID
- $439,9003 bd3 ba1.7k sqft6038 Chickadee Cir, Spring Hill, TN 37174For SaleMLS ID #3285889, Jonathan Mills. RealTracs MLS as distributed by MLS GRID
- $454,9003 bd3 ba2k sqft669 Laurel Ln, Murfreesboro, TN 37127For SaleMLS ID #3261042, Detrick Nelson. RealTracs MLS as distributed by MLS GRID
- $460,0004 bd3 ba2.2k sqft3713 Sweetbriar Ave, Murfreesboro, TN 37128For SaleMLS ID #3211495, Brent Long. RealTracs MLS as distributed by MLS GRID
