BRAND NEW ROOF WITH TRANSFERABLE WARRANTY | RARE .50-ACRE CUL-DE-SAC LOT | MOVE-IN READY | OVERSIZED OWNER'S SUITE | SIDE-ENTRY GARAGE Looking for a home with space to breathe? This move-in ready 4-bedroom, 2.5-bath home sits on a rare half-acre cul-de-sac lot and offers one of the largest yards you'll find-all with the added value and peace of mind of a brand new roof with a transferable warranty. From the moment you arrive, you'll appreciate the expansive front yard, side-entry garage, and extended driveway that provide outstanding curb appeal and plenty of parking for family and guests. Inside, the spacious floor plan is designed for both everyday living and entertaining. Separate living and dining rooms provide flexibility for hosting holiday gatherings, a home office, playroom, or additional sitting area. The open kitchen offers abundant cabinet and counter space, a sunny breakfast area, and overlooks the inviting family room with a cozy fireplace-the perfect place to gather. Upstairs, the oversized owner's suite is more than just a bedroom-it's your own private retreat. The adjoining sitting room offers endless possibilities as a home office, nursery, fitness room, media space, or quiet reading nook. The ensuite bathroom features double vanities, a soaking tub, a separate shower, and generous space to start and end your day in comfort. Three additional bedrooms provide flexibility for family, guests, hobbies, or remote work. Outdoor Space You'll Actually Use The half-acre lot is what truly makes this property stand out. Whether you dream of hosting backyard barbecues, adding a playset, creating a garden, letting pets roam, or simply enjoying extra privacy, this backyard gives you room to make it your own. Why Buyers Will Love This Home Brand New Roof with Transferable Warranty Rare .50-Acre Cul-de-Sac Lot Move-In Ready 4 Bedrooms | 2.5 Bathrooms Oversized Owner's Suite with Private Sitting Room Spacious Kitchen with Breakfast Area Family Room with Fireplace Separate Living & Dining Rooms Side-Entry Two-Car Garage Extended Driveway for Additional Parking Expansive Front & Backyard Convenient to Shopping, Dining & Major Highways Homes offering a brand new roof, a rare half-acre cul-de-sac lot, and an oversized owner's retreat are hard to find. Don't miss your opportunity to make this exceptional McDonough home yours-schedule your private showing today!
Pending
Price cut: $5K (7/21)
$309,900
5003 Dockside Dr, McDonough, GA 30253
4beds
2,495sqft
:
Get pre-qualified$2,101/mo
Single Family Residence
Built in 2005
0.5 Acres Lot
$307,200 Zestimate®
$124/sqft
$38/mo HOA
What's special
Side-entry garageSunny breakfast areaSeparate showerExpansive front yardSpacious floor planSide-entry two-car garageExtended driveway
- 16 days |
- 1,301 |
- 95 |
Likely to sell faster than
Zillow last checked:
Listing updated:
Listed by:
Lori A Weems 404-6984794,
Bridge Homes
Source: GAMLS,MLS#: 10803397
Facts & features
Interior
Bedrooms & bathrooms
- Bedrooms: 4
- Bathrooms: 3
- Full bathrooms: 2
- 1/2 bathrooms: 1
Rooms
- Room types: Bonus Room, Family Room, Foyer, Great Room, Laundry, Other
Dining room
- Features: Separate Room
Kitchen
- Features: Breakfast Bar, Pantry, Solid Surface Counters, Walk-in Pantry
Heating
- Forced Air, Natural Gas
Cooling
- Ceiling Fan(s), Central Air, Electric
Appliances
- Included: Dishwasher, Disposal, Ice Maker, Microwave, Oven/Range (Combo), Refrigerator, Stainless Steel Appliance(s)
- Laundry: Laundry Closet
Features
- Double Vanity, High Ceilings, Separate Shower, Soaking Tub, Entrance Foyer, Walk-In Closet(s)
- Flooring: Carpet, Hardwood, Vinyl
- Windows: Window Treatments
- Basement: None
- Attic: Pull Down Stairs
- Number of fireplaces: 1
- Fireplace features: Family Room, Gas Log
Interior area
- Total structure area: 2,495
- Total interior livable area: 2,495 sqft
- Finished area above ground: 2,495
- Finished area below ground: 0
Video & virtual tour
Property
Parking
- Parking features: Attached, Garage, Garage Door Opener, Kitchen Level, Storage
- Has attached garage: Yes
Features
- Levels: Two
- Stories: 2
- Patio & porch: Patio, Porch
Lot
- Size: 0.5 Acres
- Features: Cul-De-Sac, Level, Private
Details
- Parcel number: 078C01211000
Construction
Type & style
- Home type: SingleFamily
- Architectural style: Traditional
- Property subtype: Single Family Residence
Materials
- Brick, Wood Siding
- Roof: Composition
Condition
- Updated/Remodeled
- New construction: No
- Year built: 2005
Utilities & green energy
- Sewer: Public Sewer
- Water: Public
- Utilities for property: Cable Available, Electricity Available, High Speed Internet, Natural Gas Available, Phone Available, Sewer Connected, Water Available
Community & HOA
Community
- Features: Clubhouse, Lake, Playground, Pool, Sidewalks, Street Lights, Tennis Court(s)
- Subdivision: Summerlake
HOA
- Has HOA: Yes
- Services included: Maintenance Grounds
- HOA fee: $450 annually
Location
- Region: Mcdonough
Financial & listing details
- Price per square foot: $124/sqft
- Tax assessed value: $323,200
- Annual tax amount: $5,110
- Date on market: 7/10/2026
- Cumulative days on market: 16 days
- Listing agreement: Exclusive Right To Sell
- Listing terms: Cash,Conventional,FHA,USDA Loan,VA Loan
- Electric utility on property: Yes
Estimated market value
$307,200
$292,000 - $323,000
$2,250/mo
Price history
| Date | Event | Price |
|---|---|---|
| 7/24/2026 | Pending sale | $309,900$124/sqft |
Source:  GAMLS #10803397 Report a problem GAMLS #10803397 Report a problem | ||
| 7/21/2026 | Price change | $309,900-1.6%$124/sqft |
Source: GAMLS #10803397 Report a problem | ||
| 7/10/2026 | Listed for sale | $314,900+3.3%$126/sqft |
Source: GAMLS #10803397 Report a problem | ||
| 7/1/2026 | Listing removed | $304,900$122/sqft |
Source: GAMLS #10778775 Report a problem | ||
| 6/16/2026 | Pending sale | $304,900$122/sqft |
Source: GAMLS #10778775 Report a problem | ||
| 6/10/2026 | Price change | $304,900-1.6%$122/sqft |
Source: GAMLS #10778775 Report a problem | ||
| 6/4/2026 | Listed for sale | $309,900+65.7%$124/sqft |
Source: GAMLS #10778775 Report a problem | ||
| 5/22/2020 | Listing removed | $1,650$1/sqft |
Source: Coldwell Banker Residential Br #8782154 Report a problem | ||
| 5/7/2020 | Listed for rent | $1,650+11.9%$1/sqft |
Source: Coldwell Banker Residential Br #8782154 Report a problem | ||
| 4/5/2018 | Listing removed | $1,475$1/sqft |
Source: Coldwell Banker Residential Brokerage - Intown #8349684 Report a problem | ||
| 3/28/2018 | Listed for rent | $1,475$1/sqft |
Source: COLDWELL BANKER RESIDENTIAL BROKERAGE #8349684 Report a problem | ||
| 2/28/2018 | Sold | $187,000-1.1%$75/sqft |
Source:  FMLS GA #5952737 Report a problem FMLS GA #5952737 Report a problem | ||
| 2/2/2018 | Pending sale | $189,000$76/sqft |
Source: DUFFY REALTY OF ATLANTA #5952737 Report a problem | ||
| 1/24/2018 | Price change | $189,000-3.1%$76/sqft |
Source: DUFFY REALTY OF ATLANTA #5952737 Report a problem | ||
| 1/18/2018 | Listed for sale | $195,000+16.8%$78/sqft |
Source: Duffy Realty #8311587 Report a problem | ||
| 11/29/2016 | Sold | $167,000$67/sqft |
Source: Public Record Report a problem | ||
Public tax history
| Year | Property taxes | Tax assessment |
|---|---|---|
| 2025 | $5,181 -3.5% | $129,280 -3.1% |
| 2024 | $5,369 +8% | $133,360 +4.4% |
| 2023 | $4,970 +23.3% | $127,720 +23.7% |
| 2022 | $4,032 +16.7% | $103,280 +17% |
| 2021 | $3,455 +10.9% | $88,240 +11.1% |
| 2020 | $3,116 +6.9% | $79,400 +7.1% |
| 2019 | $2,915 | $74,160 +7.5% |
| 2018 | -- | $69,000 +11.1% |
| 2016 | $2,268 +326.6% | $62,120 +7.7% |
| 2015 | $532 | $57,680 +7% |
| 2014 | -- | $53,920 |
| 2013 | -- | -- |
| 2012 | -- | -- |
| 2011 | -- | -- |
| 2010 | -- | -- |
| 2009 | -- | -- |
| 2008 | $721 -1.5% | -- |
| 2007 | $732 +73.7% | $73,760 +79.6% |
| 2005 | $421 | $41,080 +260.4% |
| 2004 | $421 | $11,400 |
Find assessor info on the county website
Monthly payment
Est. payment
Payment breakdown
Explore the cost of this home by adjusting the details. Changes won't be saved.Climate risks
Neighborhood: 30253
Nearby schools
GreatSchools rating
- 5/10Luella Elementary SchoolGrades: PK-5Distance: 1.1 mi
- 2/10Luella Middle SchoolGrades: 6-8Distance: 1.6 mi
- 3/10Luella High SchoolGrades: 9-12Distance: 1.3 mi
Schools provided by the listing agent
- Elementary: Luella
- Middle: Luella
- High: Luella
Source: GAMLS. This data may not be complete. We recommend contacting the local school district to confirm school assignments for this home.
- $331,5004 bd3 ba2.4k sqft5003 Dockside Dr #6, McDonough, GA 30253Off Market

- $344,4005 bd3 ba2.9k sqft2053 Reserve Pkwy, McDonough, GA 30253Off Market
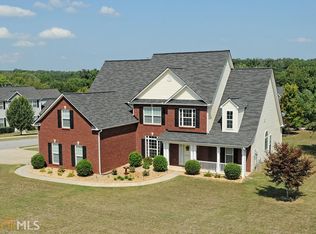
- $304,9004 bd3 ba2.2k sqft2057 Reserve Pkwy, McDonough, GA 30253Off Market
- $271,0004 bd2 ba2k sqft5005 Dockside Dr, McDonough, GA 30253Off Market
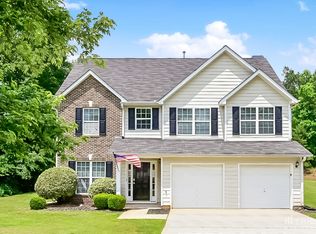
- $303,0004 bd3 ba2.4k sqft5000 Dockside Dr, McDonough, GA 30253Off Market
- $281,4003 bd2 ba2k sqft2063 Reserve Pkwy, McDonough, GA 30253Off Market
- $305,6004 bd2 ba2.6k sqft5004 Dockside Dr, McDonough, GA 30253Off Market
- $327,1005 bd3 ba2.6k sqft5002 Dockside Dr, McDonough, GA 30253Off Market
A local agent can set up tours, give advice and negotiate with sellers.
Similar homes
- $344,0004 bd3 ba2.9k sqft1672 Bennett Dr, McDonough, GA 30253Active
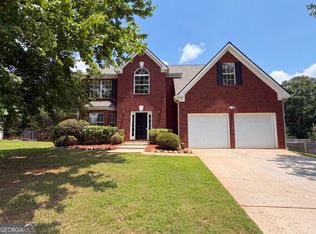
 MLS ID #10799710, Tanya Pickens, Opendoor Brokerage. GAMLS
 - $355,0004 bd3 ba2.6k sqft327 Ermines Way, McDonough, GA 30253Active
 MLS ID #10755305, Kyli Brock, Keller Williams Realty Atl. Partners. GAMLS
 - $312,0004 bd2 ba2.4k sqft5053 Pioneer Pkwy, McDonough, GA 30253Active
 MLS ID #10790981, Tanya Pickens, Opendoor Brokerage. GAMLS
 - $339,9004 bd2 ba1.8k sqft237 Grover Turner Way, McDonough, GA 30253Active
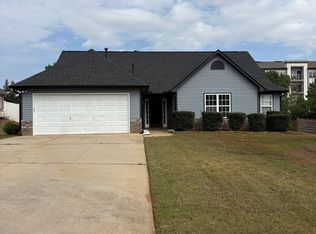 MLS ID #10809405, Lamar Dewberry, Georgia Real Estate Team. GAMLS
 - $335,0005 bd3 ba2.5k sqft2416 Cornell Cir, McDonough, GA 30253ActiveMLS ID #10807760, Lorie Couch, The American Realty. GAMLS
- $359,6004 bd4 ba3.3k sqft180 Hawken Trl, McDonough, GA 30253ActiveMLS ID #10801523, Arthur Chung, EveryState. GAMLS
- $379,9004 bd3 ba2.5k sqft301 Shyre Lake Ln, McDonough, GA 30253ActiveMLS ID #10810839, Robert E Salmons Jr., Entera Realty. GAMLS
- $338,6004 bd3 ba2.6k sqft170 Emporia Loop, McDonough, GA 30253ActiveMLS ID #10785837, Blake Keathley, EveryState. GAMLS
- $349,0005 bd2 ba2.7k sqft5003 Yankee Doodle Dr, McDonough, GA 30252ActiveMLS ID #10779928, Tanya Pickens, Opendoor Brokerage. GAMLS
- $317,9004 bd3 ba2.3k sqft423 Heathcliff Ct, McDonough, GA 30253ActiveMLS ID #10765912, Faizal Supariwala, Keller Williams Realty Atl. Partners. GAMLS
- $289,9002 bd2 ba1.6k sqft1496 Empress Dr, McDonough, GA 30253ActiveMLS ID #10805677, Ashley Scharlow, SouthSide, REALTORS. GAMLS
- $340,0004 bd2 ba1.9k sqft1141 Old 41 Hwy, Milner, GA 30257ActiveMLS ID #10810312, Jessica P Kurtz, Georgia Real Estate Team. GAMLS
- $330,0003 bd2 ba2.1k sqft1279 Coan Dr, Locust Grove, GA 30248ActiveMLS ID #10810874, Robert E Salmons Jr., Entera Realty. GAMLS
- $349,9004 bd2 ba1.9k sqft420 Ray Way, Jenkinsburg, GA 30234ActiveMLS ID #10810670, Hannah A Crow, Sweet Realty. GAMLS
- $285,0004 bd2 ba1.8k sqft207 Lafayette St, Locust Grove, GA 30248ActiveMLS ID #10810866, Arthur Chung, EveryState. GAMLS
- $319,9004 bd3 ba2.3k sqft261 Sunderland Way, Stockbridge, GA 30281ActiveMLS ID #10806757, Johnnie Howard, eXp Realty. GAMLS
- $293,9004 bd3 ba2.2k sqft1435 Beckett Dr, Hampton, GA 30228ActiveMLS ID #10683224, Robin Blass, Harry Norman Realtors. GAMLS
- $279,0002 bd2 ba2.2k sqft508 Grandiose Ter, McDonough, GA 30253ActiveMLS ID #10699235, Larrie Garcia, Neighborhood Realty LLC. GAMLS
- $379,9005 bd3 ba2.3k sqft863 Clifton Rdg, McDonough, GA 30253ActiveMLS ID #10764581, Joshua Murphy, Crye-Leike, Realtors. GAMLS
- $439,9004 bd3 ba2.6k sqft344 Mango Ct, McDonough, GA 30253ActiveMLS ID #10793650, Angela Garner, BHGRE Metro Brokers. GAMLS
