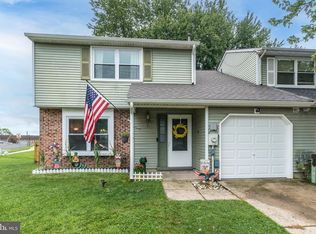
Step into a home that perfectly balances classic charm with modern updates in the heart of Mount Laurel. This beautifully maintained property at 5004 Essex Lane greets you with an abundance of natural light and a flow designed for both effortless daily living and lively gatherings. The heart of the home features a crisp, updated kitchen with sleek cabinetry and stainless steel appliances, opening right into an inviting living space where large windows frame views of the lush surroundings. The primary suite serves as a true retreat, offering a spacious layout and a refreshed private bath. Each additional bedroom is generously sized with ample closet space, providing flexibility for a home office or creative studio. Downstairs, the finished lower level adds a whole new dimension to the home—perfect for a media room, fitness area, or a quiet place to unwind. Outside, the backyard is the perfect place to host a summer BBQ on the patio or simply enjoy a morning coffee while overlooking the manicured lawn, the outdoor space feels like a private sanctuary. With an assigned parking spot and plenty of visitor parking spots, and a location that puts shopping, dining, and major commuter routes just moments away, this home offers the lifestyle you've been looking for. Schedule your tour today and see why this one is truly special.
For sale
$395,000
5004 Essex Ln, Mount Laurel, NJ 08054
3beds
2,135sqft
:
Get pre-qualified$2,966/mo
Townhouse
Built in 2000
-- sqft lot
$-- Zestimate®
$185/sqft
$205/mo HOA
What's special
Assigned parking spotRefreshed private bathAbundance of natural lightSleek cabinetryManicured lawnAmple closet spaceStainless steel appliances
- 2 days |
- 653 |
- 31 |
Zillow last checked:
Listing updated:
Listed by:
Valerie Bertsch 609-410-1763,
Compass New Jersey, LLC - Moorestown
Source: Bright MLS,MLS#: NJBL2118370
Facts & features
Interior
Bedrooms & bathrooms
- Bedrooms: 3
- Bathrooms: 3
- Full bathrooms: 2
- 1/2 bathrooms: 1
- Main level bathrooms: 1
Rooms
- Room types: Living Room, Dining Room, Primary Bedroom, Bedroom 2, Bedroom 3, Kitchen, Family Room, Foyer, Laundry, Office, Recreation Room, Storage Room, Bathroom 2, Primary Bathroom
Primary bedroom
- Level: Upper
- Area: 228 Square Feet
- Dimensions: 12 X 19
Bedroom 2
- Level: Upper
- Area: 121 Square Feet
- Dimensions: 11 X 11
Bedroom 3
- Level: Upper
- Area: 121 Square Feet
- Dimensions: 11 X 11
Primary bathroom
- Level: Upper
Bathroom 2
- Level: Upper
Dining room
- Level: Main
- Area: 110 Square Feet
- Dimensions: 10 X 11
Family room
- Level: Main
- Area: 156 Square Feet
- Dimensions: 12 X 13
Foyer
- Level: Main
- Area: 60 Square Feet
- Dimensions: 6 X 10
Kitchen
- Level: Main
- Area: 110 Square Feet
- Dimensions: 10 X 11
Laundry
- Level: Upper
- Area: 42 Square Feet
- Dimensions: 6 X 7
Living room
- Level: Main
- Area: 140 Square Feet
- Dimensions: 10 X 14
Office
- Level: Lower
- Area: 88 Square Feet
- Dimensions: 8 X 11
Recreation room
- Level: Lower
- Area: 374 Square Feet
- Dimensions: 17 X 22
Storage room
- Level: Lower
- Area: 165 Square Feet
- Dimensions: 11 X 15
Heating
- Forced Air, Natural Gas
Cooling
- Central Air, Electric
Appliances
- Included: Dishwasher, Refrigerator, Disposal, Microwave, Dryer, Oven/Range - Gas, Washer, Water Heater, Gas Water Heater
- Laundry: Upper Level, Washer In Unit, Dryer In Unit, Laundry Room
Features
- Primary Bath(s), Ceiling Fan(s), Bathroom - Stall Shower, Bathroom - Tub Shower, Pantry, Upgraded Countertops, Walk-In Closet(s)
- Basement: Full,Finished
- Has fireplace: No
Interior area
- Total structure area: 2,135
- Total interior livable area: 2,135 sqft
- Finished area above ground: 1,695
- Finished area below ground: 440
Property
Parking
- Parking features: Paved, Parking Lot
Accessibility
- Accessibility features: None
Features
- Levels: Two
- Stories: 2
- Patio & porch: Patio
- Exterior features: Lighting, Sidewalks
- Pool features: None
Details
- Additional structures: Above Grade, Below Grade
- Parcel number: 2400301 2100034 02C5004
- Zoning: RES
- Special conditions: Standard
Construction
Type & style
- Home type: Townhouse
- Architectural style: Colonial
- Property subtype: Townhouse
Materials
- Vinyl Siding
- Foundation: Block
- Roof: Pitched
Condition
- New construction: No
- Year built: 2000
Details
- Builder model: OAKMONT
- Builder name: ORLEANS
Utilities & green energy
- Sewer: Public Sewer
- Water: Public
Community & HOA
Community
- Condo and coop fee: $205 monthly
- Subdivision: Essex Place
HOA
- Has HOA: No
- Amenities included: Common Grounds, Tot Lots/Playground
- Services included: Common Area Maintenance, Lawn Care Front, Lawn Care Rear, Lawn Care Side, Maintenance Grounds, Trash
- HOA name: Pin Oak Community Management, Llc
Location
- Region: Mount Laurel
- Municipality: MOUNT LAUREL TWP
Financial & listing details
- Price per square foot: $185/sqft
- Tax assessed value: $213,200
- Annual tax amount: $7,165
- Date on market: 8/10/2026
- Listing agreement: Exclusive Right To Sell
- Inclusions: All Existing Appliances, All Window Treatments, All Ceiling Fixtures.
- Exclusions: All Personal Items.
- Ownership: Condominium
Estimated market value
Not available
Estimated sales range
Not available
Not available
Price history
| Date | Event | Price |
|---|---|---|
| 8/10/2026 | Listed for sale | $395,000$185/sqft |
Source:  Bright MLS #NJBL2118370 Report a problem Bright MLS #NJBL2118370 Report a problem | ||
Public tax history
Tax history is unavailable.
Monthly payment
Est. payment
Payment breakdown
Explore the cost of this home by adjusting the details. Changes won't be saved.Climate risks
Neighborhood: 08054
Nearby schools
GreatSchools rating
- 5/10Fleetwood Elementary SchoolGrades: PK-4Distance: 0.6 mi
- 6/10T E Harrington Middle SchoolGrades: 7-8Distance: 3.1 mi
- 5/10Lenape High SchoolGrades: 9-12Distance: 3.9 mi
Schools provided by the listing agent
- Elementary: Fleetwood
- Middle: Mount Laurel Hartford School
- High: Lenape H.s.
- District: Mount Laurel Township Public Schools
Source: Bright MLS. This data may not be complete. We recommend contacting the local school district to confirm school assignments for this home.
- $396,400-- bd-- ba1.6k sqft5004 Essex Ln, Mount Laurel, NJ 08054Off Market
- $406,0003 bd3 ba1.6k sqft5003 Essex Ln, Mount Laurel, NJ 08054Off Market
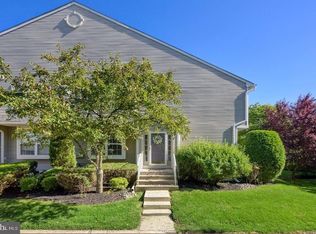
- $376,400-- bd-- ba1.6k sqft5001 Essex Ln, Mount Laurel, NJ 08054Off Market
- $391,9003 bd3 ba1.6k sqft5002 Essex Ln, Mount Laurel, NJ 08054Off Market
- $397,3003 bd3 ba1.6k sqft5202 Essex Ln, Mount Laurel, NJ 08054Off Market
- $337,400-- bd-- ba1.6k sqft4806 Essex Ln, Mount Laurel, NJ 08054Off Market
- $377,0003 bd3 ba1.6k sqft4801 Essex Ln, Mount Laurel, NJ 08054Off Market
- $393,200-- bd-- ba1.6k sqft4103 Grenwich Ln, Mount Laurel, NJ 08054Off Market
A local agent can set up tours, give advice and negotiate with sellers.
A local lender can help you make sure your offer is ready when you are.
Similar homes
- $387,5003 bd3 ba1.3k sqft29 Hollowell Way, Mount Laurel, NJ 08054For Sale
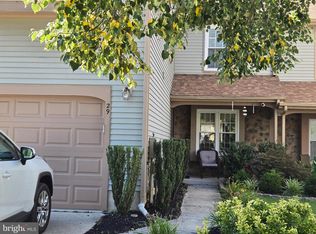
 MLS ID #NJBL2118078, Carrie Rothamel, Weichert Realtors-Medford. Bright MLS
 - $365,0003 bd3 ba1.6k sqft2902 Yarmouth Ln, Mount Laurel, NJ 08054For Sale
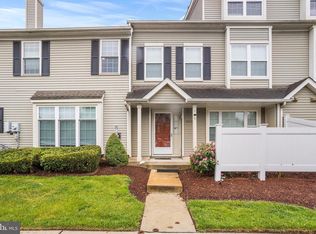 MLS ID #NJBL2118160, Morshad Hossain, Redfin. Bright MLS
 - $439,9004 bd3 ba2.1k sqft105 Willow Turn, Mount Laurel, NJ 08054For Sale
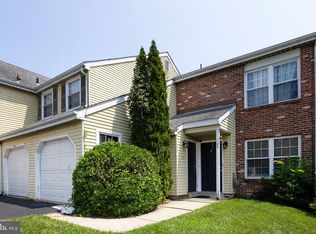 MLS ID #NJBL2117666, Tim Belko, BHHS Fox & Roach-Washington-Gloucester. Bright MLS
 - $375,0003 bd2 ba1.6k sqft117 Calderwood Ln, Mount Laurel, NJ 08054For Sale
 MLS ID #NJBL2118174, Kristen Robertson, Keller Williams Real Estate-Blue Bell. Bright MLS
 - $419,9003 bd3 ba1.6k sqft30 Stokes Rd, Mount Laurel, NJ 08054For SaleMLS ID #NJBL2117368, Mark McKenna, EXP Realty, LLC. Bright MLS
- $449,9005 bd4 ba2.2k sqft107 Willow Turn, Mount Laurel, NJ 08054For SaleMLS ID #NJBL2117674, Tim Belko, BHHS Fox & Roach-Washington-Gloucester. Bright MLS
- $589,0004 bd3 ba2.4k sqft3 Lancelot Ct, Mount Laurel, NJ 08054For SaleMLS ID #NJBL2117618, Cristin Holloway, EXP Realty, LLC. Bright MLS
- $325,0002 bd2 ba1.2k sqft3801 Saxony Dr, Mount Laurel, NJ 08054For SaleMLS ID #NJBL2118234, Cheryl Eliason, Cheryl Eliason & Associates, LLC. Bright MLS
- $399,9004 bd3 ba1.8k sqft108 Mayfair Ln, Mount Laurel, NJ 08054For SaleMLS ID #NJBL2115010, Susan M Pierce, Weichert Realtors - Moorestown. Bright MLS
- $475,0003 bd3 ba1.8k sqft7802 Normandy Dr, Mount Laurel, NJ 08054For SaleMLS ID #NJBL2113664, Carolyn Fulginiti, Weichert Realtors-Cherry Hill. Bright MLS
- $449,0003 bd3 ba2.1k sqft111 Sandhurst Dr, Mount Laurel, NJ 08054For SaleMLS ID #NJBL2108834, Lana Katsnelson, BHHS Fox & Roach-Cherry Hill. Bright MLS
- $529,9993 bd3 ba2.2k sqft31 Sage Way, Mount Laurel, NJ 08054New ConstructionMLS ID #NJBL2117968, Avita Jain, Weichert Realtors - Princeton. Bright MLS
- $479,9993 bd3 ba1.9k sqft102 Sandhurst Dr, Mount Laurel, NJ 08054For SaleMLS ID #NJBL2116142, Kim Rock, Keller Williams Real Estate-Langhorne. Bright MLS
- $295,0002 bd3 ba1.3k sqft4703B Dunbarton Rd, Mount Laurel, NJ 08054For SaleMLS ID #NJBL2117880, Jeana Master, Real Broker, LLC. Bright MLS
- $389,9002 bd2 ba1.4k sqft20 Peppergrass Dr N, Mount Laurel, NJ 08054For SaleMLS ID #NJBL2114784, Rich Jordan, BHHS Fox & Roach-Moorestown. Bright MLS
- $524,0003 bd3 ba2.2k sqft6 Cardinal Way, Mount Laurel, NJ 08054For SaleMLS ID #NJBL2117668, Janie Spitznagel, BHHS Fox & Roach-Moorestown. Bright MLS
- $394,0003 bd3 ba1.8k sqft7 Winterberry Pl, Delran, NJ 08075For SaleMLS ID #NJBL2117328, Lauren Giorgi, Keller Williams Realty - Moorestown. Bright MLS
- $519,0003 bd3 ba2.1k sqft100 Sandhurst Dr, Mount Laurel, NJ 08054For SaleMLS ID #NJBL2115956, Jacki Smoyer, Weichert Realtors - Moorestown. Bright MLS
- $469,0003 bd2 ba2.5k sqft502 Mount Laurel Rd, Mount Laurel, NJ 08054For SaleMLS ID #NJBL2116752, Brooke Morelli, Weichert Realtors-Haddonfield. Bright MLS
- $499,9993 bd3 ba2.1k sqft2 Naples Ln, Mount Laurel, NJ 08054For SaleMLS ID #NJBL2116996, Devin Dinofa, Keller Williams Realty - Moorestown. Bright MLS
