Welcome to this stunning and spacious home in the highly desirable Grand Veridian neighborhood, offering exceptional living space, beautiful updates, and an impressive array of indoor and outdoor features. Situated on a desirable corner lot with a three-car garage, this home is filled with natural light and welcomes you through a grand two-story foyer. The dramatic two-story great room features soaring ceilings, built-in shelving, and a fireplace, while refinished hardwood floors, new carpet, and fresh paint create a move-in-ready feel throughout. The recently renovated kitchen is the heart of the home, featuring new quartz countertops, stainless steel appliances, double ovens, abundant cabinetry, and a walk-in pantry. The kitchen opens to a spacious keeping room/sitting area with a fireplace, creating a warm and inviting space for everyday living and entertaining. The main level also features a bedroom with a full bathroom and a large laundry room with a utility sink. Upstairs, the oversized primary suite offers a private sitting room and fireplace, providing a true retreat. The recently renovated primary bathroom features new vanities, a separate soaking tub, a floor-to-ceiling tiled shower, and two walk-in closets. Additional spacious bedrooms offer plenty of flexibility for family, guests, or a home office. The partially finished basement adds even more versatility with a full bathroom and wet bar, while the unfinished area provides excellent storage or the opportunity to create additional living space. Outside, enjoy a large screened-in back porch, expansive patio, and fenced backyard surrounded by beautiful landscaping—perfect for relaxing or entertaining. Grand Veridian offers swim and tennis amenities along with a private lake, while the home’s convenient Roswell location puts you just minutes from GA-400 and only a few miles from Downtown Roswell, Milton, Downtown Crabapple, Alpharetta, and Avalon. This home truly offers an exceptional combination of space, updates, outdoor living, and location.
Active
$1,199,000
5005 Rosedown Pl, Roswell, GA 30076
6beds
5,592sqft
Single Family Residence, Residential
Built in 1996
0.46 Acres Lot
$1,165,600 Zestimate®
$214/sqft
$81/mo HOA
What's special
Beautiful landscapingSoaring ceilingsThree-car garageFenced backyardFilled with natural lightDesirable corner lotRecently renovated kitchen
- 47 days
- 742
- 48
Zillow last checked:
Listing updated:
Listed by:
Robert Clarkson,
Century 21 Connect Realty 770-640-6800
Source: FMLS GA,MLS#: 7816369
Facts & features
Interior
Bedrooms & bathrooms
- Bedrooms: 6
- Bathrooms: 5
- Full bathrooms: 5
- Main level bathrooms: 1
- Main level bedrooms: 1
Rooms
- Room types: Basement, Bathroom, Bedroom, Den, Great Room, Living Room
Primary bedroom
- Features: Oversized Master, Sitting Room
- Level: Oversized Master, Sitting Room
Bedroom
- Features: Oversized Master, Sitting Room
Primary bathroom
- Features: Separate His/Hers, Separate Tub/Shower, Soaking Tub
Dining room
- Features: Seats 12+, Separate Dining Room
Kitchen
- Features: Breakfast Bar, Breakfast Room, Cabinets White, Keeping Room, Kitchen Island, Pantry Walk-In, Stone Counters, Wine Rack
Heating
- Forced Air, Natural Gas, Zoned
Cooling
- Ceiling Fan(s), Central Air, Zoned
Appliances
- Included: Dishwasher, Disposal, Double Oven, Gas Cooktop
- Laundry: Laundry Room, Main Level
Features
- Bookcases, Crown Molding, Double Vanity, Entrance Foyer 2 Story, High Ceilings 9 ft Main, High Ceilings 9 ft Upper, His and Hers Closets, Recessed Lighting, Tray Ceiling(s), Walk-In Closet(s), Wet Bar
- Flooring: Carpet, Hardwood, Tile
- Windows: Double Pane Windows, Insulated Windows, Plantation Shutters
- Basement: Daylight,Finished,Finished Bath,Full,Interior Entry,Walk-Out Access
- Number of fireplaces: 3
- Fireplace features: Gas Log, Gas Starter, Great Room, Keeping Room, Master Bedroom
- Common walls with other units/homes: No Common Walls
Interior area
- Total structure area: 5,592
- Total interior livable area: 5,592 sqft
- Finished area above ground: 4,691
- Finished area below ground: 901
Video & virtual tour
Property
Parking
- Total spaces: 3
- Parking features: Attached, Garage, Garage Door Opener
- Attached garage spaces: 3
Accessibility
- Accessibility features: None
Features
- Levels: Two
- Stories: 2
- Patio & porch: Covered, Patio, Rear Porch, Screened
- Exterior features: Private Yard
- Pool features: None
- Spa features: None
- Fencing: Back Yard,Fenced,Wrought Iron
- Has view: Yes
- View description: Neighborhood
- Waterfront features: None
- Body of water: None
Lot
- Size: 0.46 Acres
- Features: Back Yard, Corner Lot, Front Yard, Landscaped, Private, Sprinklers In Front
Details
- Additional structures: None
- Parcel number: 12 197004310230
- Other equipment: Irrigation Equipment
- Horse amenities: None
Construction
Type & style
- Home type: SingleFamily
- Architectural style: Traditional
- Property subtype: Single Family Residence, Residential
Materials
- Brick, Brick 4 Sides, HardiPlank Type
- Foundation: Concrete Perimeter
- Roof: Composition,Shingle
Condition
- Resale
- New construction: No
- Year built: 1996
Utilities & green energy
- Electric: 110 Volts, 220 Volts
- Sewer: Public Sewer
- Water: Public
- Utilities for property: Cable Available, Electricity Available, Natural Gas Available, Phone Available, Sewer Available, Underground Utilities, Water Available
Green energy
- Energy efficient items: None
- Energy generation: None
Community & HOA
Community
- Features: Clubhouse, Homeowners Assoc, Lake, Near Schools, Near Shopping, Near Trails/Greenway, Pool, Sidewalks, Street Lights, Tennis Court(s)
- Security: Security Service, Smoke Detector(s)
- Subdivision: Grand Veridian
HOA
- Has HOA: Yes
- Services included: Swim, Tennis
- HOA fee: $975 annually
Location
- Region: Roswell
Financial & listing details
- Price per square foot: $214/sqft
- Tax assessed value: $965,500
- Annual tax amount: $7,398
- Date on market: 8/20/2026
- Cumulative days on market: 47 days
- Electric utility on property: Yes
- Road surface type: Paved
Estimated market value
$1,165,600
$1.11M - $1.22M
$4,911/mo
Price history
| Date | Event | Price |
|---|---|---|
| 8/20/2026 | Listed for sale | $1,199,000+91.8%$214/sqft |
Source:  FMLS GA #7816369 Report a problem FMLS GA #7816369 Report a problem | ||
| 8/31/2015 | Sold | $625,000-3.8%$112/sqft |
Source:  FMLS GA #5526459 Report a problem FMLS GA #5526459 Report a problem | ||
| 8/18/2015 | Pending sale | $649,500$116/sqft |
Source: Atlanta Fine Homes Sotheby's International Realty #5526459 Report a problem | ||
| 7/22/2015 | Price change | $649,500-0.1%$116/sqft |
Source: Atlanta Fine Homes Sotheby's International Realty #5526459 Report a problem | ||
| 5/21/2015 | Price change | $649,9000%$116/sqft |
Source: Atlanta Fine Homes Sotheby's International Realty #5526459 Report a problem | ||
| 5/1/2015 | Price change | $650,000-3.7%$116/sqft |
Source: Atlanta Fine Homes Sotheby's International Realty #5526459 Report a problem | ||
| 4/18/2015 | Listed for sale | $675,000+19%$121/sqft |
Source: Atlanta Fine Homes Sotheby's International Realty #5526459 Report a problem | ||
| 3/2/2006 | Sold | $567,000+35.5%$101/sqft |
Source: Public Record Report a problem | ||
| 3/26/1999 | Sold | $418,400$75/sqft |
Source: Public Record Report a problem | ||
Public tax history
| Year | Property taxes | Tax assessment |
|---|---|---|
| 2025 | $7,398 +3% | $386,200 +5.2% |
| 2024 | $7,180 +10.2% | $367,080 +2.1% |
| 2023 | $6,515 -4.1% | $359,480 +26.3% |
| 2022 | $6,792 -0.1% | $284,720 -15.5% |
| 2021 | $6,796 +7.7% | $336,920 +50.7% |
| 2020 | $6,311 -23% | $223,600 -11.6% |
| 2019 | $8,197 | $252,960 +2.4% |
| 2018 | $8,197 | $247,040 -1.2% |
| 2017 | $8,197 -5.3% | $250,000 |
| 2016 | $8,658 +52.5% | $250,000 +44.1% |
| 2015 | $5,679 +15.2% | $173,520 |
| 2014 | $4,928 +4.6% | $173,520 |
| 2013 | $4,712 -0.4% | $173,520 |
| 2012 | $4,730 | $173,520 |
| 2011 | -- | $173,520 -11.4% |
| 2010 | $5,381 | $195,760 |
| 2009 | -- | $195,760 |
| 2008 | -- | $195,760 |
| 2007 | -- | $195,760 +0.1% |
| 2005 | -- | $195,560 |
Find assessor info on the county website
Monthly payment
Est. payment
Payment breakdown
Explore the cost of this home by adjusting the details. Changes won't be saved.Climate risks
Neighborhood: 30076
Nearby schools
Schools provided by the listing agent
- Elementary: Vickery Mill
- Middle: Elkins Pointe
- High: Roswell
Source: FMLS GA. This data may not be complete. We recommend contacting the local school district to confirm school assignments for this home.
Similar homes
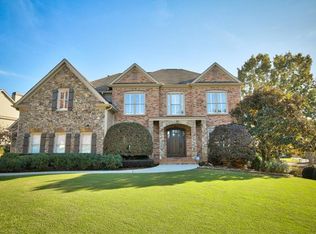
- $1,075,0005 bd4 ba3.8k sqft1010 Brooksglen Dr, Roswell, GA 30075For Sale

 MLS ID #7846559, REBECCA MEREDITH, HomeSmart. FMLS GA
 - $820,0006 bd5 ba4.6k sqft120 Glenclairn Ct, Roswell, GA 30076For Sale
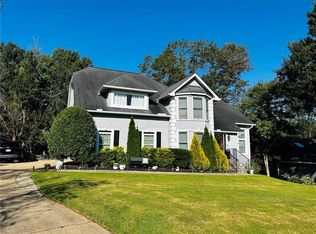 MLS ID #7839881, Leonardo Staciarine, HomeSmart. FMLS GA
 - $1,150,0005 bd4 ba3.9k sqft1700 Ridgefield Dr, Roswell, GA 30075For Sale
 MLS ID #7845669, Oliver Atcheson, Atlanta Fine Homes Sotheby's International. FMLS GA
 - $1,200,0005 bd5 ba3.9k sqft375 Petersford Way, Milton, GA 30004Active
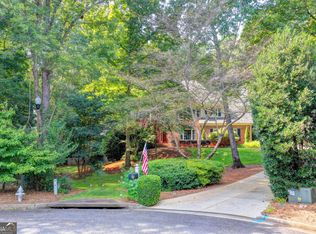
 MLS ID #10833480, Melissa Lynch, Keller Williams Chattahoochee. GAMLS
 - $1,195,0005 bd5 ba4.2k sqft820 Oakhaven Dr, Roswell, GA 30075ActiveMLS ID #10835927, Julie Gilchrist, Matthews Real Estate Group. GAMLS
- $1,274,0006 bd4 ba5.1k sqft320 Waverly Hall Cir, Roswell, GA 30075ActiveMLS ID #10764679, Megan Huynh, Virtual Properties Realty.com. GAMLS
- $875,0006 bd3 ba4.8k sqft560 Saddle Creek Cir, Roswell, GA 30076ActiveMLS ID #10810985, Libby Bramlett, Keller Williams Realty Atlanta North. GAMLS
- $1,575,0005 bd5 ba5.4k sqft535 Junction Point, Roswell, GA 30075For SaleMLS ID #7833100, Natalie Corona, Atlanta Fine Homes Sotheby's International. FMLS GA
- $1,225,0005 bd5 ba4.6k sqft1175 Jennifer Oaks Dr, Alpharetta, GA 30004ActiveMLS ID #10837209, Tammy Weaver, Ansley RE|Christie's Int'l RE. GAMLS
- $1,149,0005 bd6 ba5.5k sqft115 Cochran Farms Dr, Roswell, GA 30075ActiveMLS ID #10741020, Tanya Pickens, Opendoor Brokerage. GAMLS
- $1,150,0005 bd5 ba4k sqft105 Weatherford Pl, Roswell, GA 30075ActiveMLS ID #10848760, Andrea Cueny, Ansley RE|Christie's Int'l RE. GAMLS
- $1,249,0005 bd6 ba5k sqft185 Chickering Lake Dr, Roswell, GA 30075ActiveMLS ID #10762045, Hilliary Barbour, Sanders Real Estate. GAMLS
- $675,0005 bd3 ba3k sqft560 Saddle Crest Dr, Roswell, GA 30075ActiveMLS ID #10856076, Marineli DalCerro, Keller Williams Realty Consultants. GAMLS
- $875,0004 bd4 ba3.8k sqft125 Kiveton Park Dr, Roswell, GA 30075ActiveMLS ID #10857674, William D Hoban, Century 21 Connect Realty. GAMLS
- $994,5004 bd4 ba5.2k sqft540 Clubfield Dr, Roswell, GA 30075For SaleMLS ID #7833827, Rachel Masson, Wynd Realty, LLC. FMLS GA
- $1,150,0005 bd5 ba4.1k sqft12505 Needham St, Alpharetta, GA 30004ActiveMLS ID #10843730, Kelly Delaperriere, Redfin Corporation. GAMLS
- $925,0006 bd5 ba5.6k sqft640 Garden Wilde Pl, Roswell, GA 30075Active Under ContractMLS ID #10836298, The Key Group, Keller Williams Realty North Atlanta. GAMLS
- $925,0005 bd5 ba4.2k sqft625 Briars Bnd, Alpharetta, GA 30004ActiveMLS ID #10858078, Irina Averyanov, Keller Williams Realty North Atlanta. GAMLS
- $875,0006 bd5 ba4.3k sqft235 River Landing Dr, Roswell, GA 30075ActiveMLS ID #10844099, Lilian X Acevedo, Atlanta Communities. GAMLS
- $1,350,0006 bd5 ba5.2k sqft11880 Old Station Pl, Alpharetta, GA 30004ActiveMLS ID #10810887, Atlanta Property Professionals, Keller Williams Realty Consultants. GAMLS
