Some homes are purchased. Others are carefully crafted over time. This is one of those homes.
For nearly 15 years, 5007 Manuel Drive wasn’t simply where I lived—it became a reflection of how I wanted to live. Every renovation was made with intention because I believed a home should enrich everyday life. My goal was simple: create a home that felt effortless to live in and unforgettable to come home to.
In 2020, I transformed the exterior into an extension of the living space. The screened porch—with its outdoor fireplace, spruce ceiling, remote screens, Bromic heater, and outdoor bar—became the heart of the home. The garage pavilion with enclosed storage was designed for more than parking, offering flexible space for entertaining, projects, or gatherings. A remote-entry gate, cedar fencing, irrigation, mature landscaping, and architectural lighting completed the private retreat I envisioned.
In 2022, I focused on maximizing every square foot. The third bedroom became a custom dressing room connected to the primary suite and was designed by Inspired Closets Nashville. Both bathrooms were completely renovated, while the kitchen received updated cabinetry, premium finishes, and a Thermador refrigerator. An Empire 60-inch linear fireplace became the centerpiece of the living room, and a dedicated fitness space with premium rubber flooring completed the home’s lifestyle-focused design.
Every improvement reflects a commitment to quality, comfort, and thoughtful living. From the carefully planned renovations to the custom indoor and outdoor living spaces, every detail has been thoughtfully designed, meticulously maintained, and deeply loved.
For those who appreciate the lifestyle I’ve created, the home may also be purchased fully furnished, offering a truly turnkey opportunity.
Now it’s time for someone else to write the next chapter. I hope the next owner experiences the same pride, comfort, and memories that made this home so special to me.
Under contract - not showing
$1,050,000
5007 Manuel Dr, Nashville, TN 37211
3beds
1,964sqft
:
Get pre-qualified$6,340/mo
Single Family Residence, Residential
Built in 1956
0.35 Acres Lot
$-- Zestimate®
$535/sqft
$-- HOA
What's special
- 41 days |
- 403 |
- 9 |
Zillow last checked:
Listing updated:
Listed by:
Ashley Boykin 615-957-2850,
Coldwell Banker Southern Realty 615-465-3700
Source: RealTracs MLS as distributed by MLS GRID,MLS#: 3253449
Facts & features
Interior
Bedrooms & bathrooms
- Bedrooms: 3
- Bathrooms: 2
- Full bathrooms: 2
- Main level bedrooms: 3
Bedroom 1
- Features: Full Bath
- Level: Full Bath
- Area: 209 Square Feet
- Dimensions: 19x11
Bedroom 2
- Features: Extra Large Closet
- Level: Extra Large Closet
- Area: 165 Square Feet
- Dimensions: 15x11
Bedroom 3
- Features: Extra Large Closet
- Level: Extra Large Closet
- Area: 121 Square Feet
- Dimensions: 11x11
Primary bathroom
- Features: Double Vanity
- Level: Double Vanity
Dining room
- Features: Combination
- Level: Combination
- Area: 120 Square Feet
- Dimensions: 12x10
Kitchen
- Features: Eat-in Kitchen
- Level: Eat-in Kitchen
- Area: 221 Square Feet
- Dimensions: 17x13
Living room
- Area: 300 Square Feet
- Dimensions: 25x12
Recreation room
- Features: Main Level
- Level: Main Level
- Area: 300 Square Feet
- Dimensions: 25x12
Heating
- Electric, Natural Gas
Cooling
- Central Air, Electric
Appliances
- Included: Gas Oven, Gas Range
Features
- Flooring: Wood, Tile
- Basement: Partial,Exterior Entry
- Number of fireplaces: 2
- Fireplace features: Gas, Living Room
Interior area
- Total structure area: 1,964
- Total interior livable area: 1,964 sqft
- Finished area above ground: 1,964
Property
Parking
- Total spaces: 2
- Parking features: Detached
- Carport spaces: 2
Features
- Levels: One
- Stories: 1
- Patio & porch: Patio, Covered, Porch, Screened
- Fencing: Back Yard
Lot
- Size: 0.35 Acres
- Dimensions: 85 x 182
- Features: Level
- Topography: Level
Details
- Additional structures: Storage
- Parcel number: 14612007600
- Special conditions: Standard
- Other equipment: Irrigation System
Construction
Type & style
- Home type: SingleFamily
- Architectural style: Ranch
- Property subtype: Single Family Residence, Residential
Materials
- Brick
- Roof: Asphalt
Condition
- New construction: No
- Year built: 1956
Utilities & green energy
- Sewer: Public Sewer
- Water: Public
- Utilities for property: Electricity Available, Natural Gas Available, Water Available
Community & HOA
Community
- Security: Smart Camera(s)/Recording
- Subdivision: Crievewood
HOA
- Has HOA: No
Location
- Region: Nashville
Financial & listing details
- Price per square foot: $535/sqft
- Tax assessed value: $683,000
- Annual tax amount: $3,910
- Date on market: 6/29/2026
- Electric utility on property: Yes
Estimated market value
Not available
Estimated sales range
Not available
Not available
Price history
| Date | Event | Price |
|---|---|---|
| 7/31/2026 | Pending sale | $1,050,000$535/sqft |
Source:  RealTracs MLS as distributed by MLS GRID #3253449 Report a problem RealTracs MLS as distributed by MLS GRID #3253449 Report a problem | ||
| 7/13/2026 | Contingent | $1,050,000$535/sqft |
Source: RealTracs MLS as distributed by MLS GRID #3253449 Report a problem | ||
| 7/6/2026 | Listed for sale | $1,050,000+232.8%$535/sqft |
Source: RealTracs MLS as distributed by MLS GRID #3253449 Report a problem | ||
| 12/20/2012 | Sold | $315,500-3.7%$161/sqft |
Source: RealTracs MLS as distributed by MLS GRID #1404452 Report a problem | ||
| 10/31/2012 | Listed for sale | $327,550+39.7%$167/sqft |
Source: Keller Williams Realty Nashville #1404452 Report a problem | ||
| 6/1/2011 | Sold | $234,500$119/sqft |
Source: Public Record Report a problem | ||
Public tax history
| Year | Property taxes | Tax assessment |
|---|---|---|
| 2025 | $4,805 +22.9% | $170,750 +42.1% |
| 2024 | $3,910 | $120,175 |
| 2023 | $3,910 | $120,175 |
| 2022 | $3,910 -1% | $120,175 |
| 2021 | $3,951 -11% | $120,175 +14.2% |
| 2020 | $4,440 +33.8% | $105,200 |
| 2019 | $3,319 | $105,200 |
| 2018 | $3,319 | $105,200 |
| 2017 | $3,319 | $105,200 +69.5% |
| 2016 | $3,319 +18.4% | $62,075 |
| 2015 | $2,803 | $62,075 |
| 2014 | $2,803 | $62,075 |
| 2013 | -- | $62,075 +4.3% |
| 2012 | -- | $59,525 |
| 2011 | -- | $59,525 |
| 2010 | -- | $59,525 |
| 2009 | -- | $59,525 +19.9% |
| 2008 | -- | $49,625 |
| 2007 | -- | $49,625 |
| 2006 | -- | -- |
| 2005 | -- | -- |
| 2004 | -- | -- |
| 2003 | -- | -- |
| 2002 | -- | -- |
| 2001 | -- | -- |
| 2000 | -- | -- |
Find assessor info on the county website
Monthly payment
Est. payment
Payment breakdown
Explore the cost of this home by adjusting the details. Changes won't be saved.Climate risks
Neighborhood: Crieve Hall
Nearby schools
GreatSchools rating
- 7/10Crieve Hall Elementary SchoolGrades: K-5Distance: 0.4 mi
- 6/10Croft Design Center Middle PrepGrades: 6-8Distance: 1.6 mi
- 4/10John Overton High SchoolGrades: 9-12Distance: 1.1 mi
Schools provided by the listing agent
- Elementary: Crieve Hall Elementary
- Middle: Croft Design Center
- High: John Overton Comp High School
Source: RealTracs MLS as distributed by MLS GRID. This data may not be complete. We recommend contacting the local school district to confirm school assignments for this home.
- $597,8003 bd2 ba1.5k sqft5009 Manuel Dr, Nashville, TN 37211Off Market
- $602,3003 bd2 ba1.5k sqft5005 Manuel Dr, Nashville, TN 37211Off Market
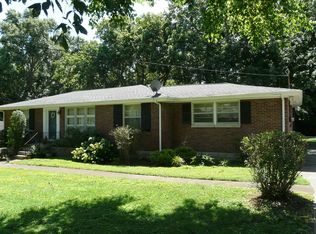
- $635,0003 bd2 ba1.9k sqft5011 Manuel Dr, Nashville, TN 37211Off Market
- $752,0004 bd2 ba2k sqft5003 Manuel Dr, Nashville, TN 37211Off Market

- $626,2003 bd2 ba1.6k sqft5016 Montclair Dr, Nashville, TN 37211Off Market
- $400,0003 bd1 ba1.4k sqft5020 Montclair Dr, Nashville, TN 37211Sold
- $486,6002 bd1 ba1.4k sqft5022 Montclair Dr, Nashville, TN 37211Off Market
- $640,1003 bd2 ba1.7k sqft5018 Montclair Dr, Nashville, TN 37211Off Market
A local agent can set up tours, give advice and negotiate with sellers.
Similar homes
- $815,0004 bd2 ba2k sqft5028 Briarwood Dr, Nashville, TN 37211For Sale
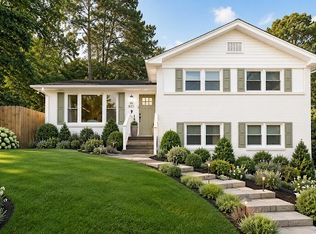
 MLS ID #3255430, Hannah Stephenson. RealTracs MLS as distributed by MLS GRID
 - $698,0004 bd3 ba2.2k sqft714 Harding Pl, Nashville, TN 37211For Sale
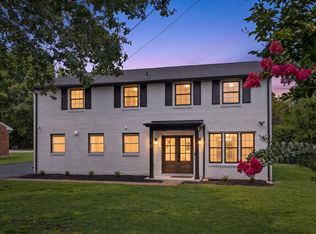 MLS ID #3314507, Kirklyn Powell. RealTracs MLS as distributed by MLS GRID
 - $749,9004 bd4 ba2.6k sqft207 Overcrest Ct, Nashville, TN 37211For Sale
 MLS ID #3264133, Jeff Mackie. RealTracs MLS as distributed by MLS GRID
 - $1,240,0003 bd3 ba2.5k sqft608 Hill Rd, Brentwood, TN 37027For Sale
 MLS ID #3282550, Angela Crowe. RealTracs MLS as distributed by MLS GRID
 - $624,9003 bd3 ba1.9k sqft445 Coventry Dr, Nashville, TN 37211For SaleMLS ID #3231144, Kyle Wallace. RealTracs MLS as distributed by MLS GRID
- $995,0004 bd3 ba2.3k sqft929 Davidson Dr, Nashville, TN 37205For SaleMLS ID #3333575, Ben Kaufman. RealTracs MLS as distributed by MLS GRID
- $774,9003 bd3 ba1.5k sqft4912 Trousdale Dr, Nashville, TN 37220For SaleMLS ID #3160189, Chip Wilkison. RealTracs MLS as distributed by MLS GRID
- $875,0003 bd3 ba2.6k sqft5528 Hill Rd, Brentwood, TN 37027For SaleMLS ID #3262068, Dale Binkley. RealTracs MLS as distributed by MLS GRID
- $1,000,0004 bd4 ba2.9k sqft1518 Kirkwood Ave, Nashville, TN 37212For SaleMLS ID #3336083, Gary Ashton. RealTracs MLS as distributed by MLS GRID
- $899,0002 bd1 ba1.8k sqft4310 Scenic Dr, Nashville, TN 37204For SaleMLS ID #3261053, Sydney Salati. RealTracs MLS as distributed by MLS GRID
- $929,0003 bd3 ba2.4k sqft900 Woodmont Blvd, Nashville, TN 37204For SaleMLS ID #3191623, Chris Thompson. RealTracs MLS as distributed by MLS GRID
- $999,0003 bd2 ba1.8k sqft929 Lawrence Ave, Nashville, TN 37204For SaleMLS ID #3243518, Kitsie Hayles. RealTracs MLS as distributed by MLS GRID
- $1,099,9004 bd3 ba2.1k sqft1505 Lipscomb Dr, Brentwood, TN 37027For SaleMLS ID #3211640, Lisa Culp Taylor. RealTracs MLS as distributed by MLS GRID
- $845,0003 bd2 ba2.1k sqft4201 Burrus St, Nashville, TN 37216For SaleMLS ID #3301906, Jake Blount. RealTracs MLS as distributed by MLS GRID
- $999,0004 bd3 ba2.6k sqft865 W Hillwood Dr, Nashville, TN 37205For SaleMLS ID #3246736, Dan Stewart. RealTracs MLS as distributed by MLS GRID
- $1,145,0004 bd4 ba2.3k sqft1207 Shelton Ave, Nashville, TN 37216For SaleMLS ID #3246885, Connor Kennedy. RealTracs MLS as distributed by MLS GRID
- $795,0003 bd2 ba2.1k sqft703 Clematis Dr, Nashville, TN 37205For SaleMLS ID #3316097, Catherine Languido. RealTracs MLS as distributed by MLS GRID
- $934,0005 bd3 ba2.6k sqft6538 Rolling Fork Dr, Nashville, TN 37205For SaleMLS ID #3234261, Connor Kennedy. RealTracs MLS as distributed by MLS GRID
- $845,0004 bd3 ba2.8k sqft503 Holly Hill Ct, Nashville, TN 37221For SaleMLS ID #3318500, Eric Workman. RealTracs MLS as distributed by MLS GRID
- $549,9004 bd2 ba2k sqft515 Catalina Dr, Nashville, TN 37217For SaleMLS ID #3182444, Fiorella Villarruel. RealTracs MLS as distributed by MLS GRID
