Multi Family or Investor Catch. This Large splendid, lightly updated 8 bed 6 bath 7 car garage home with an attached apartment, and lower studio apartment is an ideal space if you have a large family needing separate space or looking to rent as separate units for cash flow. Home is located in the lovely Whispering Hills subdivision just minutes to Brentwood and 3 minutes to I65. Great property for large families looking for separate space. The home was intended for an RAL, so previous architectural plans for garage conversions into living space available. Approved RAL zoning and permit for up to 16 beds. Home has potential for 9 living spaces and potential rental income of 10k+ a month. Two main homes are attached by private closed hallway. Home comes mostly turnkey and furnished as in pictures with 2 new sets of washer and dryers and new water heaters. Main Bottom level has partly finished studio to be converted, Second addition has the beginnings of another studio featuring a wheel chair elevator going up to top addition. Land has amazing flowers and herb garden, two large, paved driveways with large parking area in back. Peaceful mature neighborhood. This property has all the potential you can think of. Could also make a great Veteran Care Housing property. Property is currently being rented as mid-term rental, please do not disturb tenants. Come see this amazing and unique property and make it your dream come to life.
Active
Price cut: $16K (8/26)
$799,000
5007 Millerwood Dr, Nashville, TN 37211
8beds
5,800sqft
Single Family Residence, Residential
Built in 1960
0.69 Acres Lot
$-- Zestimate®
$138/sqft
$-- HOA
What's special
- 127 days
- 405
- 21
Zillow last checked:
Listing updated:
Listed by:
Jessica England 615-450-8821,
Phoenix Investment Real Estate LLC 615-450-8821
Source: RealTracs MLS as distributed by MLS GRID,MLS#: 3182777
Facts & features
Interior
Bedrooms & bathrooms
- Bedrooms: 8
- Bathrooms: 6
- Full bathrooms: 5
- 1/2 bathrooms: 1
- Main level bedrooms: 8
Heating
- Central, Natural Gas
Cooling
- Central Air, Electric
Appliances
- Included: Electric Oven, Gas Oven
- Laundry: Electric Dryer Hookup, Gas Dryer Hookup
Features
- Ceiling Fan(s), Elevator, In-Law Floorplan, Redecorated
- Flooring: Carpet, Wood, Laminate
- Basement: Apartment,Partially Finished
Interior area
- Total structure area: 5,800
- Total interior livable area: 5,800 sqft
- Finished area above ground: 5,800
Property
Parking
- Total spaces: 9
- Parking features: Attached, Circular Driveway, Concrete, Driveway
- Attached garage spaces: 7
- Uncovered spaces: 2
Accessibility
- Accessibility features: Accessible Approach with Ramp, Accessible Elevator Installed
Features
- Levels: Two
- Stories: 2
- Patio & porch: Deck, Covered, Patio, Porch
- Exterior features: Balcony
Lot
- Size: 0.69 Acres
- Dimensions: 227 x 149
Details
- Additional structures: Guest House
- Parcel number: 14715009600
- Special conditions: Standard
Construction
Type & style
- Home type: SingleFamily
- Property subtype: Single Family Residence, Residential
Materials
- Brick, Vinyl Siding
- Roof: Asphalt
Condition
- New construction: No
- Year built: 1960
Utilities & green energy
- Sewer: Public Sewer
- Water: Public
- Utilities for property: Electricity Available, Natural Gas Available, Water Available
Community & HOA
Community
- Subdivision: Whispering Hills
HOA
- Has HOA: No
Location
- Region: Nashville
Financial & listing details
- Price per square foot: $138/sqft
- Tax assessed value: $654,300
- Annual tax amount: $4,603
- Date on market: 4/25/2026
- Electric utility on property: Yes
Estimated market value
Not available
Estimated sales range
Not available
Not available
Price history
| Date | Event | Price |
|---|---|---|
| 8/26/2026 | Price change | $799,000-2%$138/sqft |
Source:  RealTracs MLS as distributed by MLS GRID #3182777 Report a problem RealTracs MLS as distributed by MLS GRID #3182777 Report a problem | ||
| 7/22/2026 | Price change | $815,000-1.8%$141/sqft |
Source: RealTracs MLS as distributed by MLS GRID #3182777 Report a problem | ||
| 7/8/2026 | Price change | $830,000-0.6%$143/sqft |
Source: RealTracs MLS as distributed by MLS GRID #3182777 Report a problem | ||
| 4/26/2026 | Listed for sale | $835,000+15.2%$144/sqft |
Source: RealTracs MLS as distributed by MLS GRID #3182777 Report a problem | ||
| 4/23/2026 | Sold | $725,000$125/sqft |
Source: Public Record Report a problem | ||
| 8/29/2023 | Sold | $725,000-8.8%$125/sqft |
Source: RealTracs MLS as distributed by MLS GRID #2552505 Report a problem | ||
| 8/5/2023 | Contingent | $795,000$137/sqft |
Source: RealTracs MLS as distributed by MLS GRID #2552505 Report a problem | ||
| 8/1/2023 | Listed for sale | $795,000-4.8%$137/sqft |
Source: RealTracs MLS as distributed by MLS GRID #2552505 Report a problem | ||
| 7/11/2023 | Listing removed | -- |
Source: RealTracs MLS as distributed by MLS GRID #2462024 Report a problem | ||
| 6/30/2023 | Contingent | $835,000$144/sqft |
Source: RealTracs MLS as distributed by MLS GRID #2462024 Report a problem | ||
| 6/17/2023 | Price change | $835,000-1.8%$144/sqft |
Source: RealTracs MLS as distributed by MLS GRID #2462024 Report a problem | ||
| 3/21/2023 | Price change | $850,000-4.5%$147/sqft |
Source: RealTracs MLS as distributed by MLS GRID #2462024 Report a problem | ||
| 2/22/2023 | Price change | $890,000-4.8%$153/sqft |
Source: RealTracs MLS as distributed by MLS GRID #2462024 Report a problem | ||
| 1/14/2023 | Price change | $935,000-5.6%$161/sqft |
Source: RealTracs MLS as distributed by MLS GRID #2462024 Report a problem | ||
| 11/29/2022 | Listed for sale | $990,000+214.3%$171/sqft |
Source: RealTracs MLS as distributed by MLS GRID #2462024 Report a problem | ||
| 9/17/2009 | Sold | $315,000$54/sqft |
Source: Public Record Report a problem | ||
| 8/15/2009 | Listed for sale | $315,000-4.5%$54/sqft |
Source: The Realty Association #1056251 Report a problem | ||
| 8/2/2009 | Listing removed | $329,900$57/sqft |
Source: Vflyer #1056251 Report a problem | ||
| 6/5/2009 | Listed for sale | $329,900$57/sqft |
Source: Vflyer #1056251 Report a problem | ||
Public tax history
| Year | Property taxes | Tax assessment |
|---|---|---|
| 2025 | $4,603 +14.5% | $163,575 +32.4% |
| 2024 | $4,020 | $123,550 |
| 2023 | $4,020 | $123,550 |
| 2022 | $4,020 -1% | $123,550 |
| 2021 | $4,062 +50.6% | $123,550 +93.3% |
| 2020 | $2,698 +33.8% | $63,925 |
| 2019 | $2,017 | $63,925 |
| 2018 | $2,017 | $63,925 |
| 2017 | $2,017 | $63,925 +27.9% |
| 2016 | $2,017 -10.6% | $49,975 |
| 2015 | $2,257 | $49,975 |
| 2014 | $2,257 | $49,975 |
| 2013 | -- | $49,975 -10.4% |
| 2012 | -- | $55,750 |
| 2011 | -- | $55,750 |
| 2010 | -- | $55,750 |
| 2009 | -- | $55,750 +2.6% |
| 2008 | -- | $54,325 |
| 2007 | -- | $54,325 |
| 2006 | -- | -- |
| 2005 | -- | -- |
| 2004 | -- | -- |
| 2003 | -- | -- |
| 2002 | -- | -- |
| 2001 | -- | -- |
| 2000 | -- | -- |
Find assessor info on the county website
Monthly payment
Est. payment
Payment breakdown
Explore the cost of this home by adjusting the details. Changes won't be saved.Climate risks
Neighborhood: Whispering Hills
Nearby schools
Schools provided by the listing agent
- Elementary: Crieve Hall Elementary
- Middle: Croft Design Center
- High: Glencliff High School
Source: RealTracs MLS as distributed by MLS GRID. This data may not be complete. We recommend contacting the local school district to confirm school assignments for this home.
- $525,0004 bd4 ba3.2k sqft512 Whispering Hills Dr, Nashville, TN 37211Sold
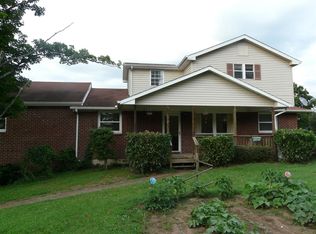
- $415,1003 bd1 ba1.3k sqft5005 Millerwood Dr, Nashville, TN 37211Off Market
- $508,0003 bd2 ba1.4k sqft520 Whispering Hills Dr, Nashville, TN 37211Off Market
- $380,1003 bd1 ba1.4k sqft508 Whispering Hills Dr, Nashville, TN 37211Off Market
Similar homes
- $899,0006 bd4 ba4k sqft313 Timberdale Ct, Nashville, TN 37211For Sale

 MLS ID #3511051, Mary Brooke Bonadies. RealTracs MLS as distributed by MLS GRID
 - $949,9007 bd6 ba4.6k sqft6040 Woodland Hills Dr, Nashville, TN 37211For Sale
 MLS ID #3171387, Bo Zivak. RealTracs MLS as distributed by MLS GRID
 - $739,0006 bd5 ba4.6k sqft1116 Parklawn Dr, Nashville, TN 37211For Sale
 MLS ID #3526774, Dai Za Mang. RealTracs MLS as distributed by MLS GRID
 - $848,0005 bd3 ba3.8k sqft4840 Redcastle Rdg, Nashville, TN 37211For Sale
 MLS ID #3306493, Michael Sohr. RealTracs MLS as distributed by MLS GRID
 - $934,9005 bd4 ba3.9k sqft5628 Montelle Ln, Nashville, TN 37211For SaleMLS ID #3167922, Mike Waggoner. RealTracs MLS as distributed by MLS GRID
- $888,0005 bd4 ba3k sqft244 Franklin Limestone Rd, Nashville, TN 37217For SaleMLS ID #3306157, Eddie Ferrell. RealTracs MLS as distributed by MLS GRID
- $895,0005 bd5 ba3.8k sqft101 Lyle Ln, Nashville, TN 37210For SaleMLS ID #3524713, Tonia King. RealTracs MLS as distributed by MLS GRID
- $575,0005 bd3 ba2.9k sqft5333 Windypine Dr, Nashville, TN 37211For SaleMLS ID #3507957, Patricia Sanchez-Darby. RealTracs MLS as distributed by MLS GRID
- $999,0005 bd3 ba3.5k sqft4287 Maxwell Rd, Antioch, TN 37013For SaleMLS ID #3529449, Malynda (Lindy) Vestal. RealTracs MLS as distributed by MLS GRID
- $749,9005 bd3 ba3.2k sqft843 Percy Warner Blvd, Nashville, TN 37205For SaleMLS ID #3182930, Carson Woosley. RealTracs MLS as distributed by MLS GRID
- $969,9005 bd4 ba3.3k sqft3164 Charles Park Dr, Nashville, TN 37211For SaleMLS ID #3242483, Jason Whitman. RealTracs MLS as distributed by MLS GRID
- $980,0005 bd5 ba4.3k sqft5322 General Forrest Ct, Nashville, TN 37215For SaleMLS ID #3197408, Allyson Krebs. RealTracs MLS as distributed by MLS GRID
- $685,0006 bd5 ba3.1k sqft5200 Rockridge Ct, Antioch, TN 37013For SaleMLS ID #3251738, D Santos Gonzalez Jr. RealTracs MLS as distributed by MLS GRID
- $750,0005 bd4 ba3.7k sqft1296 Blairfield Dr, Antioch, TN 37013For SaleMLS ID #3500996, Kristen Herd. RealTracs MLS as distributed by MLS GRID
- $799,0005 bd5 ba3k sqft5000 Magnolia Estates Blvd, Mount Juliet, TN 37122For SaleMLS ID #3512822, Tzion Achvan. RealTracs MLS as distributed by MLS GRID
- $899,0006 bd4 ba4.9k sqft4112 Andrew Jackson Pkwy, Hermitage, TN 37076For SaleMLS ID #3177912, Joseph (Jody) Covington. RealTracs MLS as distributed by MLS GRID
- $1,093,0005 bd3 ba2.9k sqft6112 Pinehurst Dr, Nashville, TN 37215For SaleMLS ID #3304678, Karen Albright. RealTracs MLS as distributed by MLS GRID
- $1,075,0005 bd3 ba3.2k sqft760 Dairy Ln, Brentwood, TN 37027For SaleMLS ID #3500906, Gary Ashton. RealTracs MLS as distributed by MLS GRID
- $994,9005 bd4 ba4.8k sqft5509 Cottonport Dr, Brentwood, TN 37027For SaleMLS ID #3234846, Susan Gregory. RealTracs MLS as distributed by MLS GRID
- $750,0006 bd3 ba3.9k sqft463 Walton Ferry Rd, Hendersonville, TN 37075For SaleMLS ID #3287957, Lisa Marie Mason. RealTracs MLS as distributed by MLS GRID
