Opportunity awaits at 5008 Dellwood Dr. in Rossville! This 3-bedroom, 3 full-bath home offers approximately 2,334 sq. ft. of living space and is ready for your personal touch. Being sold AS IS, the property presents an excellent opportunity for buyers looking to update and customize a home to their own style. All existing kitchen appliances will remain, providing added value for the new owner. A new roof was installed in November 2016, offering peace of mind on one of the home's major improvements. The spacious two-car garage provides ample room for parking, storage, or a workshop. Conveniently located in a growing area just minutes from Chattanooga, TN, this home combines space, potential, and an excellent location. Don't miss your chance to make this property your own!
Contingent
$299,000
5008 Dellwood Dr, Rossville, GA 30741
3beds
2,334sqft
Single Family Residence
Built in 1999
0.42 Acres Lot
$298,500 Zestimate®
$128/sqft
$-- HOA
What's special
Spacious two-car garage
- 38 days |
- 227 |
- 27 |
Likely to sell faster than
Zillow last checked:
Listing updated:
Listed by:
Kathleen M Hill 423-305-3174,
Real Estate Partners Chattanooga LLC
Source: Greater Chattanooga Realtors,MLS#: 1539085
Facts & features
Interior
Bedrooms & bathrooms
- Bedrooms: 3
- Bathrooms: 3
- Full bathrooms: 3
Primary bedroom
- Level: First
Bedroom
- Level: First
Bedroom
- Level: First
Primary bathroom
- Level: First
Bathroom
- Level: First
Bathroom
- Level: Basement
Den
- Level: Basement
Kitchen
- Level: First
Laundry
- Level: First
Living room
- Level: First
Heating
- Natural Gas
Cooling
- Central Air, Ceiling Fan(s), Electric
Appliances
- Included: Dishwasher, Free-Standing Electric Oven, Free-Standing Refrigerator, Free-Standing Range, Gas Water Heater, Microwave
- Laundry: Inside, Laundry Room, Upper Level
Features
- Ceiling Fan(s), Chandelier, Double Vanity, Entrance Foyer, Eat-in Kitchen, Granite Counters, High Ceilings, Soaking Tub, Storage, Separate Shower, Split Bedrooms
- Flooring: Carpet, Ceramic Tile, Vinyl
- Basement: Finished
- Has fireplace: Yes
- Fireplace features: Gas Log, Living Room
Interior area
- Total structure area: 2,334
- Total interior livable area: 2,334 sqft
- Finished area above ground: 1,628
- Finished area below ground: 706
Property
Parking
- Total spaces: 2
- Parking features: Concrete, Driveway, Garage, Garage Door Opener, Off Street, Garage Faces Side
- Attached garage spaces: 2
Features
- Levels: Two
- Patio & porch: Deck, Front Porch
- Exterior features: Private Yard, Rain Gutters
- Pool features: None
- Has view: Yes
- View description: Mountain(s)
Lot
- Size: 0.42 Acres
- Dimensions: 100 x 213
Details
- Parcel number: 0138 130
- Special conditions: Standard
Construction
Type & style
- Home type: SingleFamily
- Architectural style: Split Level
- Property subtype: Single Family Residence
Materials
- Block, Vinyl Siding
- Foundation: Block
- Roof: Shingle
Condition
- New construction: No
- Year built: 1999
Utilities & green energy
- Sewer: Public Sewer
- Water: Public
- Utilities for property: Cable Available, Electricity Available, Electricity Connected, Natural Gas Available, Natural Gas Connected, Phone Available, Sewer Available, Sewer Connected, Water Available, Water Connected
Community & HOA
Community
- Security: Smoke Detector(s)
- Subdivision: Mission Glenn
HOA
- Has HOA: No
Location
- Region: Rossville
Financial & listing details
- Price per square foot: $128/sqft
- Tax assessed value: $311,222
- Annual tax amount: $2,436
- Date on market: 7/20/2026
- Listing terms: Cash,Conventional
Estimated market value
$298,500
$284,000 - $313,000
$2,258/mo
Price history
| Date | Event | Price |
|---|---|---|
| 8/5/2026 | Contingent | $299,000$128/sqft |
Source: Greater Chattanooga Realtors #1539085 Report a problem | ||
| 7/20/2026 | Listed for sale | $299,000$128/sqft |
Source: Greater Chattanooga Realtors #1539085 Report a problem | ||
Public tax history
| Year | Property taxes | Tax assessment |
|---|---|---|
| 2025 | $2,399 -3.3% | $124,489 +10.2% |
| 2024 | $2,481 +3.1% | $112,980 +5.4% |
| 2023 | $2,406 +5.5% | $107,203 +15% |
| 2022 | $2,281 +13.4% | $93,226 +26.1% |
| 2021 | $2,013 +15.6% | $73,959 +21% |
| 2020 | $1,740 +5.6% | $61,130 +5.1% |
| 2019 | $1,648 -11% | $58,173 |
| 2018 | $1,852 +20.3% | $58,173 |
| 2017 | $1,539 +1.8% | $58,173 |
| 2016 | $1,512 | $58,173 -2.5% |
| 2015 | -- | $59,636 |
| 2014 | $1,519 | $59,636 |
| 2013 | $1,519 | $59,636 |
| 2012 | -- | -- |
| 2011 | -- | -- |
| 2010 | -- | -- |
| 2009 | -- | -- |
Find assessor info on the county website
Monthly payment
Est. payment
Payment breakdown
Explore the cost of this home by adjusting the details. Changes won't be saved.Climate risks
Neighborhood: 30741
Nearby schools
GreatSchools rating
- 4/10Stone Creek Elementary SchoolGrades: PK-5Distance: 1.1 mi
- 4/10Rossville Middle SchoolGrades: 6-8Distance: 2.5 mi
- 4/10Ridgeland High SchoolGrades: 9-12Distance: 0.6 mi
Schools provided by the listing agent
- Elementary: Stone Creek Elementary School
- Middle: Rossville Middle
- High: Ridgeland High School
Source: Greater Chattanooga Realtors. This data may not be complete. We recommend contacting the local school district to confirm school assignments for this home.
- $386,3004 bd4 ba2.2k sqft5012 Dellwood Dr, Rossville, GA 30741Off Market

- $346,4003 bd3 ba2.3k sqft5004 Dellwood Dr, Rossville, GA 30741Off Market
- $309,600-- bd2 ba1.8k sqft5016 Dellwood Dr, Rossville, GA 30741Off Market
- $484,5003 bd3 ba2.7k sqft5000 Dellwood Dr, Rossville, GA 30741For Sale

- $--2.89 acres0 Dellwood Dr, Rossville, GA 30741Off Market
- $460,800-- bd3 ba2.9k sqft4019 Stillwater Dr, Rossville, GA 30741Off Market
- $325,300-- bd3 ba1.5k sqft5009 Dellwood Dr, Rossville, GA 30741Off Market
- $308,8003 bd2 ba1.6k sqft5013 Dellwood Dr, Rossville, GA 30741Off Market
A local agent can set up tours, give advice and negotiate with sellers.
Similar homes
- $234,9003 bd2 ba2.2k sqft45 Redd Rd, Rossville, GA 30741For Sale
 MLS ID #1536196, Jeremy R Callahan. Greater Chattanooga Realtors
 - $259,9003 bd2 ba2.1k sqft338 Kinsey St, Rossville, GA 30741Active
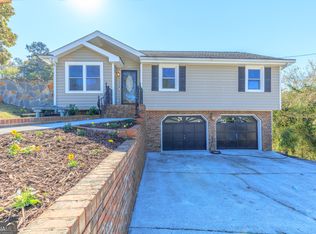
 MLS ID #10711519, Heather Holcomb, Keller Williams Northwest. GAMLS
 - $300,0003 bd2 ba1.2k sqft696 Taylor Broome Rd, Chickamauga, GA 30707For Sale
 MLS ID #1541311, Jodi Newell. Greater Chattanooga Realtors
 - $329,9004 bd2 ba1.7k sqft67 Gem Dr, Rossville, GA 30741For Sale
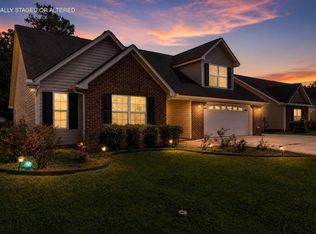 MLS ID #1540585, Connie L Moore. Greater Chattanooga Realtors
 - $280,0003 bd2 ba1.4k sqft218 Alpine Dr, Rossville, GA 30741For SaleMLS ID #1526615, Leatha Eaves. Greater Chattanooga Realtors
- $319,0003 bd3 ba1.6k sqft72 Sarah Lynn Ln, Fort Oglethorpe, GA 30742For SaleMLS ID #1537158, Tyna Stevenson. Greater Chattanooga Realtors
- $250,0003 bd3 ba2.1k sqft72 Milford Dr, Rossville, GA 30741For SaleMLS ID #1536521, Martin Scott. Greater Chattanooga Realtors
- $329,9003 bd2 ba1.7k sqft237 Sweet Birch Dr, Rossville, GA 30741For SaleMLS ID #1538468, Dawn James. Greater Chattanooga Realtors
- $325,0003 bd2 ba1.7k sqft479 Sweet Birch Dr, Rossville, GA 30741For SaleMLS ID #1536492, Jake Kellerhals. Greater Chattanooga Realtors
- $345,0003 bd3 ba2.1k sqft235 Hidden Oaks Dr, Flintstone, GA 30725For SaleMLS ID #1536919, Ginger King. Greater Chattanooga Realtors
- $235,0003 bd2 ba1.7k sqft118 Alpine Dr, Rossville, GA 30741For SaleMLS ID #1524258, Vickie G Dycus. Greater Chattanooga Realtors
- $315,0003 bd2 ba1.5k sqft700 Debbie Ln, Ringgold, GA 30736For SaleMLS ID #1539723, Sherryde Southerland. Greater Chattanooga Realtors
- $329,0004 bd2 ba2.3k sqft1116 Edwin Ln, Chattanooga, TN 37412For SaleMLS ID #1540701, Jake Kellerhals. Greater Chattanooga Realtors
- $389,0004 bd3 ba2.4k sqft200 Hidden Oaks Dr, Flintstone, GA 30725For SaleMLS ID #1540947, Sherryde Southerland. Greater Chattanooga Realtors
- $294,0003 bd2 ba1.4k sqft47 Joshua Farms Ln, Ringgold, GA 30736For SaleMLS ID #1539210, Diane E Burke. Greater Chattanooga Realtors
- $308,0003 bd3 ba2k sqft37 Pamela Ln, Ringgold, GA 30736For SaleMLS ID #1536388, Cassandra M Brown. Greater Chattanooga Realtors
- $265,0003 bd2 ba1.3k sqft144 N Brent Dr, Ringgold, GA 30736For SaleMLS ID #1538266, Drew Carey. Greater Chattanooga Realtors
- $350,0003 bd2 ba2.4k sqft269 Sutton Dr, Ringgold, GA 30736For SaleMLS ID #1541200, Jay Robinson. Greater Chattanooga Realtors
- $365,0004 bd2 ba1.9k sqft495 Hidden Oaks Dr, Flintstone, GA 30725For SaleMLS ID #1537600, Amy Jo Rowan. Greater Chattanooga Realtors
- $334,9003 bd3 ba2.3k sqft1806 Glen Oaks Ter, Chattanooga, TN 37412For SaleMLS ID #1533493, Sabrena Smedley. Greater Chattanooga Realtors
