Your paradise awaits in this beautifully maintained, one-level home that truly offers easy living at its finest. Nestled on over an acre of land, this property combines comfort, style, and convenience in a serene setting with quick access to the highway. Step inside to find a bright, inviting floor plan filled with natural light. The spacious kitchen features brand-new stainless steel appliances, ample cabinet storage, and generous counter space perfect for everyday meals or entertaining guests. The open layout flows easily into the living and dining areas, creating a warm, welcoming atmosphere. A new architectural roof provides peace of mind for years to come, while the side-entry garage adds both curb appeal and functionality. Every inch of this home has been meticulously maintained, allowing you to move right in and start enjoying your new space from day one. Outside, the expansive 1+ acre lot offers endless possibilities gardening, play, pets, or simply relaxing and taking in the peaceful surroundings. All of this, plus the convenience of being just minutes from major highways, shopping, and dining. If you've been looking for a move-in-ready home with one-level living and room to breathe, this is the one. Your next chapter starts here. To make your purchase easier, our preferred lender is offering a 1-year rate buydown and no origination fee.
Pending
$365,000
501 Ansley Forest Dr, Monroe, GA 30655
3beds
1,908sqft
Single Family Residence
Built in 2003
1.09 Acres Lot
$363,100 Zestimate®
$191/sqft
$8/mo HOA
What's special
Beautifully maintained one-level homeBrand-new stainless steel appliancesNew architectural roofGenerous counter spaceAmple cabinet storageSpacious kitchenPeaceful surroundings
- 57 days
- 50
- 1
Zillow last checked:
Listing updated:
Listed by:
Stacy Sugarman 770-873-7718,
RE/MAX Center
Source: GAMLS,MLS#: 10819014
Facts & features
Interior
Bedrooms & bathrooms
- Bedrooms: 3
- Bathrooms: 2
- Full bathrooms: 2
- Main level bathrooms: 2
- Main level bedrooms: 3
Rooms
- Room types: Great Room
Dining room
- Features: Separate Room
Kitchen
- Features: Breakfast Area, Breakfast Room, Pantry
Heating
- Central, Heat Pump
Cooling
- Ceiling Fan(s), Central Air
Appliances
- Included: Dishwasher, Electric Water Heater, Microwave
- Laundry: In Hall, Laundry Closet
Features
- Double Vanity, High Ceilings, Master On Main Level, Separate Shower, Split Bedroom Plan, Tray Ceiling(s), Walk-In Closet(s)
- Flooring: Carpet, Hardwood, Tile
- Windows: Double Pane Windows
- Basement: None
- Attic: Pull Down Stairs
- Number of fireplaces: 1
- Fireplace features: Factory Built, Family Room
- Common walls with other units/homes: No Common Walls
Interior area
- Total structure area: 1,908
- Total interior livable area: 1,908 sqft
- Finished area above ground: 1,908
- Finished area below ground: 0
Property
Parking
- Total spaces: 2
- Parking features: Attached, Garage, Kitchen Level, Side/Rear Entrance
- Has attached garage: Yes
Features
- Levels: One
- Stories: 1
- Patio & porch: Patio
- Exterior features: Other
- Has view: Yes
- View description: Seasonal View
- Body of water: None
Lot
- Size: 1.09 Acres
- Features: Other
Details
- Parcel number: N075F001
Construction
Type & style
- Home type: SingleFamily
- Architectural style: Brick Front,Ranch
- Property subtype: Single Family Residence
Materials
- Brick
- Foundation: Slab
- Roof: Other
Condition
- Resale
- New construction: No
- Year built: 2003
Utilities & green energy
- Sewer: Septic Tank
- Water: Public
- Utilities for property: Cable Available, High Speed Internet, Natural Gas Available, Phone Available, Water Available
Community & HOA
Community
- Features: Sidewalks
- Subdivision: Ansley Forest
HOA
- Has HOA: Yes
- Services included: Other
- HOA fee: $100 annually
Location
- Region: Monroe
Financial & listing details
- Price per square foot: $191/sqft
- Tax assessed value: $352,600
- Annual tax amount: $4,286
- Date on market: 8/4/2026
- Cumulative days on market: 57 days
- Listing agreement: Exclusive Right To Sell
- Listing terms: Cash,Conventional,FHA,VA Loan
Estimated market value
$363,100
$345,000 - $381,000
$1,960/mo
Price history
| Date | Event | Price |
|---|---|---|
| 8/21/2026 | Pending sale | $365,000$191/sqft |
Source:  GAMLS #10819014 Report a problem GAMLS #10819014 Report a problem | ||
| 8/4/2026 | Listed for sale | $365,000+26.3%$191/sqft |
Source: GAMLS #10819014 Report a problem | ||
| 8/24/2021 | Sold | $289,000+1.4%$151/sqft |
Source:  GAMLS #9017768 Report a problem GAMLS #9017768 Report a problem | ||
| 7/28/2021 | Pending sale | $285,000$149/sqft |
Source: GAMLS #9017768 Report a problem | ||
| 7/28/2021 | Contingent | $285,000$149/sqft |
Source: GAMLS #9017768 Report a problem | ||
| 7/27/2021 | Pending sale | $285,000$149/sqft |
Source:  FMLS GA #6917567 Report a problem FMLS GA #6917567 Report a problem | ||
| 7/20/2021 | Listed for sale | $285,000+115.7%$149/sqft |
Source: FMLS GA #6917567 Report a problem | ||
| 10/27/2003 | Sold | $132,100-86.5%$69/sqft |
Source: Public Record Report a problem | ||
| 5/3/2002 | Sold | $980,000$514/sqft |
Source: Public Record Report a problem | ||
Public tax history
| Year | Property taxes | Tax assessment |
|---|---|---|
| 2024 | $3,462 -1.6% | $141,040 +3.2% |
| 2023 | $3,518 +11.5% | $136,680 +26.1% |
| 2022 | $3,156 +409.1% | $108,360 +24.2% |
| 2021 | $620 -3.6% | $87,240 +8% |
| 2020 | $643 +1.6% | $80,760 +6.4% |
| 2019 | $633 +4.5% | $75,920 +4.6% |
| 2018 | $606 -4.3% | $72,560 +5.6% |
| 2017 | $633 +3% | $68,680 +10.6% |
| 2016 | $615 | $62,120 +10.8% |
| 2015 | $615 | $56,080 +19.5% |
| 2014 | $615 | $46,920 |
| 2013 | -- | -- |
| 2012 | -- | -- |
| 2011 | -- | -- |
| 2010 | -- | -- |
| 2009 | -- | -- |
| 2008 | -- | -- |
| 2007 | -- | -- |
| 2006 | -- | $134,943 +4.5% |
| 2005 | -- | $129,125 |
| 2004 | -- | $129,125 +416.5% |
| 2003 | -- | $25,000 |
| 2002 | -- | -- |
Find assessor info on the county website
Monthly payment
Est. payment
Payment breakdown
Explore the cost of this home by adjusting the details. Changes won't be saved.Climate risks
Neighborhood: 30655
Nearby schools
Schools provided by the listing agent
- Elementary: Atha Road
- Middle: Youth
- High: Walnut Grove
Source: GAMLS. This data may not be complete. We recommend contacting the local school district to confirm school assignments for this home.

Similar homes
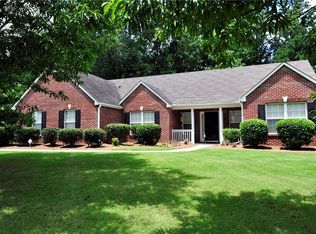
- $359,9003 bd3 ba2k sqft1804 Deer Ct NW, Monroe, GA 30656Active

 MLS ID #10810605, Donna Y Pasdon, Community First Realty. GAMLS
 - $399,9003 bd2 ba1.6k sqft2651 Bearden Blvd, Monroe, GA 30655Active
 MLS ID #10832671, Melissa E Hawkins, Breco Realty & Investments. GAMLS
 - $325,0003 bd2 ba1.6k sqft313 Glen Iris Dr, Monroe, GA 30655Active
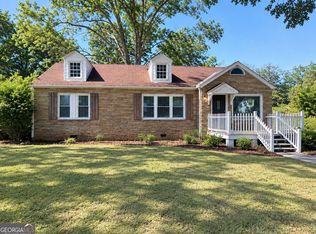 MLS ID #10845963, Ayana Farrar, eXp Realty. GAMLS
 - $375,0004 bd2 ba2.2k sqft2730 Angel Oak Cir, Dacula, GA 30019Active
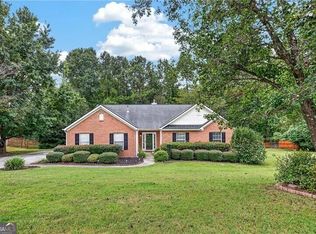 MLS ID #10853478, Carson Pickens, REMAX Around Atlanta. GAMLS
 - $330,0003 bd2 ba1.3k sqft802 Windsor Dr, Monroe, GA 30656ActiveMLS ID #10810258, Michael Riggan, BHHS Georgia Properties. GAMLS
- $350,0004 bd4 ba2.5k sqft4791 Cedar Dr, Loganville, GA 30052ActiveMLS ID #10813105, Peggy Brown, Virtual Properties Realty.com. GAMLS
- $460,0003 bd3 ba2.1k sqft2011 Windfield Dr, Monroe, GA 30655ActiveMLS ID #10838542, Savanna McMichael, The Rezerve. GAMLS
- $370,0004 bd3 ba1.7k sqft1578 Madison Ct, Bethlehem, GA 30620ActiveMLS ID #10824819, Jewell Michael, UC Premier Properties. GAMLS
- $489,0004 bd3 ba2.6k sqft3657 Eagle View Way, Monroe, GA 30655ActiveMLS ID #10775207, Kim M Shupe, Coldwell Banker Upchurch Realty. GAMLS
- $349,0003 bd2 ba1.6k sqft2221 Pinehurst Rd, Snellville, GA 30078ActiveMLS ID #10854749, Amy C Denson, Southern Classic Realtors. GAMLS
- $368,0003 bd2 ba1.8k sqft1561 Timber Heights Dr, Loganville, GA 30052ActiveMLS ID #10800911, Sarah Sturgill, Solace Realty. GAMLS
- $370,0003 bd2 ba2k sqft2958 Mary Alice Trl, Loganville, GA 30052ActiveMLS ID #10796093, Peter Robert Salazar, Keller Williams Greater Athens. GAMLS
- $343,9004 bd3 ba1.8k sqft1411 Water Wheel Dr, Bethlehem, GA 30620ActiveMLS ID #10801597, Connie Lawson, Real Broker, LLC. GAMLS
- $375,0004 bd3 ba2.3k sqft398 Beech Hollow Trl, Loganville, GA 30052ActiveMLS ID #10822929, Alan L Daniel, Real Broker, LLC. GAMLS
- $475,0003 bd3 ba2k sqft3343 Pommel Ct, Loganville, GA 30052ActiveMLS ID #10847051, Michelle Hayes, Hester Group, REALTORS. GAMLS
- $499,9993 bd4 ba2.5k sqft505 Breedlove Dr, Monroe, GA 30655ActiveMLS ID #10658322, Robbie Thomas, Honest Realty, LLC. GAMLS
- $369,0004 bd3 ba2.5k sqft543 Saddle Ridge Dr, Bethlehem, GA 30620ActiveMLS ID #10772928, Shyrron Anthony, HomeSmart. GAMLS
- $415,0004 bd4 ba2.6k sqft4276 Logans Ct, Loganville, GA 30052Active Under ContractMLS ID #10842234, Ena Becirhodzic, Keller Williams Realty North Atlanta. GAMLS
- $410,0003 bd2 ba1.8k sqft5995 Cedar Lake Trl, Loganville, GA 30052ActiveMLS ID #10833943, Jeff Leshin, Real Broker, LLC. GAMLS
- $350,0003 bd2 ba1.6k sqft121 Brownsmill Dr, Grayson, GA 30017ActiveMLS ID #10821548, Dina Matveyeva, Prestige Realty Services. GAMLS
