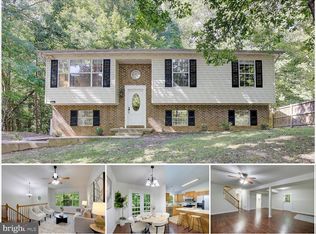
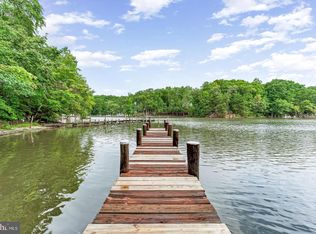
CHARMING RAMBLER WITH VIEWS OF LAKE CHARMING... Located in Drum Point, a water-oriented community with access to the Chesapeake Bay... Welcome to 501 Bay View Drive—where fresh, modern interiors meet peaceful lake views on a large corner lot... This beautifully transformed four-bedroom, two-bath home has been thoughtfully updated, creating a space that feels stylish, comfortable, and completely move-in ready... The stunning new kitchen serves as the heart of the home, featuring modern appliances, finishes, and ample space to gather... A full walk-out basement with impressive 8 1/2-foot ceilings provides even more flexible living space... Outside, the deck offers the perfect place to enjoy morning coffee, host summer dinners, or unwind while taking in the tranquil lake views... Updated flooring carries throughout the main living areas, while both bathrooms have been beautifully redesigned, and each of the four bedrooms features soft new carpeting and a ceiling fan... With its fresh design, flexible living space, and picturesque setting, this is more than an updated home—it is a place where everyday life feels like a getaway... Newer roof, HVAC, and water heater... Brand-new driveway... Schedule your showing today!
Pending
Price cut: $5K (9/10)
$374,500
501 Bay View Dr, Lusby, MD 20657
4beds
2,120sqft
Single Family Residence
Built in 1989
0.51 Acres Lot
$374,400 Zestimate®
$177/sqft
$-- HOA
What's special
Fresh designFresh modern interiorsModern appliancesViews of lakeBrand-new drivewayLarge corner lotNewer roof
- 47 days
- 543
- 70
Likely to sell faster than
Zillow last checked:
Listing updated:
Listed by:
Nick Poliansky 301-392-7048,
Keller Williams Preferred Properties 240-737-5000
Source: Bright MLS,MLS#: MDCA2029968
Facts & features
Interior
Bedrooms & bathrooms
- Bedrooms: 4
- Bathrooms: 2
- Full bathrooms: 2
- Main level bathrooms: 1
- Main level bedrooms: 3
Basement
- Area: 2120
Heating
- Heat Pump, Electric
Cooling
- Central Air, Electric
Appliances
- Included: Electric Water Heater
Features
- Basement: Full,Exterior Entry,Rear Entrance,Walk-Out Access
- Has fireplace: No
Interior area
- Total structure area: 3,240
- Total interior livable area: 2,120 sqft
- Finished area above ground: 1,120
- Finished area below ground: 1,000
Property
Parking
- Total spaces: 4
- Parking features: Asphalt, Driveway
- Uncovered spaces: 4
Accessibility
- Accessibility features: None
Features
- Levels: Two
- Stories: 2
- Pool features: None
- Waterfront features: Lake
- Body of water: Lake Charming
Lot
- Size: 0.51 Acres
Details
- Additional structures: Above Grade, Below Grade
- Parcel number: 0501068954
- Zoning: R
- Special conditions: Standard
Construction
Type & style
- Home type: SingleFamily
- Architectural style: Ranch/Rambler
- Property subtype: Single Family Residence
Materials
- Vinyl Siding
- Foundation: Block
Condition
- New construction: No
- Year built: 1989
Utilities & green energy
- Sewer: Septic Exists
- Water: Well
Community & HOA
Community
- Subdivision: Drum Point
HOA
- Has HOA: No
Location
- Region: Lusby
Financial & listing details
- Price per square foot: $177/sqft
- Tax assessed value: $248,200
- Annual tax amount: $2,934
- Date on market: 8/24/2026
- Listing agreement: Exclusive Right To Sell
- Ownership: Fee Simple
Estimated market value
$374,400
$356,000 - $393,000
$2,634/mo
Price history
| Date | Event | Price |
|---|---|---|
| 9/20/2026 | Pending sale | $374,500$177/sqft |
Source:  Bright MLS #MDCA2029968 Report a problem Bright MLS #MDCA2029968 Report a problem | ||
| 9/10/2026 | Price change | $374,500-1.3%$177/sqft |
Source: Bright MLS #MDCA2029968 Report a problem | ||
| 8/25/2026 | Price change | $379,500+1.2%$179/sqft |
Source: Bright MLS #MDCA2029968 Report a problem | ||
| 8/24/2026 | Listed for sale | $375,000+56.3%$177/sqft |
Source: Bright MLS #MDCA2029968 Report a problem | ||
| 6/24/2026 | Sold | $240,000+26.4%$113/sqft |
Source: Public Record Report a problem | ||
| 8/29/2016 | Sold | $189,900$90/sqft |
Source: Public Record Report a problem | ||
| 6/22/2016 | Pending sale | $189,900$90/sqft |
Source: The McNelis Group LLC #CA9637654 Report a problem | ||
| 6/16/2016 | Price change | $189,900-5%$90/sqft |
Source: The McNelis Group LLC #CA9637654 Report a problem | ||
| 4/25/2016 | Listed for sale | $199,900-16.7%$94/sqft |
Source: The McNelis Group LLC #CA9637654 Report a problem | ||
| 6/27/2007 | Sold | $240,000-2%$113/sqft |
Source: Public Record Report a problem | ||
| 2/9/2007 | Sold | $245,000+2.1%$116/sqft |
Source: Public Record Report a problem | ||
| 11/18/2006 | Sold | $240,000$113/sqft |
Source: Agent Provided Report a problem | ||
Public tax history
| Year | Property taxes | Tax assessment |
|---|---|---|
| 2026 | $679 +3% | $248,200 +6.1% |
| 2025 | $659 -72.2% | $233,900 +6.5% |
| 2024 | $2,369 +11.1% | $219,600 +7% |
| 2023 | $2,133 +2.8% | $205,300 |
| 2022 | $2,076 +2.8% | $205,300 +5.7% |
| 2021 | $2,018 +2.4% | $194,233 +2.9% |
| 2020 | $1,970 -0.5% | $188,700 |
| 2019 | $1,979 | $188,700 |
| 2018 | $1,979 -8.6% | $188,700 -7.3% |
| 2017 | $2,165 -10.5% | $203,500 +4.3% |
| 2016 | $2,419 | $195,100 +4.5% |
| 2015 | $2,419 | $186,700 +4.7% |
| 2014 | $2,419 | $178,300 |
| 2013 | -- | $178,300 |
| 2012 | -- | $178,300 -19.6% |
| 2011 | -- | $221,700 +3.9% |
| 2010 | -- | $213,466 +4% |
| 2009 | -- | $205,233 +4.2% |
| 2008 | -- | $197,000 +14.7% |
| 2007 | -- | $171,746 +17.2% |
| 2006 | -- | $146,493 +20.8% |
| 2005 | -- | $121,240 +6.7% |
| 2004 | -- | $113,596 +7.2% |
| 2003 | -- | $105,953 +7.8% |
| 2002 | -- | $98,310 +0.3% |
| 2001 | -- | $98,042 |
Find assessor info on the county website
Monthly payment
Est. payment
Payment breakdown
Explore the cost of this home by adjusting the details. Changes won't be saved.Climate risks
Neighborhood: 20657
Nearby schools
Schools provided by the listing agent
- District: Calvert County Public Schools
Source: Bright MLS. This data may not be complete. We recommend contacting the local school district to confirm school assignments for this home.
Similar homes
- $374,9003 bd2 ba2k sqft426 Seagull Ln, Lusby, MD 20657For Sale

 MLS ID #MDCA2031040, Dezi Collins, O'Brien Realty ERA Powered. Bright MLS
 - $369,9004 bd3 ba1.9k sqft949 San Joaquin Ln, Lusby, MD 20657For Sale
 MLS ID #MDCA2030906, Conor Stueckler, Keller Williams Flagship. Bright MLS
 - $379,9003 bd3 ba1.8k sqft11516 Deadwood Dr, Lusby, MD 20657For Sale
 MLS ID #MDCA2030998, Mark Frisco Jr., CENTURY 21 New Millennium. Bright MLS
 - $465,0004 bd2 ba1.7k sqft12641 Calvert Ct, Lusby, MD 20657For Sale
 MLS ID #MDCA2030976, Ryan Hutchins, Hutchins Properties. Bright MLS
 - $379,9004 bd2 ba2.1k sqft713 Alamo Ln, Lusby, MD 20657For SaleMLS ID #MDCA2029774, Kelly Niland Mahaffee, Home Towne Real Estate. Bright MLS
- $330,0003 bd3 ba1.6k sqft12962 Mohawk Dr, Lusby, MD 20657For SaleMLS ID #MDCA2030914, Daniel Demers, Sell Your Home Services. Bright MLS
- $425,0003 bd3 ba1.7k sqft494 Dogwood Dr, Lusby, MD 20657For SaleMLS ID #MDCA2030208, Becky King, Home Towne Real Estate. Bright MLS
- $375,0004 bd3 ba1.5k sqft12509 Catalina Dr, Lusby, MD 20657For SaleMLS ID #MDCA2030438, Kaylee Rediker, Five Star Real Estate. Bright MLS
- $390,0004 bd3 ba2.4k sqft2725 Cove Point Rd, Lusby, MD 20657For SaleMLS ID #MDCA2030072, Clint Auman, EXP Realty, LLC. Bright MLS
- $399,9003 bd3 ba1.5k sqftDrum Point, Lusby, MD 20657For SaleMLS ID #MDCA2030536, Jan Kleponis, O'Brien Realty ERA Powered. Bright MLS
- $399,9903 bd3 ba1.6k sqft980 Silverton Ct, Lusby, MD 20657For SaleMLS ID #MDCA2030850, Kalee Kelly, Infinitas Realty Group. Bright MLS
- $399,0004 bd3 ba1.6k sqft348 Little Bear Ln, Lusby, MD 20657For SaleMLS ID #MDCA2029182, Jesieryl Hartzer, CENTURY 21 New Millennium. Bright MLS
- $395,0003 bd3 ba1.3k sqft12687 Cheyenne Trl, Lusby, MD 20657For SaleMLS ID #MDCA2029586, Tracy Trammel, Metro City Realty. Bright MLS
- $439,4983 bd3 ba2.5k sqft12954 Soundings Rd, Lusby, MD 20657For SaleMLS ID #MDCA2030400, Amber Verdadero, Samson Properties. Bright MLS
- $480,0004 bd4 ba2.7k sqft1770 Rudolph Ln, Lusby, MD 20657For SaleMLS ID #MDCA2030608, Jen Anderson, Samson Properties. Bright MLS
- $449,9994 bd3 ba2.4k sqft2767 Cove Lake St, Lusby, MD 20657For SaleMLS ID #MDCA2025600, Lindsey Burch, Samson Properties. Bright MLS
- $438,0003 bd2 ba2.1k sqft12451 El Dorado Ln, Lusby, MD 20657For SaleMLS ID #MDCA2029874, Dhyana Smith, O'Brien Realty ERA Powered. Bright MLS
- $389,0003 bd3 ba2.7k sqft11640 Mesa Trl, Lusby, MD 20657For SaleMLS ID #MDCA2030410, Kelly Niland Mahaffee, Home Towne Real Estate. Bright MLS
- $437,0004 bd4 ba2.7k sqft701 Hickok Trl, Lusby, MD 20657For SaleMLS ID #MDCA2030500, Jessica Shipman, CENTURY 21 New Millennium. Bright MLS
- $349,5003 bd2 ba1.2k sqft11639 Sidewinder Ln, Lusby, MD 20657For SaleMLS ID #MDCA2027296, Kimberly Gott, RE/MAX One. Bright MLS
