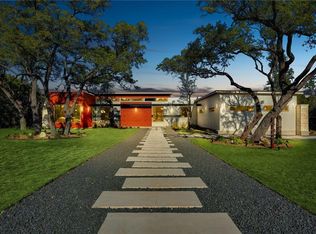
Set within the gated Reunion Reserve community, this one-of-a-kind single-story home offers 4 bedrooms, 4.5 baths, and a 3-car attached garage on a private greenbelt lot. The open floor plan is filled with natural light, connecting the living, dining, and kitchen areas for easy everyday living and entertaining. A detached casita adds flexibility for guests or a home office. The backyard features an in-ground pool and covered outdoor space for year-round use. Enjoy access to Reunion Ranch trails, nearby parks, and convenience to Belterra Village, H-E-B, and local dining, all within Dripping Springs ISD.
For sale
Price cut: $100K (9/23)
$2,499,900
501 Delayne Dr, Austin, TX 78737
4beds
4,583sqft
Single Family Residence
Built in 2022
0.62 Acres Lot
$2,433,900 Zestimate®
$545/sqft
$98/mo HOA
What's special
Private greenbelt lot
- 198 days
- 569
- 27
Zillow last checked:
Listing updated:
Listed by:
Chris Lawrence TREC #0487898 832-455-3550,
Trillionaire Realty,
Alma Spaulding TREC #0587877 512-961-9722,
Trillionaire Realty
Source: HAR,MLS#: 27658333
Facts & features
Interior
Bedrooms & bathrooms
- Bedrooms: 4
- Bathrooms: 5
- Full bathrooms: 4
- 1/2 bathrooms: 1
Primary bedroom
- Level: First
- Area: 288
- Dimensions: 18x16
Bedroom
- Level: First
- Area: 168
- Dimensions: 14x12
Bedroom
- Level: First
- Area: 154
- Dimensions: 14x11
Bedroom
- Level: First
- Area: 168
- Dimensions: 14x12
Family room
- Level: First
- Area: 224
- Dimensions: 16x14
Kitchen
- Level: First
- Area: 288
- Dimensions: 18x16
Living room
- Level: First
- Area: 440
- Dimensions: 22x20
Heating
- Natural Gas, Zoned
Cooling
- Gas, Zoned
Appliances
- Included: ENERGY STAR Qualified Appliances, Disposal, Double Oven, Electric Oven, Microwave, Free-Standing Range, Dishwasher
- Laundry: Electric Dryer Hookup, Washer Hookup
Features
- High Ceilings, Wet Bar, Wired for Sound, All Bedrooms Down, Walk-In Closet(s)
- Flooring: Laminate, Marble, Wood
- Number of fireplaces: 2
- Fireplace features: Gas, Wood Burning
Interior area
- Total structure area: 4,583
- Total interior livable area: 4,583 sqft
Property
Parking
- Total spaces: 3
- Parking features: Attached, Additional Parking, Garage Door Opener
- Attached garage spaces: 3
Features
- Stories: 1
- Patio & porch: Covered, Patio/Deck, Porch
- Exterior features: Back Green Space, Sprinkler System
- Has private pool: Yes
- Pool features: In Ground, Pool/Spa Combo
- Has spa: Yes
- Spa features: Spa/Hot Tub, Private
- Fencing: Back Yard
Lot
- Size: 0.62 Acres
- Features: Back Yard, Cul-De-Sac, Greenbelt, Subdivided, Wooded, 1/2 Up to 1 Acre
Details
- Additional parcels included: 116805000D030004
- Parcel number: R146713
Construction
Type & style
- Home type: SingleFamily
- Architectural style: Traditional
- Property subtype: Single Family Residence
Materials
- Stone, Stucco
- Foundation: Slab
- Roof: Other
Condition
- New construction: No
- Year built: 2022
Utilities & green energy
- Sewer: Public Sewer
- Water: Water District
Green energy
- Energy efficient items: HVAC
Community & HOA
Community
- Subdivision: Reunion Ranch Ph 2 Sec 3
HOA
- Has HOA: Yes
- Amenities included: Jogging Path, Picnic Area, Playground, Pool
- HOA fee: $294 quarterly
Location
- Region: Austin
Financial & listing details
- Price per square foot: $545/sqft
- Tax assessed value: $3,331,170
- Annual tax amount: $75,229
- Date on market: 3/31/2026
- Listing terms: Cash,Conventional,FHA,VA Loan
- Ownership: Full Ownership
- Road surface type: Asphalt, Curbs
Estimated market value
$2,433,900
$2.31M - $2.56M
$7,005/mo
Price history
| Date | Event | Price |
|---|---|---|
| 9/23/2026 | Price change | $2,499,900-3.8%$545/sqft |
Source:  HAR #27658333 Report a problem HAR #27658333 Report a problem | ||
| 6/16/2026 | Listed for sale | $2,599,900$567/sqft |
Source: HAR #27658333 Report a problem | ||
| 5/5/2026 | Pending sale | $2,599,900$567/sqft |
Source: HAR #27658333 Report a problem | ||
| 3/31/2026 | Listed for sale | $2,599,900-7.1%$567/sqft |
Source: HAR #27658333 Report a problem | ||
| 1/23/2026 | Sold | -- |
Source: Public Record Report a problem | ||
| 5/15/2025 | Listed for sale | $2,799,000-3.4%$611/sqft |
Source:  Unlock MLS #4177270 Report a problem Unlock MLS #4177270 Report a problem | ||
| 10/15/2024 | Listed for sale | $2,899,000-3%$633/sqft |
Source: Unlock MLS #4177270 Report a problem | ||
| 6/30/2024 | Listing removed | -- |
Source: Unlock MLS #9750906 Report a problem | ||
| 4/22/2024 | Price change | $2,990,000-5.1%$652/sqft |
Source: Unlock MLS #9750906 Report a problem | ||
| 2/1/2024 | Price change | $3,150,000-1.4%$687/sqft |
Source: Unlock MLS #9750906 Report a problem | ||
| 1/2/2024 | Listed for sale | $3,195,000$697/sqft |
Source: Unlock MLS #9750906 Report a problem | ||
| 12/23/2023 | Listing removed | -- |
Source: Unlock MLS #9750906 Report a problem | ||
| 9/14/2023 | Price change | $3,195,000-3%$697/sqft |
Source: Unlock MLS #9750906 Report a problem | ||
| 6/29/2023 | Listed for sale | $3,295,000+8%$719/sqft |
Source: Unlock MLS #9750906 Report a problem | ||
| 10/18/2022 | Listing removed | -- |
Source: Unlock MLS #6167229 Report a problem | ||
| 12/10/2021 | Pending sale | $3,050,000$666/sqft |
Source: Unlock MLS #6167229 Report a problem | ||
| 9/22/2021 | Listed for sale | $3,050,000+643.9%$666/sqft |
Source: Unlock MLS #6167229 Report a problem | ||
| 1/14/2021 | Listing removed | -- |
Source: Unlock MLS #2131445 Report a problem | ||
| 10/28/2020 | Listed for sale | $410,000$89/sqft |
Source: Unlock MLS #2131445 Report a problem | ||
Public tax history
| Year | Property taxes | Tax assessment |
|---|---|---|
| 2025 | $75,229 +9.6% | $3,331,170 +6.2% |
| 2024 | $68,618 +0.6% | $3,135,990 -1.8% |
| 2023 | $68,175 +1011.2% | $3,194,660 +1144.8% |
| 2022 | $6,135 -9.2% | $256,650 |
| 2021 | $6,756 -4.1% | $256,650 |
| 2020 | $7,047 +245.2% | $256,650 +256.5% |
| 2019 | $2,042 -3.5% | $72,000 |
| 2018 | $2,115 +19.5% | $72,000 +20% |
| 2017 | $1,769 -0.5% | $60,000 |
| 2016 | $1,779 | $60,000 |
Find assessor info on the county website
Monthly payment
Est. payment
Payment breakdown
Explore the cost of this home by adjusting the details. Changes won't be saved.Climate risks
Neighborhood: 78737
Nearby schools
Schools provided by the listing agent
- Elementary: Cypress Springs Elementary
- Middle: Sycamore Springs Middle School
- High: Dripping Springs High School
Source: HAR. This data may not be complete. We recommend contacting the local school district to confirm school assignments for this home.

Similar homes
- $2,250,0005 bd6 ba4.4k sqft6300 Bernia Dr, Austin, TX 78739Active
 MLS ID #6443597, Ashley Stucki, Ashley Austin Homes. Unlock MLS
 - $2,499,0004 bd4 ba3.6k sqft103 Victorian Oaks Ln, Dripping Springs, TX 78620Active
 MLS ID #1112536, Anya Whaley, NestHaven Properties. Unlock MLS
 - $2,250,0004 bd5 ba3.6k sqft8112 Kuhn Dr, Austin, TX 78736Active
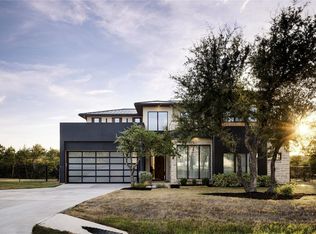 MLS ID #4446798, Betsy Smith, Christies Intl Real Estate Lone Star. Unlock MLS
 - $2,500,0003 bd3 ba4k sqft306 Napa Ct, Driftwood, TX 78619Active
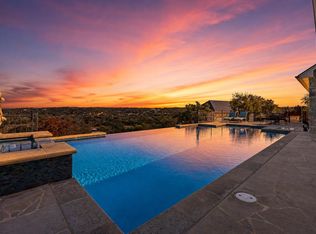 MLS ID #2888449, Josh Friedman, Friedman Real Estate, Inc.. Unlock MLS
 - $1,750,0005 bd6 ba4.4k sqft10809 Albero Cv, Austin, TX 78739ActiveMLS ID #1727438, Jessica Stathos, Gottesman Residential R.E.. Unlock MLS
- $2,825,0004 bd5 ba2.6k sqft5115 Twin Acres Dr, Austin, TX 78738ActiveMLS ID #3603401, Whitney Whatley, Stanberry REALTORS. Unlock MLS
- $2,490,0004 bd4 ba3.5k sqft329 Calvary Cv, Dripping Springs, TX 78620ActiveMLS ID #3595068, Amy Sims, Compass RE Texas, LLC. Unlock MLS
- $2,395,0004 bd4 ba3.3k sqft2116 Kenwood Ave, Austin, TX 78704ActiveMLS ID #5047433, Robin Banister, Compass RE Texas, LLC. Unlock MLS
- $2,495,0005 bd4 ba4k sqft12120 Fitzhugh Pl, Dripping Springs, TX 78620ActiveMLS ID #7748846, Dara Allen, Christies Intl Real Estate Lone Star. Unlock MLS
- $2,499,9993 bd3 ba4.3k sqft700 Rancho Grande Dr, Wimberley, TX 78676ActiveMLS ID #2509497, Mardee Calkins, Bramlett Partners. Unlock MLS
- $2,575,0004 bd5 ba3.7k sqft500 Laurel Valley Rd, West Lake Hills, TX 78746ActiveMLS ID #7954928, Scott Joffe, Compass RE Texas, LLC. Unlock MLS
- $1,999,0005 bd4 ba4.1k sqft14916 Copper Ridge Ln, Austin, TX 78734ActiveMLS ID #9807537, Matt Holm, Compass RE Texas, LLC. Unlock MLS
- $2,299,9005 bd6 ba4.9k sqft122 Crosswater Ln #Vkmuhm, Dripping Springs, TX 78620ActiveMLS ID #6167540, Ben Caballero, HomesUSA.com. Unlock MLS
- $1,990,0005 bd5 ba4.1k sqft8801 Bellancia Dr, Austin, TX 78738ActiveMLS ID #1627782, Patti Simon, Christies Intl Real Estate Lone Star. Unlock MLS
- $2,495,0004 bd4 ba2.8k sqft1609 W 12th St, Austin, TX 78703ActiveMLS ID #4237205, Wendi Slaton Anderson, Compass RE Texas, LLC. Unlock MLS
- $3,150,0003 bd4 ba4k sqft8312 Carranzo Dr, Austin, TX 78735ActiveMLS ID #1672520, Theran Greer, Moreland Properties. Unlock MLS
- $1,699,0004 bd3 ba4.2k sqft3600 Scenic Overlook Trl, Austin, TX 78734ActiveMLS ID #7370916, Andrew Allen, Keller Williams Realty. Unlock MLS
- $2,650,0005 bd6 ba5.2k sqft1817 Knights Chance Ln, Spicewood, TX 78669ActiveMLS ID #3607285, Lisa Sexton, Compass RE Texas, LLC. Unlock MLS
- $1,360,0004 bd5 ba3.8k sqft706 Crestone Stream Dr, Austin, TX 78738ActiveMLS ID #5708570, Katherine Wright, Moreland Properties. Unlock MLS
