Gorgeous golf course views await from this beautifully updated 6-bedroom home, ideally located near everything the area has to offer! The main level features two spacious bedrooms and a beautifully updated full bath, while the second floor offers four additional bedrooms, a stunning second full bath, and access to a rooftop balcony with scenic views toward Park Ridge Country Club. Thoughtful renovations throughout include new windows and doors, updated lighting, restored original hardwood floors, elegant cherry railings, wide trim, classic wainscoting, and a remodeled kitchen featuring high-end stainless steel appliances. Step outside to enjoy the newly installed bluestone patio, additional outdoor entertaining space, and professionally refreshed landscaping-perfect for relaxing or hosting guests. Conveniently located near Metra, major expressways, restaurants, shopping, parks, and highly regarded schools, this exceptional home combines timeless charm with modern updates in an unbeatable location.
Contingent
$625,000
501 N Northwest Hwy, Park Ridge, IL 60068
6beds
2,078sqft
Single Family Residence
Built in 1909
8,799 Square Feet Lot
$607,500 Zestimate®
$301/sqft
$-- HOA
What's special
Golf course viewsProfessionally refreshed landscapingTwo spacious bedroomsClassic wainscotingRestored original hardwood floorsWide trimNewly installed bluestone patio
- --
- 505
- views
- 35
- saves
Zillow last checked:
Listing updated:
Listed by:
Winfield Cohen 847-572-3267,
Keller Williams Success Realty
Source: MRED as distributed by MLS GRID,MLS#: 12713702
Facts & features
Interior
Bedrooms & bathrooms
- Bedrooms: 6
- Bathrooms: 2
- Full bathrooms: 2
Rooms
- Room types: Bedroom 5, Bedroom 6, Office, Foyer, Pantry
Primary bedroom
- Features: Flooring (Hardwood)
- Level: Second
- Area: 252 Square Feet
- Dimensions: 21X12
Bedroom 2
- Features: Flooring (Hardwood)
- Level: Second
- Area: 143 Square Feet
- Dimensions: 13X11
Bedroom 3
- Features: Flooring (Hardwood)
- Level: Second
- Area: 130 Square Feet
- Dimensions: 13X10
Bedroom 4
- Features: Flooring (Hardwood)
- Level: Main
- Area: 140 Square Feet
- Dimensions: 14X10
Bedroom 5
- Features: Flooring (Hardwood)
- Level: Main
- Area: 117 Square Feet
- Dimensions: 13X9
Bedroom 6
- Features: Flooring (Hardwood)
- Level: Second
- Area: 90 Square Feet
- Dimensions: 10X9
Dining room
- Features: Flooring (Porcelain Tile), Window Treatments (Blinds)
- Level: Main
- Area: 162 Square Feet
- Dimensions: 18X9
Foyer
- Features: Flooring (Carpet)
- Level: Main
- Area: 54 Square Feet
- Dimensions: 9X6
Kitchen
- Features: Kitchen (Eating Area-Table Space), Flooring (Hardwood), Window Treatments (Blinds)
- Level: Main
- Area: 150 Square Feet
- Dimensions: 10X15
Living room
- Features: Flooring (Hardwood), Window Treatments (Bay Window(s), Curtains/Drapes)
- Level: Main
- Area: 256 Square Feet
- Dimensions: 16X16
Office
- Features: Flooring (Wood Laminate)
- Level: Main
- Area: 63 Square Feet
- Dimensions: 9X7
Pantry
- Level: Main
- Area: 42 Square Feet
- Dimensions: 6X7
Heating
- Natural Gas, Forced Air
Cooling
- Window Unit(s)
Appliances
- Included: Range, Dishwasher, High End Refrigerator, Washer, Dryer, Stainless Steel Appliance(s), Gas Water Heater
Features
- Vaulted Ceiling(s), 1st Floor Bedroom, 1st Floor Full Bath, Walk-In Closet(s), Separate Dining Room, Pantry
- Flooring: Hardwood
- Basement: Unfinished,Partial Exposure,Full
Interior area
- Total structure area: 0
- Total interior livable area: 2,078 sqft
Property
Parking
- Total spaces: 2
- Parking features: Concrete, Yes, Garage Owned, Detached, Garage
- Garage spaces: 2
Accessibility
- Accessibility features: No Disability Access
Features
- Stories: 2
- Patio & porch: Roof Deck, Patio, Deck
- Fencing: Fenced,Partial
- Has view: Yes
Lot
- Size: 8,799 Square Feet
- Dimensions: 50x176
- Features: On Golf Course, Garden, Views
Details
- Parcel number: 09263030700000
- Special conditions: None
- Other equipment: Ceiling Fan(s), Sump Pump
Construction
Type & style
- Home type: SingleFamily
- Architectural style: Farmhouse
- Property subtype: Single Family Residence
Materials
- Fiber Cement
- Roof: Asphalt
Condition
- New construction: No
- Year built: 1909
- Major remodel year: 2022
Utilities & green energy
- Sewer: Public Sewer
- Water: Public
Community & HOA
Community
- Features: Curbs, Sidewalks, Street Lights, Street Paved
- Security: Carbon Monoxide Detector(s)
HOA
- Services included: None
Location
- Region: Park Ridge
Financial & listing details
- Price per square foot: $301/sqft
- Tax assessed value: $370,000
- Annual tax amount: $10,725
- Date on market: 7/31/2026
- Ownership: Fee Simple
Estimated market value
$607,500
$577,000 - $638,000
$4,192/mo
Price history
| Date | Event | Price |
|---|---|---|
| 7/22/2026 | Listing removed | $750,000$361/sqft |
Source:  MRED as distributed by MLS GRID #12701433 Report a problem MRED as distributed by MLS GRID #12701433 Report a problem | ||
| 7/10/2026 | Listed for sale | $750,000-6.3%$361/sqft |
Source: MRED as distributed by MLS GRID #12701433 Report a problem | ||
| 7/10/2026 | Listing removed | $800,000$385/sqft |
Source: MRED as distributed by MLS GRID #12673841 Report a problem | ||
| 6/10/2026 | Listed for sale | $800,000-5.9%$385/sqft |
Source: MRED as distributed by MLS GRID #12673841 Report a problem | ||
| 6/10/2026 | Listing removed | $850,000$409/sqft |
Source: MRED as distributed by MLS GRID #12608615 Report a problem | ||
| 4/28/2026 | Listed for sale | $850,000+138.8%$409/sqft |
Source: MRED as distributed by MLS GRID #12608615 Report a problem | ||
| 3/16/2021 | Sold | $356,000-10.8%$171/sqft |
Source: MRED as distributed by MLS GRID #10976445 Report a problem | ||
| 3/2/2021 | Pending sale | $399,000$192/sqft |
Source: BHHS Chicago #10976445 Report a problem | ||
| 3/2/2021 | Listed for sale | $399,000$192/sqft |
Source: BHHS Chicago #10976445 Report a problem | ||
| 3/2/2021 | Pending sale | $399,000$192/sqft |
Source: Berkshire Hathaway HomeServices Chicago #10976445 Report a problem | ||
| 3/2/2021 | Contingent | $399,000$192/sqft |
Source: MRED as distributed by MLS GRID #10976445 Report a problem | ||
| 2/4/2021 | Price change | $399,000-7%$192/sqft |
Source: MRED as distributed by MLS GRID #10976445 Report a problem | ||
| 1/21/2021 | Listed for sale | $429,000+58.9%$206/sqft |
Source: MRED as distributed by MLS GRID #10976445 Report a problem | ||
| 11/7/2019 | Listing removed | $2,100$1/sqft |
Source: Zillow Rental Manager Report a problem | ||
| 10/4/2019 | Listed for rent | $2,100$1/sqft |
Source: Zillow Rental Manager Report a problem | ||
| 11/3/2000 | Sold | $270,000+33%$130/sqft |
Source: Public Record Report a problem | ||
| 7/28/1994 | Sold | $203,000$98/sqft |
Source: Public Record Report a problem | ||
Public tax history
| Year | Property taxes | Tax assessment |
|---|---|---|
| 2024 | $10,725 +6.8% | $37,000 |
| 2023 | $10,042 +4.4% | $37,000 |
| 2022 | $9,622 +18.4% | $37,000 +23.1% |
| 2021 | $8,129 +3.3% | $30,057 |
| 2020 | $7,873 -2.9% | $30,057 -13% |
| 2019 | $8,111 +8.6% | $34,549 +17% |
| 2018 | $7,471 +0.2% | $29,541 |
| 2017 | $7,456 +0.5% | $29,541 |
| 2016 | $7,420 -3.9% | $29,541 +6.8% |
| 2015 | $7,719 +1.8% | $27,649 |
| 2014 | $7,583 +5.8% | $27,649 |
| 2013 | $7,165 -10.5% | $27,649 -21.6% |
| 2012 | $8,010 +3.6% | $35,246 |
| 2011 | $7,728 +4.2% | $35,246 |
| 2010 | $7,418 -2.1% | $35,246 -14.7% |
| 2009 | $7,574 +6% | $41,316 -12% |
| 2008 | $7,148 +8.3% | $46,950 |
| 2007 | $6,602 +12.1% | $46,950 +27.3% |
| 2006 | $5,890 +7.7% | $36,876 |
| 2005 | $5,468 +7% | $36,876 |
| 2004 | $5,110 +1.4% | $36,876 +27.9% |
| 2003 | $5,041 +2.2% | $28,821 |
| 2002 | $4,935 +17.2% | $28,821 |
| 2001 | $4,209 +1.5% | $28,821 +23.7% |
| 2000 | $4,147 +2.6% | $23,302 |
| 1999 | $4,044 | $23,302 |
Find assessor info on the county website
Monthly payment
Est. payment
Payment breakdown
Explore the cost of this home by adjusting the details. Changes won't be saved.Climate risks
Neighborhood: 60068
Nearby schools
Schools provided by the listing agent
- Elementary: Eugene Field Elementary School
- Middle: Emerson Middle School
- High: Maine South High School
- District: 64
Source: MRED as distributed by MLS GRID. This data may not be complete. We recommend contacting the local school district to confirm school assignments for this home.
- $527,4004 bd1 ba1.5k sqft481 N Northwest Hwy, Park Ridge, IL 60068Off Market
- $887,1006 bd3 ba4.2k sqft505 N Northwest Hwy, Park Ridge, IL 60068Off Market
- $519,3003 bd1 ba1.6k sqft479 N Northwest Hwy, Park Ridge, IL 60068Off Market
- $893,0006 bd3 ba4.2k sqft509 N Northwest Hwy, Park Ridge, IL 60068Off Market
Similar homes
- $660,0004 bd3 ba2.5k sqft7119 N Merrimac Ave, Chicago, IL 60646Re-activated
 MLS ID #12715852, Jaclyn Wang, Everbright Enterprise Inc.. MRED as distributed by MLS GRID
 - $599,9003 bd2 ba2.1k sqft17W041 Deerpath Rd, Bensenville, IL 60106Active
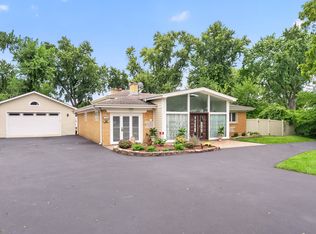 MLS ID #12771917, Bogdan Sokolowski, arhome realty. MRED as distributed by MLS GRID
 - $619,9005 bd2 ba2.4k sqft5755 W Eddy St, Chicago, IL 60634Active
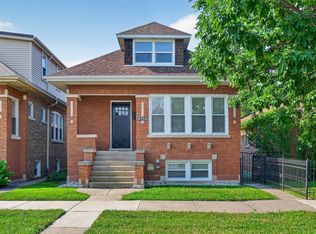 MLS ID #12750812, Edwin Adorno, Hometown Real Estate Group LLC. MRED as distributed by MLS GRID
 - $645,0004 bd3 ba2.5k sqft5837 N Marmora Ave, Chicago, IL 60646Active
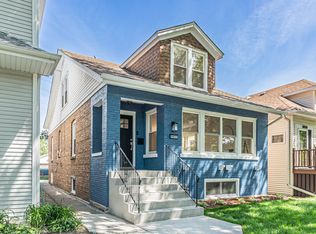 MLS ID #12768569, Zana Beqiri, HomeSmart Connect LLC. MRED as distributed by MLS GRID
