Freshly updated and move in ready! Incredible rare 5 bedroom home on a large corner lot with a fully fenced backyard oasis featuring a sparkling swimming pool, an outdoor kitchen, and ample space for lounging, dining, and recreation under mature shade trees. This floorplan allows for a perfect guest-suite setup with a separate entrance! This beautiful home offers generous indoor & outdoor living spaces designed for comfort and entertaining. The oversized primary suite on the main floor is a true retreat, offering fresh paint and new wood-like flooring, ample space for a sitting area next to a wet bar, direct access to the backyard, and a large walk in closet! The en-suite bathroom offers a separate shower and a tub. The heart of the home features a beautiful updated kitchen with new stainless steel appliances and a bright living area with an updated brick gas fireplace complimented by recently refreshed classic adobe-style brick flooring and charming architectural details. Two guest bedrooms with new flooring are conveniently located on the first floor. A long, light-filled sunroom runs along the back of the home off of the main living area, offering flexible space for relaxation, play, or indoor gardening. Upstairs, enjoy a massive living area with a wet bar, custom built-ins, a built in movie projector screen, & enough room for a second dining area, game zone, or office nook. A renovated full bathroom and two spacious freshly painted guest bedrooms complete the upper level, along with access to private balcony overlooking the incredible yard, with stairs leading down to the backyard. Other highlights: *NEW water heater gets installed next week!* Roof 2020, warrantied foundation work 2020, structural engineer report 2022. This home blends timeless charm with modern updates & is perfect for multi-generational living, hosting guests, or simply spreading out in style. Easy access to parks, shopping, & major hwys. 3D tour available
Pending
Price cut: $22K (5/28)
$575,000
501 Tanglewood Dr S, Irving, TX 75061
5beds
4,263sqft
:
Get pre-qualified$4,601/mo
Single Family Residence
Built in 1967
0.27 Acres Lot
$-- Zestimate®
$135/sqft
$-- HOA
What's special
Sparkling swimming poolOutdoor kitchenLarge walk in closetLarge corner lotCharming architectural detailsFully fenced backyard oasis
- 131 days |
- 1,317 |
- 114 |
Likely to sell faster than
Zillow last checked:
Listing updated:
Listed by:
Inez Hannegan 0656820 972-719-2633,
Rohter & Company 972-719-2633
Source: NTREIS,MLS#: 21218357
Facts & features
Interior
Bedrooms & bathrooms
- Bedrooms: 5
- Bathrooms: 4
- Full bathrooms: 3
- 1/2 bathrooms: 1
Primary bedroom
- Features: Ceiling Fan(s), Double Vanity, En Suite Bathroom, Jetted Tub, Linen Closet, Sitting Area in Primary, Separate Shower, Walk-In Closet(s)
- Level: First
- Dimensions: 30 x 11
Bedroom
- Level: First
- Dimensions: 14 x 12
Bedroom
- Features: Ceiling Fan(s)
- Level: First
- Dimensions: 12 x 12
Bedroom
- Features: Ceiling Fan(s)
- Level: Second
- Dimensions: 10 x 11
Bedroom
- Features: Ceiling Fan(s)
- Level: Second
- Dimensions: 15 x 13
Primary bathroom
- Features: Double Vanity, En Suite Bathroom, Jetted Tub, Linen Closet, Multiple Shower Heads, Sitting Area in Primary, Separate Shower
- Level: First
- Dimensions: 12 x 11
Breakfast room nook
- Features: Eat-in Kitchen
- Level: First
- Dimensions: 10 x 9
Dining room
- Features: Ceiling Fan(s)
- Level: First
- Dimensions: 19 x 13
Other
- Level: First
- Dimensions: 0 x 0
Other
- Features: Stone Counters
- Level: Second
- Dimensions: 6 x 8
Half bath
- Level: First
- Dimensions: 0 x 0
Kitchen
- Features: Built-in Features, Ceiling Fan(s), Eat-in Kitchen, Galley Kitchen, Pantry, Stone Counters
- Level: First
- Dimensions: 8 x 13
Living room
- Level: First
- Dimensions: 16 x 23
Living room
- Level: Second
- Dimensions: 10 x 5
Sunroom
- Level: First
- Dimensions: 8 x 28
Utility room
- Level: First
- Dimensions: 8 x 9
Heating
- Central, Fireplace(s), Wood Stove
Cooling
- Central Air, Ceiling Fan(s), Roof Turbine(s)
Appliances
- Included: Built-In Gas Range, Dishwasher, Electric Oven, Electric Water Heater, Disposal, Gas Water Heater, Microwave
Features
- Wet Bar, Built-in Features, Decorative/Designer Lighting Fixtures, Double Vanity, Eat-in Kitchen, High Speed Internet, In-Law Floorplan, Paneling/Wainscoting, Walk-In Closet(s), Wired for Sound
- Flooring: Brick, Carpet, Ceramic Tile, Luxury Vinyl Plank, Tile, Vinyl
- Has basement: No
- Number of fireplaces: 2
- Fireplace features: Blower Fan, Family Room, Gas, Glass Doors, Gas Log, Living Room, Wood Burning
Interior area
- Total interior livable area: 4,263 sqft
Video & virtual tour
Property
Parking
- Total spaces: 2
- Parking features: Additional Parking, Alley Access, Covered, Enclosed, Garage, Garage Door Opener, Inside Entrance, Kitchen Level, Garage Faces Rear, Storage, Workshop in Garage
- Attached garage spaces: 2
Features
- Levels: Two
- Stories: 2
- Patio & porch: Balcony
- Exterior features: Built-in Barbecue, Balcony, Barbecue, Garden, Gas Grill, Lighting, Outdoor Grill, Outdoor Kitchen, Outdoor Shower, Private Yard, Rain Gutters, Storage
- Has private pool: Yes
- Pool features: Fenced, Heated, In Ground, Outdoor Pool, Other, Pool, Private, Pool Sweep
- Fencing: Back Yard,Fenced,Front Yard,High Fence,Wood
Lot
- Size: 0.27 Acres
- Features: Corner Lot, Hardwood Trees, Landscaped, Many Trees, Subdivision, Sprinkler System
- Residential vegetation: Cleared, Grassed, Brush
Details
- Additional structures: Outdoor Kitchen, Shed(s), Storage
- Parcel number: 32065500030030000
- Other equipment: Home Theater, Other
Construction
Type & style
- Home type: SingleFamily
- Architectural style: Traditional,Detached
- Property subtype: Single Family Residence
Materials
- Brick
- Foundation: Slab
- Roof: Asphalt,Shingle
Condition
- Year built: 1967
Utilities & green energy
- Sewer: Public Sewer
- Water: Public
- Utilities for property: Electricity Available, Electricity Connected, Natural Gas Available, Sewer Available, Separate Meters, Water Available
Community & HOA
Community
- Features: Curbs, Sidewalks
- Security: Security System Owned, Security System, Carbon Monoxide Detector(s), Smoke Detector(s), Wireless
- Subdivision: Chaparel Estates
HOA
- Has HOA: No
Location
- Region: Irving
Financial & listing details
- Price per square foot: $135/sqft
- Tax assessed value: $501,230
- Annual tax amount: $10,717
- Date on market: 3/27/2026
- Cumulative days on market: 125 days
- Listing terms: Cash,Conventional,FHA,VA Loan
- Exclusions: Personal items, TVs. Furniture.
Estimated market value
Not available
Estimated sales range
Not available
Not available
Price history
| Date | Event | Price |
|---|---|---|
| 7/29/2026 | Pending sale | $575,000$135/sqft |
Source: NTREIS #21218357 Report a problem | ||
| 7/24/2026 | Contingent | $575,000$135/sqft |
Source: NTREIS #21218357 Report a problem | ||
| 5/28/2026 | Price change | $575,000-3.7%$135/sqft |
Source: NTREIS #21218357 Report a problem | ||
| 4/23/2026 | Price change | $597,000-0.5%$140/sqft |
Source: NTREIS #21218357 Report a problem | ||
| 3/27/2026 | Listed for sale | $599,900+20%$141/sqft |
Source: NTREIS #21218357 Report a problem | ||
| 10/2/2025 | Sold | -- |
Source: NTREIS #21010191 Report a problem | ||
| 10/2/2025 | Pending sale | $499,999$117/sqft |
Source: NTREIS #21010191 Report a problem | ||
| 10/2/2025 | Listed for sale | $499,999$117/sqft |
Source: NTREIS #21010191 Report a problem | ||
| 8/28/2025 | Pending sale | $499,999$117/sqft |
Source: NTREIS #21010191 Report a problem | ||
| 8/24/2025 | Contingent | $499,999$117/sqft |
Source: NTREIS #21010191 Report a problem | ||
| 8/17/2025 | Price change | $499,9990%$117/sqft |
Source: NTREIS #21010191 Report a problem | ||
| 8/8/2025 | Price change | $500,000-4.8%$117/sqft |
Source: NTREIS #21010191 Report a problem | ||
| 7/31/2025 | Price change | $525,000-4.5%$123/sqft |
Source: NTREIS #21010191 Report a problem | ||
| 7/25/2025 | Listed for sale | $550,000+57.1%$129/sqft |
Source: NTREIS #21010191 Report a problem | ||
| 4/9/2018 | Listing removed | $350,000$82/sqft |
Source: Keller Williams Realty #13770295 Report a problem | ||
| 4/2/2018 | Pending sale | $350,000-5.4%$82/sqft |
Source: Keller Williams Realty #13770295 Report a problem | ||
| 2/8/2018 | Listed for sale | $370,000+2.8%$87/sqft |
Source: Keller Williams Realty Plano #13770295 Report a problem | ||
| 11/22/2017 | Listing removed | $359,900$84/sqft |
Source: RE/MAX Unlimited #13624814 Report a problem | ||
| 9/9/2017 | Price change | $359,900-5.3%$84/sqft |
Source: RE/MAX Unlimited #13624814 Report a problem | ||
| 6/14/2017 | Listed for sale | $379,900$89/sqft |
Source: RE/MAX Unlimited #13624814 Report a problem | ||
Public tax history
| Year | Property taxes | Tax assessment |
|---|---|---|
| 2025 | $4,501 +10.1% | $501,230 |
| 2024 | $4,088 +8.8% | $501,230 +21.1% |
| 2023 | $3,757 +1.8% | $414,010 |
| 2022 | $3,690 +6.2% | $414,010 +15.4% |
| 2021 | $3,474 -16.8% | $358,760 +6% |
| 2020 | $4,175 -0.5% | $338,340 |
| 2019 | $4,198 +66.4% | $338,340 +11% |
| 2018 | $2,522 -37.4% | $304,780 +14.1% |
| 2017 | $4,030 +10% | $267,020 +10% |
| 2016 | $3,663 +8.8% | $242,640 +10.8% |
| 2015 | $3,368 | $219,000 |
| 2014 | $3,368 | $219,000 |
| 2013 | -- | -- |
| 2012 | -- | -- |
| 2011 | -- | -- |
| 2010 | -- | -- |
| 2009 | -- | -- |
| 2008 | -- | -- |
| 2007 | -- | -- |
| 2005 | -- | -- |
| 2004 | -- | -- |
| 2003 | -- | -- |
| 2002 | -- | -- |
| 2001 | -- | -- |
Find assessor info on the county website
Monthly payment
Est. payment
Payment breakdown
Explore the cost of this home by adjusting the details. Changes won't be saved.Climate risks
Neighborhood: Plymouth Park
Nearby schools
GreatSchools rating
- 4/10Barton Elementary SchoolGrades: PK-5Distance: 0.8 mi
- 3/10Crockett Middle SchoolGrades: 6-8Distance: 1.1 mi
- 2/10Irving High SchoolGrades: 9-12Distance: 1.3 mi
Schools provided by the listing agent
- Elementary: Barton
- Middle: Crockett
- High: Irving
- District: Irving ISD
Source: NTREIS. This data may not be complete. We recommend contacting the local school district to confirm school assignments for this home.
- $379,0004 bd3 ba2.2k sqft505 Tanglewood Dr S, Irving, TX 75061Off Market

- $380,1004 bd3 ba2.1k sqft2101 Onetta Dr, Irving, TX 75061Off Market
- $385,1003 bd3 ba2k sqft2012 Onetta Dr, Irving, TX 75061Off Market
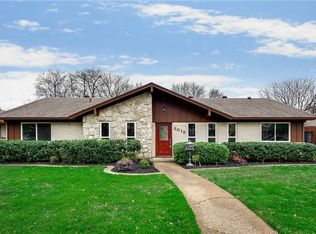
- $349,4003 bd2 ba2.1k sqft2008 Onetta Dr, Irving, TX 75061Off Market
- $350,0003 bd2 ba2.3k sqft500 Tanglewood Dr S, Irving, TX 75061Off Market
- $337,2004 bd2 ba2.5k sqft509 Tanglewood Dr S, Irving, TX 75061Off Market
- $341,1003 bd2 ba1.8k sqft2107 Onetta Dr, Irving, TX 75061Off Market
- $453,1004 bd3 ba2.8k sqft504 Tanglewood Dr S, Irving, TX 75061Off Market
A local agent can set up tours, give advice and negotiate with sellers.
Similar homes
- $584,9004 bd3 ba3k sqft1109 Hadrian Ct, Irving, TX 75062For Sale
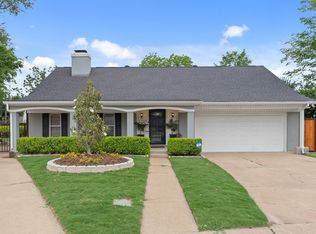 MLS ID #21268244, Saleh Eljada. NTREIS
 - $500,0004 bd3 ba2.1k sqft2001 Pebblebrook Trl, Irving, TX 75060For Sale
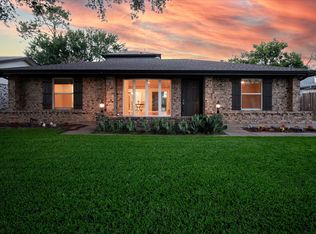 MLS ID #21322510, Sherri Murphy. NTREIS
 - $449,0005 bd4 ba2.3k sqft3129 New Haven St, Irving, TX 75062For Sale
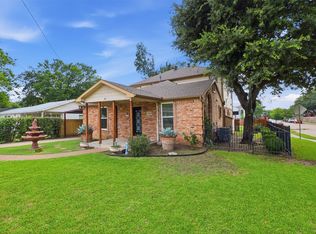 MLS ID #21304452, Abigail Gonzales-Rojas. NTREIS
 - $575,0004 bd4 ba3.8k sqft3905 Shady Valley Dr, Arlington, TX 76013For Sale
 MLS ID #21337320, Roger Lopez. NTREIS
 - $549,9993 bd3 ba2.1k sqft3237 Timberview Rd, Dallas, TX 75229For SaleMLS ID #21350230, Lindsay Worthington. NTREIS
- $622,0004 bd3 ba2.5k sqft10255 Timber Trail Dr, Dallas, TX 75229For SaleMLS ID #21345241, Jordan Brock. NTREIS
- $750,0003 bd3 ba2.6k sqft3202 Coronado St, Irving, TX 75062For SaleMLS ID #21326530, Tanea Kieffer. NTREIS
- $575,0005 bd5 ba3.5k sqft1404 Creekford Dr, Arlington, TX 76012For SaleMLS ID #21301551, Jon Buck. NTREIS
- $599,0005 bd3 ba2.7k sqft3581 Woodleigh Dr, Dallas, TX 75229For SaleMLS ID #21245971, Chris Gonzales. NTREIS
- $579,9994 bd4 ba3.7k sqft4407 Murwick Dr, Arlington, TX 76016For SaleMLS ID #21320789, Karrie Wallace. NTREIS
- $455,0004 bd2 ba2.1k sqft102 Walnut Way, Euless, TX 76039For SaleMLS ID #21342197, Lacey Crim. NTREIS
- $549,9005 bd5 ba3.4k sqft5332 Everglade Rd, Dallas, TX 75227For SaleMLS ID #21282050, Jacob Smith. NTREIS
- $474,9993 bd3 ba2.6k sqft1412 Wagonwheel Ct, Irving, TX 75061For SaleMLS ID #21344119, David Russell. NTREIS
- $517,0004 bd3 ba2.3k sqft4837 Ashbrook Rd, Dallas, TX 75227For SaleMLS ID #21343523, Tish Diaz. NTREIS
- $389,0003 bd3 ba2.1k sqft2408 Castle St, Irving, TX 75038For SaleMLS ID #21216013, April Clements. NTREIS
- $585,0004 bd7 ba4k sqft902 Saint George Pl, Desoto, TX 75115For SaleMLS ID #21318383, Jaime Enriquez. NTREIS
- $575,0004 bd3 ba2.5k sqft4212 Joshua Ln, Dallas, TX 75287For SaleMLS ID #21277323, Talyn Provo. NTREIS
- $792,5004 bd4 ba3.1k sqft4016 Ambleside Ct, Colleyville, TX 76034For SaleMLS ID #21348090, Brandi Gilbreath. NTREIS
- $599,0004 bd3 ba2.1k sqft10519 Ravenscroft Dr, Dallas, TX 75230For SaleMLS ID #21329787, Lisa Wathen. NTREIS
- $649,5004 bd3 ba2.4k sqft3132 Chapel Downs Dr, Dallas, TX 75229For SaleMLS ID #21182587, Justin Fitzpatrick. NTREIS
