Virtually Staged. What an opportunity to own this historical home located in the desirable Tampa Heights community. This 3 bedroom and 2 bathroom home has so much to offer. As you approach the home you will be impressed with the wrap around porch and mature tress. As you enter the home you will be impressed by the high ceiling, wood floring and arcktecureal details. As our enter you will have a large greeting area with a large living area with french. Just through the living room you will have a dedicated formal dining room featureing a elegant fireplace, perfect for large gatherings. There is also a separate room that can be used for additional entertaiment on the first floor. The kitchen is well equipped with plenty of storage. Just off of the kitchen is a laundry area. There is also a full bathroom with a tub / shower combination located downstairs for your and your guest convenience. The bedrooms are located just up and beautiful wood staircase. The primary bedroom is large and offers a walk in closet and a secondary storage area as well as a elegant fireplace. The secondary bedroom are large and offer plenty of closet space. There is a full bathroom with a claw foot tub located down the halls. The home offers additional storage with a large attic space. As you exit to the backyard you will enjoy the large additional parking area and a large shed for additional storage. The home is fenced for privacy and enjoyment. Close to downtown Tampa, Ybor City and the Riverwalk you enjoy all the convencie this area offers from entertainment, shopping, top rated restaurants and medical facilities. Don't miss the opportunity to make this home your own and schedule a showing today!
Pending
Price cut: $10K (7/30)
$689,000
501 W EUCLID AVENUE, TAMPA, FL 33602
3beds
2,986sqft
:
Get pre-qualified$4,630/mo
Single Family Residence
Built in 1913
8,175 Square Feet Lot
$-- Zestimate®
$231/sqft
$-- HOA
What's special
Wrap around porchHigh ceilingLarge additional parking areaBeautiful wood staircaseDedicated formal dining roomLarge greeting area
- 139 days |
- 1,792 |
- 164 |
Zillow last checked:
Listing updated:
Listed by:
Dawn Walls,
MARK SPAIN REAL ESTATE 855-299-7653
Source: Stellar MLS,MLS#: TB8491188 Originating MLS: Orlando Regional
Originating MLS: Orlando Regional
Facts & features
Interior
Bedrooms & bathrooms
- Bedrooms: 3
- Bathrooms: 2
- Full bathrooms: 2
Rooms
- Room types: Family Room, Dining Room
Primary bedroom
- Features: Walk-In Closet(s)
- Level: Second
- Area: 360 Square Feet
- Dimensions: 24x15
Kitchen
- Level: First
- Area: 252 Square Feet
- Dimensions: 18x14
Living room
- Level: First
- Area: 256 Square Feet
- Dimensions: 16x16
Heating
- Central
Cooling
- Central Air
Appliances
- Included: Disposal, Microwave, Range, Refrigerator
- Laundry: Inside, Laundry Room
Features
- Ceiling Fan(s), Crown Molding, High Ceilings, Other, Thermostat, Walk-In Closet(s)
- Flooring: Tile, Hardwood
- Doors: French Doors
- Has fireplace: Yes
- Fireplace features: Gas
Interior area
- Total structure area: 3,804
- Total interior livable area: 2,986 sqft
Video & virtual tour
Property
Parking
- Parking features: Driveway
- Has uncovered spaces: Yes
Features
- Levels: Two
- Stories: 2
- Patio & porch: Front Porch, Rear Porch
- Exterior features: Lighting, Other, Sidewalk
- Fencing: Fenced,Wood
Lot
- Size: 8,175 Square Feet
- Features: Corner Lot
- Residential vegetation: Trees/Landscaped
Details
- Additional structures: Shed(s)
- Parcel number: A1229184R1C0000000008.0
- Zoning: RM-16
- Special conditions: None
Construction
Type & style
- Home type: SingleFamily
- Architectural style: Historical
- Property subtype: Single Family Residence
Materials
- Brick, Other, Wood Frame, Wood Siding
- Foundation: Crawlspace, Raised
- Roof: Metal
Condition
- New construction: No
- Year built: 1913
Utilities & green energy
- Sewer: Public Sewer
- Water: Public
- Utilities for property: BB/HS Internet Available, Electricity Connected, Natural Gas Connected, Sewer Connected, Water Connected
Community & HOA
Community
- Pet fee: $0 monthly
- Subdivision: MAC FARLANE HUGH C SUB
HOA
- Has HOA: No
Location
- Region: Tampa
Financial & listing details
- Price per square foot: $231/sqft
- Tax assessed value: $600,478
- Annual tax amount: $3,995
- Date on market: 3/27/2026
- Cumulative days on market: 137 days
- Listing terms: Cash,Conventional,VA Loan
- Ownership: Fee Simple
- Total actual rent: 0
- Electric utility on property: Yes
- Road surface type: Paved, Asphalt
Estimated market value
Not available
Estimated sales range
Not available
Not available
Price history
| Date | Event | Price |
|---|---|---|
| 8/10/2026 | Pending sale | $689,000$231/sqft |
Source:  Stellar MLS #TB8491188 Report a problem Stellar MLS #TB8491188 Report a problem | ||
| 7/30/2026 | Price change | $689,000-1.4%$231/sqft |
Source: Stellar MLS #TB8491188 Report a problem | ||
| 7/8/2026 | Price change | $699,000-3.6%$234/sqft |
Source: Stellar MLS #TB8491188 Report a problem | ||
| 6/19/2026 | Price change | $725,000-1.9%$243/sqft |
Source: Stellar MLS #TB8491188 Report a problem | ||
| 6/4/2026 | Price change | $739,000-1.5%$247/sqft |
Source: Stellar MLS #TB8491188 Report a problem | ||
| 5/7/2026 | Price change | $750,000-3.2%$251/sqft |
Source: Stellar MLS #TB8491188 Report a problem | ||
| 4/17/2026 | Price change | $775,000-3.1%$260/sqft |
Source: Stellar MLS #TB8491188 Report a problem | ||
| 3/27/2026 | Listed for sale | $800,000$268/sqft |
Source: Stellar MLS #TB8491188 Report a problem | ||
| 1/13/2026 | Sold | $800,000-4.6%$268/sqft |
Source: Public Record Report a problem | ||
| 11/9/2025 | Pending sale | $839,000$281/sqft |
Source: Stellar MLS #A4668856 Report a problem | ||
| 10/17/2025 | Listed for sale | $839,000-6.7%$281/sqft |
Source: Stellar MLS #A4668856 Report a problem | ||
| 10/11/2025 | Listing removed | $899,000$301/sqft |
Source: Stellar MLS #TB8426058 Report a problem | ||
| 10/6/2025 | Price change | $899,000-3.2%$301/sqft |
Source: Stellar MLS #TB8426058 Report a problem | ||
| 9/22/2025 | Price change | $929,000-5.1%$311/sqft |
Source: Stellar MLS #TB8426058 Report a problem | ||
| 9/11/2025 | Listed for sale | $979,000+146%$328/sqft |
Source: Stellar MLS #TB8426058 Report a problem | ||
| 4/6/2018 | Sold | $398,000-0.5%$133/sqft |
Source: Public Record Report a problem | ||
| 1/7/2018 | Price change | $399,999-5.7%$134/sqft |
Source: CHARLES RUTENBERG REALTY INC #T2902311 Report a problem | ||
| 10/9/2017 | Price change | $424,000-3.6%$142/sqft |
Source: CHARLES RUTENBERG REALTY INC #T2902311 Report a problem | ||
| 8/31/2017 | Listed for sale | $440,000+576.9%$147/sqft |
Source: CHARLES RUTENBERG REALTY INC #T2902311 Report a problem | ||
| 3/27/1995 | Sold | $65,000$22/sqft |
Source: Public Record Report a problem | ||
Public tax history
| Year | Property taxes | Tax assessment |
|---|---|---|
| 2025 | $3,995 +7.8% | $235,190 +2.9% |
| 2024 | $3,707 +2.8% | $228,562 +3% |
| 2023 | $3,607 +2.9% | $221,905 +3% |
| 2022 | $3,504 +1.4% | $215,442 +3% |
| 2021 | $3,455 +1.2% | $209,167 +1.4% |
| 2020 | $3,416 +2.2% | $206,279 +2.3% |
| 2019 | $3,344 | $201,641 -17.2% |
| 2018 | $3,344 -34.4% | $243,560 +7.8% |
| 2017 | $5,097 +382.6% | $225,998 +165.8% |
| 2016 | $1,056 +4% | $85,041 +0.7% |
| 2015 | $1,015 +9.6% | $84,450 +0.8% |
| 2014 | $927 | $83,780 +1.5% |
| 2013 | $927 +19.8% | $82,542 +9.9% |
| 2012 | $774 +2.2% | $75,093 +3% |
| 2011 | $757 +2.6% | $72,906 +1.5% |
| 2010 | $738 +1.3% | $71,829 +2.7% |
| 2009 | $729 -0.5% | $69,941 +0.1% |
| 2008 | $732 -23.2% | $69,871 +3% |
| 2007 | $954 -4.8% | $67,836 +2.5% |
| 2006 | $1,001 +24% | $66,181 +16.2% |
| 2005 | $807 | $56,944 +3% |
| 2004 | -- | $55,285 +1.9% |
| 2003 | -- | $54,254 +2.4% |
| 2002 | -- | $52,982 +1.6% |
| 2001 | -- | $52,148 -22.2% |
| 2000 | $653 | $67,024 |
Find assessor info on the county website
Monthly payment
Est. payment
Payment breakdown
Explore the cost of this home by adjusting the details. Changes won't be saved.Climate risks
Neighborhood: Tampa Heights
Nearby schools
GreatSchools rating
- 3/10Graham Elementary SchoolGrades: PK-5Distance: 0.1 mi
- 4/10Stewart Middle Magnet SchoolGrades: 6-8Distance: 0.7 mi
- 3/10Hillsborough High SchoolGrades: PK,9-12Distance: 1.6 mi
Schools provided by the listing agent
- Elementary: Graham-HB
- Middle: Madison-HB
- High: Hillsborough-HB
Source: Stellar MLS. This data may not be complete. We recommend contacting the local school district to confirm school assignments for this home.
- $709,9903 bd3 ba2.1k sqft505 W Euclid Ave #2, Tampa, FL 33602Sold
- $699,9903 bd3 ba2.1k sqft507 W Euclid Ave UNIT 1, Tampa, FL 33602Sold

- $637,6004 bd2 ba2.1k sqft504 W Warren St, Tampa, FL 33602Off Market
- $699,9903 bd3 ba2.1k sqft507 W Euclid Ave #2, Tampa, FL 33609Sold

- $457,5003 bd2 ba1.2k sqft502 W Euclid Ave, Tampa, FL 33602Off Market
- $396,8002 bd1 ba1k sqft504 W Euclid Ave, Tampa, FL 33602Off Market
- $336,1003 bd1 ba1.1k sqft506 W Warren Ave, Tampa, FL 33602Off Market
- $1,8002 bd1 ba700 sqft2606 N Massachusetts Ave #1, Tampa, FL 33602For Rent
A local agent can set up tours, give advice and negotiate with sellers.
A local lender can help you make sure your offer is ready when you are.
Similar homes
- $634,9003 bd2 ba1.9k sqft3017 N WOODROW AVENUE, TAMPA, FL 33603For Sale
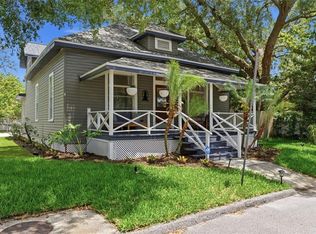
 MLS ID #TB8511020, Neill Boyd, COMPASS FLORIDA LLC. Stellar MLS
 - $640,0003 bd3 ba1.9k sqft709 W PENINSULAR STREET, TAMPA, FL 33603Sold
 MLS ID #U8200808, Sylvia Haddad, COLDWELL BANKER REALTY. Stellar MLS
 - $569,0004 bd2 ba1.9k sqft2126 W BEACH STREET, TAMPA, FL 33607For Sale
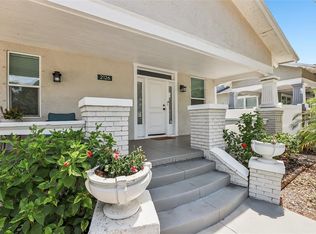 MLS ID #TB8533546, Sophia Sanchez, SANCHEZ&CO, LLC. Stellar MLS
 - $700,0004 bd2 ba2.4k sqft1204 E PARK CIRCLE, TAMPA, FL 33604For Sale
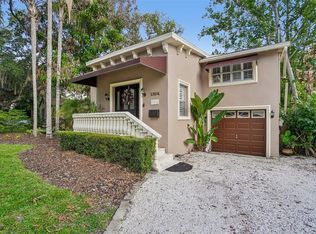 MLS ID #TB8519989, Chris LaRue, ORCHARD BROKERAGE, LLC. Stellar MLS
 - $599,9003 bd2 ba1.5k sqft1917 W LEMON STREET, TAMPA, FL 33606For SaleMLS ID #TB8495163, Andrea Mantei, KELLER WILLIAMS RLTY NEW TAMPA. Stellar MLS
- $649,0004 bd3 ba1.9k sqft4110 N MARGUERITE STREET, TAMPA, FL 33603For SaleMLS ID #TB8467675, Chris Zoller, BRAINARD REALTY. Stellar MLS
- $725,0004 bd2 ba1.9k sqft3025 W NORTH A STREET, TAMPA, FL 33609For SaleMLS ID #O6403859, James Rouadi, CARLISLE REALTY, LLC. Stellar MLS
- $925,0004 bd3 ba2.3k sqft2820 N CENTRAL COURT, TAMPA, FL 33602For SaleMLS ID #TB8490988, Frank Albert, FRANK ALBERT REALTY. Stellar MLS
- $699,9993 bd3 ba2.3k sqft804 E WILDER AVENUE, TAMPA, FL 33603New ConstructionMLS ID #TB8512122, Aimee O'Neil, MADISON HEIGHTS REALTY GROUP. Stellar MLS
- $700,0002 bd3 ba1.9k sqft170 E DAVIS BOULEVARD, TAMPA, FL 33606For SaleMLS ID #O6432468, Derek Carmichael, CMI REALTY. Stellar MLS
- $575,0005 bd3 ba2k sqft4109 N SEMINOLE AVENUE, TAMPA, FL 33603For SaleMLS ID #TB8500224, Julia Wright, KELLER WILLIAMS TAMPA PROPERTIES. Stellar MLS
- $699,0004 bd3 ba2.3k sqft3602 ARLINGTON OAKS COURT, TAMPA, FL 33618For SaleMLS ID #TB8510163, Jason Papi, LLC, KELLER WILLIAMS TAMPA CENTRAL. Stellar MLS
- $675,0003 bd2 ba1.6k sqft3218 W OAKELLAR AVENUE, TAMPA, FL 33611For SaleMLS ID #TB8492012, Gregory Margliano, COMPASS FLORIDA LLC. Stellar MLS
- $815,0004 bd2 ba1.8k sqft6009 N SUWANEE AVENUE, TAMPA, FL 33604For SaleMLS ID #TB8485220, Jackie De La Rosa, LOMBARDO HEIGHTS LLC. Stellar MLS
- $524,9003 bd2 ba1.6k sqft304 W HENRY AVENUE, TAMPA, FL 33604For SaleMLS ID #TB8464703, Grant Patterson, GREAT WESTERN REALTY. Stellar MLS
- $874,9004 bd3 ba2.5k sqft1046 SYLVIA LANE, TAMPA, FL 33613For SaleMLS ID #TB8537478, Eric Panico, THE TONI EVERETT COMPANY. Stellar MLS
- $525,0005 bd3 ba2.3k sqft6020 N FLORA VISTA AVENUE, TAMPA, FL 33604For SaleMLS ID #TB8531584, Andrew Duncan, LPT REALTY LLC. Stellar MLS
- $750,0004 bd3 ba2.4k sqft213 W ELM STREET, TAMPA, FL 33604For SaleMLS ID #TB8524770, Jacki Fabrizio, SMITH & ASSOCIATES REAL ESTATE. Stellar MLS
- $625,0003 bd3 ba2k sqft911 E OSBORNE AVENUE #A, TAMPA, FL 33603For SaleMLS ID #TB8532964, Erin Shea, COMPASS FLORIDA LLC. Stellar MLS
- $724,9004 bd3 ba2.4k sqft16909 ROLLING ROCK DRIVE, TAMPA, FL 33618For SaleMLS ID #TB8528226, Neill Boyd, COMPASS FLORIDA LLC. Stellar MLS
