Professional pictures to come. Welcome to 5012 Bentgrass Court, located in the desirable gated Reserve of Temple Hills community of Franklin, TN. This beautiful custom built home features four spacious bedrooms, two over-sized primary suites on the main level and two upstairs with en suites and walk-in closets offering exceptional comfort and privacy. Enjoy refined living in a sought-after community with convenient access to Franklin’s shopping, dining, and amenities.
Under contract - showing
$1,600,000
5012 Bentgrass Ct, Franklin, TN 37069
4beds
4,441sqft
Single Family Residence, Residential
Built in 2008
1 Acres Lot
$-- Zestimate®
$360/sqft
$167/mo HOA
What's special
- 23 days
- 316
- 4
Zillow last checked:
Listing updated:
Listed by:
Jaclyn Smith 615-406-5941,
Compass 615-383-6600,
Leigh Ann Cyphers 615-308-5074,
Compass
Source: RealTracs MLS as distributed by MLS GRID,MLS#: 3619417
Facts & features
Interior
Bedrooms & bathrooms
- Bedrooms: 4
- Bathrooms: 6
- Full bathrooms: 4
- 1/2 bathrooms: 2
- Main level bedrooms: 2
Bedroom 1
- Features: Walk-In Closet(s)
- Level: Walk-In Closet(s)
- Area: 368 Square Feet
- Dimensions: 23x16
Bedroom 2
- Features: Walk-In Closet(s)
- Level: Walk-In Closet(s)
- Area: 315 Square Feet
- Dimensions: 21x15
Bedroom 3
- Features: Walk-In Closet(s)
- Level: Walk-In Closet(s)
- Area: 182 Square Feet
- Dimensions: 14x13
Bedroom 4
- Features: Walk-In Closet(s)
- Level: Walk-In Closet(s)
- Area: 260 Square Feet
- Dimensions: 20x13
Primary bathroom
- Features: Double Vanity
- Level: Double Vanity
Dining room
- Features: Formal
- Level: Formal
- Area: 221 Square Feet
- Dimensions: 17x13
Kitchen
- Features: Eat-in Kitchen
- Level: Eat-in Kitchen
- Area: 221 Square Feet
- Dimensions: 17x13
Living room
- Features: Great Room
- Level: Great Room
- Area: 506 Square Feet
- Dimensions: 23x22
Other
- Features: Office
- Level: Office
- Area: 225 Square Feet
- Dimensions: 15x15
Other
- Features: Breakfast Room
- Level: Breakfast Room
Heating
- Central
Cooling
- Central Air
Appliances
- Included: Double Oven, Built-In Gas Range, Cooktop, Dishwasher, Disposal, Microwave, Stainless Steel Appliance(s)
Features
- Central Vacuum, Extra Closets, High Ceilings, Pantry, Walk-In Closet(s)
- Flooring: Carpet, Wood, Tile
- Basement: Crawl Space
- Number of fireplaces: 2
- Fireplace features: Den, Living Room
Interior area
- Total structure area: 4,441
- Total interior livable area: 4,441 sqft
- Finished area above ground: 4,441
Property
Parking
- Total spaces: 3
- Parking features: Garage Door Opener, Garage Faces Side
- Garage spaces: 3
Accessibility
- Accessibility features: Stair Lift
Features
- Levels: Two
- Stories: 2
- Patio & porch: Patio, Covered
- Fencing: Back Yard
Lot
- Size: 1 Acres
- Dimensions: 69 x 131
- Features: Corner Lot, Wooded
- Topography: Corner Lot,Wooded
Details
- Parcel number: 094025D D 01200 00006025E
- Special conditions: Standard
- Other equipment: Irrigation System
Construction
Type & style
- Home type: SingleFamily
- Property subtype: Single Family Residence, Residential
Materials
- Brick
Condition
- New construction: No
- Year built: 2008
Utilities & green energy
- Sewer: Public Sewer
- Water: Public
- Utilities for property: Water Available
Community & HOA
Community
- Security: Security Gate, Smoke Detector(s)
- Subdivision: Temple Hills Country Club
HOA
- Has HOA: Yes
- HOA fee: $167 monthly
- Second HOA fee: $450 one time
Location
- Region: Franklin
Financial & listing details
- Price per square foot: $360/sqft
- Tax assessed value: $1,621,800
- Annual tax amount: $5,271
- Date on market: 10/13/2026
Estimated market value
Not available
Estimated sales range
Not available
Not available
Price history
| Date | Event | Price |
|---|---|---|
| 10/13/2026 | Contingent | $1,600,000+896.9%$360/sqft |
Source:  RealTracs MLS as distributed by MLS GRID #3619417 Report a problem | ||
| 3/6/2008 | Sold | $160,500$36/sqft |
Source: Public Record Report a problem | ||
Public tax history
| Year | Property taxes | Tax assessment |
|---|---|---|
| 2025 | $5,271 +16.1% | $405,450 +67.9% |
| 2024 | $4,540 | $241,500 |
| 2023 | $4,540 | $241,500 |
| 2022 | $4,540 | $241,500 |
| 2021 | $4,540 -0.2% | $241,500 +17.9% |
| 2020 | $4,547 | $204,825 |
| 2019 | $4,547 +3.2% | $204,825 |
| 2018 | $4,404 | $204,825 |
| 2017 | $4,404 | $204,825 |
| 2016 | -- | $204,825 +4.8% |
| 2015 | -- | $195,425 |
| 2014 | -- | $195,425 |
| 2013 | -- | $195,425 |
| 2012 | -- | $195,425 |
| 2011 | -- | $195,425 |
Find assessor info on the county website
Monthly payment
Est. payment
Payment breakdown
Explore the cost of this home by adjusting the details. Changes won't be saved.Climate risks
Neighborhood: 37069
Nearby schools
Schools provided by the listing agent
- Elementary: Grassland Elementary
- Middle: Grassland Middle School
- High: Franklin High School
Source: RealTracs MLS as distributed by MLS GRID. This data may not be complete. We recommend contacting the local school district to confirm school assignments for this home.

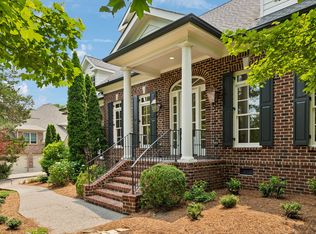

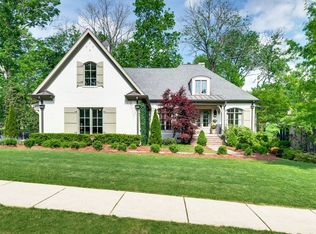
Similar homes
- $1,695,0004 bd5 ba4.9k sqft804 Highgrove Cir, Franklin, TN 37069For Sale

 MLS ID #3629774, Vickie Freas. RealTracs MLS as distributed by MLS GRID
- $1,599,9003 bd3 ba3.2k sqft137 Baltusrol Rd, Franklin, TN 37069For Sale
 MLS ID #3547995, Monty L Moore. RealTracs MLS as distributed by MLS GRID
- $1,249,0004 bd4 ba3.8k sqft150 Temple Crest Trl, Franklin, TN 37069For Sale
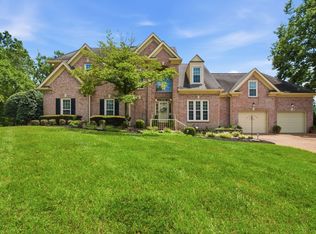 MLS ID #3548066, Frances Whitley. RealTracs MLS as distributed by MLS GRID
- $1,450,0006 bd6 ba4.8k sqft909 Gold Hill Ct, Franklin, TN 37069For Sale
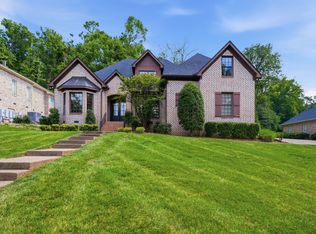 MLS ID #3544341, Hagan Stone. RealTracs MLS as distributed by MLS GRID
- $1,649,9004 bd4 ba3.9k sqft218 Gardenridge Dr, Franklin, TN 37069For SaleMLS ID #3531859, Patrick Parker. RealTracs MLS as distributed by MLS GRID
- $1,200,0004 bd5 ba4.6k sqft240 Temple Crest Trl, Franklin, TN 37069For SaleMLS ID #3312586, Laura Graham,. RealTracs MLS as distributed by MLS GRID
- $1,600,0004 bd4 ba3.9k sqft3035 Coral Bell Ln, Franklin, TN 37067For SaleMLS ID #3601741, Jay Lowenthal. RealTracs MLS as distributed by MLS GRID
- $1,275,0005 bd5 ba6.1k sqft237 Halberton Dr, Franklin, TN 37069For SaleMLS ID #3615631, Jason Cox. RealTracs MLS as distributed by MLS GRID
- $1,750,0004 bd5 ba4.7k sqft321 Haddon Ct, Franklin, TN 37067For SaleMLS ID #3628729, Dan Murphy. RealTracs MLS as distributed by MLS GRID
- $1,700,0004 bd4 ba5.4k sqft6528 Radcliff Dr, Nashville, TN 37221For SaleMLS ID #3611179, Sheri C. Smith. RealTracs MLS as distributed by MLS GRID
- $2,325,0005 bd7 ba5.2k sqft1450 Willowbrooke Cir, Franklin, TN 37069For SaleMLS ID #3259779, Dax McCall. RealTracs MLS as distributed by MLS GRID
- $1,750,0005 bd7 ba4.6k sqft21 Sawgrass Ln, Brentwood, TN 37027For SaleMLS ID #3632744, Natalie Harper. RealTracs MLS as distributed by MLS GRID
- $1,725,0004 bd4 ba3.4k sqft1030 General Martin Ln, Franklin, TN 37064For SaleMLS ID #3628544, Melissa Chadwick. RealTracs MLS as distributed by MLS GRID
- $1,755,0005 bd4 ba4.1k sqft3108 Stadium Ct, Franklin, TN 37064For SaleMLS ID #3618648, Misti G Johnson. RealTracs MLS as distributed by MLS GRID
- $1,699,0004 bd5 ba4k sqft4335 N Chapel Rd, Franklin, TN 37067For SaleMLS ID #3596386, Jenna Flynn. RealTracs MLS as distributed by MLS GRID
- $1,700,0004 bd5 ba4.3k sqft9180 Brushboro Ct, Brentwood, TN 37027For SaleMLS ID #3529134, Nancy Ross. RealTracs MLS as distributed by MLS GRID
- $1,134,9004 bd6 ba5.1k sqft8216 W Chase Ct, Nashville, TN 37221For SaleMLS ID #3620194, Marnie Peck. RealTracs MLS as distributed by MLS GRID
- $1,595,0004 bd5 ba4.1k sqft210B Page Rd, Nashville, TN 37205For SaleMLS ID #3627626, Shauna W. Brooks. RealTracs MLS as distributed by MLS GRID
- $1,729,0004 bd4 ba3.6k sqft752 Adkisson Ln, Nashville, TN 37205For SaleMLS ID #3601840, Mary Lynn (ML) Davis. RealTracs MLS as distributed by MLS GRID
- $2,299,0006 bd7 ba6.3k sqft2025 Waterstone Dr, Franklin, TN 37069For SaleMLS ID #3528256, Cheryl Macey. RealTracs MLS as distributed by MLS GRID
