***Open House*** Saturday July 11th 1000am to 1pm Welcome home to this spacious and well-maintained 3-bedroom, 2-bath residence offering 2,074 square feet of comfortable living space. Built in 1999, this inviting home features a thoughtful floor plan designed for both everyday living and entertaining. Upon entry, you will find a formal living room and a formal dining room, providing elegant spaces for hosting family gatherings and special occasions. The large, open kitchen offers abundant counter space and cabinetry and overlooks both the family room and breakfast area, creating an ideal layout for entertaining and everyday living. A large skylight fills the space with natural light, enhancing the bright and airy atmosphere throughout the main living areas. The generous family room serves as the heart of the home and is highlighted by a cozy fireplace, creating the perfect setting for relaxing evenings with family and friends. Adjacent to the family room, the breakfast area provides a comfortable space for casual dining and morning coffee while enjoying views of the surrounding living spaces. The home boasts large bedrooms and spacious living areas throughout, providing comfort and flexibility for a variety of lifestyles. A 2-car garage offers convenient parking and additional storage space. Step outside to enjoy the covered patio, ideal for outdoor entertaining, weekend barbecues, or simply relaxing while overlooking the backyard. Combining spacious interiors, multiple living and dining areas, a bright and expansive kitchen, a warm and inviting fireplace, and excellent outdoor living space, this home offers the perfect blend of comfort, functionality, and value. This charming home is ready for its next owner to move in and make it their own. Seller is also offering a flooring allowance.
Under contract
$390,000
5017 Grampian Way, McKinney, TX 75071
3beds
2,074sqft
:
Get pre-qualified$2,790/mo
Single Family Residence
Built in 1999
6,098 Square Feet Lot
$385,400 Zestimate®
$188/sqft
$47/mo HOA
What's special
Cozy fireplaceFormal dining roomGenerous family roomLarge open kitchen
- 36 days |
- 770 |
- 36 |
Likely to sell faster than
Zillow last checked:
Listing updated:
Listed by:
James R Lee JR 0750120 405-808-6876,
Real Broker, LLC 855-450-0442,
Chris Fetrow 0555338 214-682-8276,
Real Broker, LLC
Source: NTREIS,MLS#: 21304617
Facts & features
Interior
Bedrooms & bathrooms
- Bedrooms: 3
- Bathrooms: 2
- Full bathrooms: 2
Primary bedroom
- Features: Ceiling Fan(s), En Suite Bathroom, Sitting Area in Primary
- Level: First
- Dimensions: 19 x 13
Bedroom
- Features: Ceiling Fan(s)
- Level: First
- Dimensions: 10 x 11
Bedroom
- Features: Ceiling Fan(s)
- Level: First
- Dimensions: 12 x 12
Primary bathroom
- Features: Built-in Features, Dual Sinks, En Suite Bathroom, Garden Tub/Roman Tub, Solid Surface Counters, Separate Shower
- Level: First
- Dimensions: 11 x 11
Breakfast room nook
- Features: Breakfast Bar
- Level: First
- Dimensions: 15 x 10
Dining room
- Level: First
- Dimensions: 13 x 14
Family room
- Features: Ceiling Fan(s), Fireplace
- Level: First
- Dimensions: 16 x 17
Other
- Features: Built-in Features, Solid Surface Counters
- Level: First
- Dimensions: 11 x 5
Kitchen
- Features: Breakfast Bar, Built-in Features, Kitchen Island, Pantry, Solid Surface Counters
- Level: First
- Dimensions: 12 x 15
Laundry
- Features: Built-in Features
- Level: First
- Dimensions: 10 x 6
Living room
- Level: First
- Dimensions: 13 x 12
Heating
- Central, Fireplace(s), Heat Pump, Natural Gas
Cooling
- Central Air, Ceiling Fan(s), Electric
Appliances
- Included: Dishwasher, Gas Cooktop, Disposal, Gas Oven, Gas Water Heater, Microwave, Refrigerator
- Laundry: Washer Hookup, Dryer Hookup, ElectricDryer Hookup, GasDryer Hookup, Laundry in Utility Room
Features
- Built-in Features, Chandelier, Decorative/Designer Lighting Fixtures, High Speed Internet, Kitchen Island, Pantry, Cable TV, Walk-In Closet(s)
- Flooring: Carpet, Tile, Vinyl
- Windows: Skylight(s)
- Has basement: No
- Number of fireplaces: 1
- Fireplace features: Family Room, Gas, Gas Log, Gas Starter
Interior area
- Total interior livable area: 2,074 sqft
Video & virtual tour
Property
Parking
- Total spaces: 2
- Parking features: Driveway
- Attached garage spaces: 2
Features
- Levels: One
- Stories: 1
- Patio & porch: Front Porch, Patio, Covered
- Exterior features: Rain Gutters
- Pool features: None
- Fencing: Back Yard,Privacy,Wood
Lot
- Size: 6,098 Square Feet
- Features: Few Trees
Details
- Parcel number: R414200G01601
Construction
Type & style
- Home type: SingleFamily
- Architectural style: Detached
- Property subtype: Single Family Residence
Materials
- Foundation: Slab
- Roof: Composition
Condition
- Year built: 1999
Utilities & green energy
- Sewer: Public Sewer
- Water: Public
- Utilities for property: Electricity Available, Electricity Connected, Natural Gas Available, Phone Available, Sewer Available, Separate Meters, Water Available, Cable Available
Community & HOA
Community
- Features: Sidewalks
- Security: Carbon Monoxide Detector(s), Smoke Detector(s)
- Subdivision: Villages Of Lake Forest Ph Ii
HOA
- Has HOA: Yes
- Services included: Association Management
- HOA fee: $565 annually
- HOA name: Villages Of Lake Forest Hoa
- HOA phone: 972-943-2870
Location
- Region: Mckinney
Financial & listing details
- Price per square foot: $188/sqft
- Tax assessed value: $396,271
- Annual tax amount: $6,923
- Date on market: 6/17/2026
- Cumulative days on market: 36 days
- Listing terms: Cash,Conventional,1031 Exchange,FHA,Texas Vet,VA Loan
Estimated market value
$385,400
$366,000 - $405,000
$2,469/mo
Price history
| Date | Event | Price |
|---|---|---|
| 7/9/2026 | Contingent | $390,000$188/sqft |
Source: NTREIS #21304617 Report a problem | ||
| 6/17/2026 | Listed for sale | $390,000$188/sqft |
Source: NTREIS #21304617 Report a problem | ||
| 7/12/2004 | Sold | -- |
Source: Public Record Report a problem | ||
Public tax history
| Year | Property taxes | Tax assessment |
|---|---|---|
| 2025 | $1,661 | $396,271 +8.4% |
| 2024 | -- | $365,551 +10% |
| 2023 | $1,456 -76.7% | $332,319 +10% |
| 2022 | $6,236 +59.7% | $302,108 +10% |
| 2021 | $3,905 +0.6% | $274,644 +3.3% |
| 2020 | $3,883 +0.6% | $265,780 +2.1% |
| 2019 | $3,861 +26% | $260,188 +3.8% |
| 2018 | $3,064 +1.8% | $250,721 +4% |
| 2017 | $3,010 | $241,077 +9.1% |
| 2016 | $3,010 +1% | $220,968 +7.4% |
| 2015 | $2,980 | $205,664 +18% |
| 2014 | $2,980 | $174,327 +4.4% |
| 2013 | -- | $166,962 +6.1% |
| 2012 | -- | $157,313 +1.3% |
| 2011 | -- | $155,332 -5% |
| 2010 | -- | $163,558 +1.1% |
| 2009 | -- | $161,820 -1.3% |
| 2008 | -- | $163,957 +5.7% |
| 2007 | -- | $155,047 +2.9% |
| 2006 | -- | $150,665 +2.2% |
| 2005 | -- | $147,401 -2.9% |
| 2004 | -- | $151,875 -4.1% |
| 2003 | -- | $158,380 -0.8% |
| 2002 | -- | $159,595 -0.9% |
| 2001 | -- | $161,103 |
Find assessor info on the county website
Monthly payment
Est. payment
Payment breakdown
Explore the cost of this home by adjusting the details. Changes won't be saved.Climate risks
Neighborhood: Lake Forest
Nearby schools
GreatSchools rating
- 9/10Gary And Bobbye Jack Minshew Elementary SchoolGrades: K-5Distance: 0.5 mi
- 9/10Dr Jack Cockrill Middle SchoolGrades: 6-8Distance: 1.1 mi
- 7/10Mckinney Boyd High SchoolGrades: 9-12Distance: 0.3 mi
Schools provided by the listing agent
- Elementary: Minshew
- Middle: Dowell
- High: Mckinney Boyd
- District: McKinney ISD
Source: NTREIS. This data may not be complete. We recommend contacting the local school district to confirm school assignments for this home.
- $382,8003 bd2 ba2k sqft5021 Grampian Way, McKinney, TX 75071Off Market

- $375,1003 bd2 ba2.1k sqft5013 Grampian Way, McKinney, TX 75071Off Market
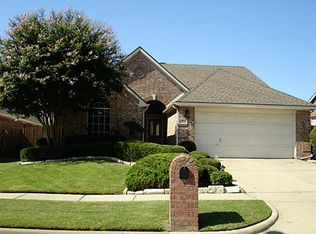
- $351,7003 bd2 ba1.7k sqft5025 Grampian Way, McKinney, TX 75071Off Market
- $388,2004 bd2 ba1.9k sqft5012 Lake Crest Dr, McKinney, TX 75071Off Market
- $407,9004 bd2 ba2.1k sqft5008 Lake Crest Dr, McKinney, TX 75071Off Market
- $346,7003 bd2 ba1.6k sqft5009 Grampian Way, McKinney, TX 75071Off Market
- $430,2003 bd2 ba2k sqft5016 Lake Crest Dr, McKinney, TX 75071Off Market
- $--5 bd3 ba2.4k sqft5004 Lake Crest Dr, McKinney, TX 75071Sold
A local agent can set up tours, give advice and negotiate with sellers.
Similar homes
- $380,0003 bd2 ba1.7k sqft2800 Scott Pl, McKinney, TX 75072For Sale
 MLS ID #21243893, Songmei Wang. NTREIS
 - $370,0004 bd2 ba2k sqft4910 Silverweed Dr, McKinney, TX 75070For Sale
 MLS ID #21322730, Rebecca Friend-Tabacco. NTREIS
 - $369,9003 bd2 ba1.4k sqft2900 Dunbar Dr, McKinney, TX 75072For Sale
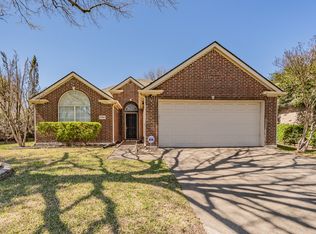 MLS ID #21307361, Ashley Ware. NTREIS
 - $409,0003 bd2 ba1.6k sqft7121 Bryce Canyon Dr, McKinney, TX 75072For Sale
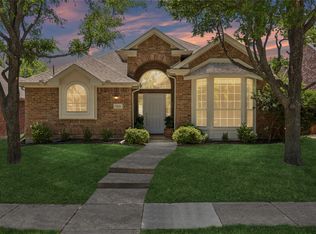 MLS ID #21230993, Angel Macias. NTREIS
 - $420,0004 bd2 ba2k sqft11800 Hamptonbrook Dr, McKinney, TX 75071For SaleMLS ID #21301851, Ana Mahdi. NTREIS
- $424,9003 bd2 ba2k sqft2800 Palo Duro Canyon Dr, McKinney, TX 75072For SaleMLS ID #21238798, Doug Erwin. NTREIS
- $469,9904 bd2 ba2.2k sqft1605 Cross Point Rd, McKinney, TX 75070For SaleMLS ID #21323835, Tammy Reiter. NTREIS
- $449,0003 bd3 ba1.9k sqft2314 Club Oaks Ct, McKinney, TX 75072For SaleMLS ID #21294622, Dustin Tucker. NTREIS
- $419,9003 bd2 ba1.7k sqft15827 Appaloosa Dr, Frisco, TX 75035For SaleMLS ID #21294154, Lorena Corleto. NTREIS
- $375,0004 bd2 ba2.1k sqft712 Beau Dr, Wylie, TX 75098For SaleMLS ID #21338822, Carolina Dusenbery. NTREIS
- $479,9004 bd3 ba2.5k sqft2804 Hudson Xing, McKinney, TX 75072For SaleMLS ID #21286078, Alok Shah. NTREIS
- $410,9004 bd2 ba2k sqft10600 Midway Dr, Frisco, TX 75035For SaleMLS ID #21312062, tom Pham. NTREIS
- $550,0004 bd4 ba3k sqft10109 Ransom Ridge Rd, McKinney, TX 75072For SaleMLS ID #21335766, Roberta Clark. NTREIS
- $545,0004 bd4 ba2.7k sqft1908 Canyon Wren Dr, McKinney, TX 75071For SaleMLS ID #21222383, Jason Mathias. NTREIS
- $425,0003 bd2 ba1.8k sqft10613 Brandenberg Dr, Frisco, TX 75035For SaleMLS ID #21324539, Jason Wang. NTREIS
- $469,0003 bd2 ba2k sqft15004 Appaloosa Dr, Frisco, TX 75035For SaleMLS ID #21293360, Frances Chappell. NTREIS
- $475,0004 bd3 ba2.7k sqft2004 Shannon Dr, McKinney, TX 75072For SaleMLS ID #21268780, Vijaya Kollapaneni. NTREIS
- $518,0004 bd3 ba2.9k sqft9417 Harrell Dr, McKinney, TX 75072For SaleMLS ID #21313624, Shubhra Bhattacharya. NTREIS
- $495,0005 bd3 ba2.9k sqft4105 Plymouth Dr, McKinney, TX 75070For SaleMLS ID #21261587, Daniel Cline. NTREIS
- $399,9004 bd3 ba2.2k sqft1115 Boyd Dr, Wylie, TX 75098For SaleMLS ID #21309262, Steve Metarelis. NTREIS
