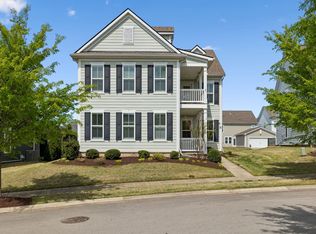
Situated on a beautifully landscaped, level lot, this full-brick home combines timeless curb appeal with thoughtful design and quality finishes throughout. From the moment you arrive, the professionally maintained landscaping and inviting exterior set the tone for everything this home has to offer.
Designed with both comfort and functionality in mind, the home features two bedrooms on the main level and two additional bedrooms upstairs, providing flexibility for families or guests. A dedicated home office with French doors offers the perfect space for working remotely or a quiet study.
The heart of the home is the gourmet kitchen, complete with a large center island, double ovens, gas range, walk-in pantry, and abundant workspace—ideal for everyday living and entertaining. Just off the garage, a spacious mudroom with built-in cubbies helps keep everything organized.
Upstairs, you'll find a generous bonus room with hardwood floors and convenient access to walk-in attic storage, providing versatile space for recreation, media, or hobbies.
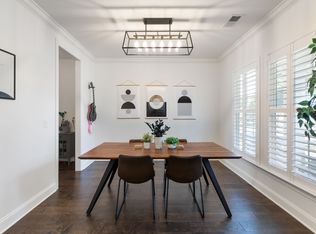
The home is enhanced with numerous upgrades, including plantation shutters, a whole-home Sonos sound system extending to the back porch, irrigation system, security system, and exterior cameras.
Step outside to your own private backyard retreat featuring a beautifully hardscaped patio and a separate pergola, creating the perfect setting for outdoor dining, relaxing, or entertaining family and friends.
Located in one of the area's most desirable communities and zoned for highly sought-after Franklin and Williamson County schools, this exceptional home offers the perfect combination of style, comfort, and location.
Under contract - not showing
$939,900
5019 Farmhouse Dr, Franklin, TN 37067
4beds
2,726sqft
:
Get pre-qualified$5,468/mo
Single Family Residence, Residential
Built in 2018
0.27 Acres Lot
$-- Zestimate®
$345/sqft
$83/mo HOA
What's special
Large center islandFull-brick homeWalk-in pantryGas rangeDouble ovensSeparate pergolaProfessionally maintained landscaping
- 25 days |
- 467 |
- 52 |
Zillow last checked:
Listing updated:
Listed by:
Julie Casassa 615-482-0029,
Zeitlin Sotheby's International Realty 615-383-0183
Source: RealTracs MLS as distributed by MLS GRID,MLS#: 3286003
Facts & features
Interior
Bedrooms & bathrooms
- Bedrooms: 4
- Bathrooms: 3
- Full bathrooms: 3
- Main level bedrooms: 2
Bedroom 1
- Features: Suite
- Level: Suite
- Area: 208 Square Feet
- Dimensions: 16x13
Bedroom 2
- Features: Walk-In Closet(s)
- Level: Walk-In Closet(s)
- Area: 182 Square Feet
- Dimensions: 14x13
Bedroom 3
- Features: Extra Large Closet
- Level: Extra Large Closet
- Area: 143 Square Feet
- Dimensions: 13x11
Bedroom 4
- Features: Extra Large Closet
- Level: Extra Large Closet
- Area: 110 Square Feet
- Dimensions: 11x10
Primary bathroom
- Features: Double Vanity
- Level: Double Vanity
Dining room
- Features: Combination
- Level: Combination
- Area: 190 Square Feet
- Dimensions: 19x10
Kitchen
- Features: Pantry
- Level: Pantry
- Area: 156 Square Feet
- Dimensions: 13x12
Living room
- Features: Separate
- Level: Separate
- Area: 304 Square Feet
- Dimensions: 19x16
Other
- Features: Office
- Level: Office
- Area: 132 Square Feet
- Dimensions: 12x11
Recreation room
- Features: Second Floor
- Level: Second Floor
- Area: 340 Square Feet
- Dimensions: 20x17
Heating
- Central, Natural Gas
Cooling
- Central Air, Electric
Appliances
- Included: Built-In Electric Range, Dishwasher, Disposal, Microwave, Refrigerator, Stainless Steel Appliance(s), Water Purifier
- Laundry: Electric Dryer Hookup, Washer Hookup
Features
- Bookcases, Ceiling Fan(s), Entrance Foyer, Extra Closets, High Ceilings, Open Floorplan, Pantry, Redecorated, Walk-In Closet(s)
- Flooring: Carpet, Wood, Tile
- Basement: Crawl Space
- Number of fireplaces: 1
- Fireplace features: Gas
Interior area
- Total structure area: 2,726
- Total interior livable area: 2,726 sqft
- Finished area above ground: 2,726
Property
Parking
- Total spaces: 2
- Parking features: Garage Door Opener, Attached
- Attached garage spaces: 2
Features
- Levels: Two
- Stories: 2
- Patio & porch: Patio, Covered, Porch, Deck
- Exterior features: Smart Lock(s)
Lot
- Size: 0.27 Acres
- Dimensions: 72.4 x 150.9
- Features: Level
- Topography: Level
Details
- Parcel number: 094080K B 00700 00014080K
- Special conditions: Standard
- Other equipment: Irrigation System
Construction
Type & style
- Home type: SingleFamily
- Property subtype: Single Family Residence, Residential
Materials
- Brick
- Roof: Asphalt
Condition
- New construction: No
- Year built: 2018
Utilities & green energy
- Sewer: Public Sewer
- Water: Public
- Utilities for property: Electricity Available, Natural Gas Available, Water Available, Underground Utilities
Community & HOA
Community
- Security: Security System, Smart Camera(s)/Recording
- Subdivision: Tap Root Hills Sec3
HOA
- Has HOA: Yes
- Amenities included: Playground, Sidewalks, Underground Utilities
- Services included: Maintenance Grounds
- HOA fee: $250 quarterly
Location
- Region: Franklin
Financial & listing details
- Price per square foot: $345/sqft
- Tax assessed value: $881,700
- Annual tax amount: $3,452
- Date on market: 7/17/2026
- Electric utility on property: Yes
Estimated market value
Not available
Estimated sales range
Not available
Not available
Price history
| Date | Event | Price |
|---|---|---|
| 8/8/2026 | Pending sale | $939,900$345/sqft |
Source:  RealTracs MLS as distributed by MLS GRID #3286003 Report a problem RealTracs MLS as distributed by MLS GRID #3286003 Report a problem | ||
| 7/18/2026 | Contingent | $939,900$345/sqft |
Source: RealTracs MLS as distributed by MLS GRID #3286003 Report a problem | ||
| 7/17/2026 | Listed for sale | $939,900+4%$345/sqft |
Source: RealTracs MLS as distributed by MLS GRID #3286003 Report a problem | ||
| 8/23/2024 | Sold | $904,000-0.1%$332/sqft |
Source: RealTracs MLS as distributed by MLS GRID #2677417 Report a problem | ||
| 7/21/2024 | Contingent | $905,000$332/sqft |
Source: RealTracs MLS as distributed by MLS GRID #2677417 Report a problem | ||
| 7/19/2024 | Listed for sale | $905,000$332/sqft |
Source: RealTracs MLS as distributed by MLS GRID #2677417 Report a problem | ||
| 7/13/2024 | Contingent | $905,000$332/sqft |
Source: RealTracs MLS as distributed by MLS GRID #2677417 Report a problem | ||
| 7/10/2024 | Listed for sale | $905,000+52.9%$332/sqft |
Source: RealTracs MLS as distributed by MLS GRID #2677417 Report a problem | ||
| 10/24/2018 | Sold | $592,075+2%$217/sqft |
Source: Public Record Report a problem | ||
| 2/5/2018 | Sold | $580,322$213/sqft |
Source: Agent Provided Report a problem | ||
Public tax history
| Year | Property taxes | Tax assessment |
|---|---|---|
| 2025 | $3,451 +10.2% | $220,425 +51.7% |
| 2024 | $3,133 | $145,275 |
| 2023 | $3,133 | $145,275 |
| 2022 | $3,133 | $145,275 |
| 2021 | $3,133 +4.5% | $145,275 +24.9% |
| 2020 | $2,998 | $116,300 |
| 2019 | $2,998 +403.9% | $116,300 +389.7% |
| 2018 | $595 | $23,750 |
| 2017 | $595 | $23,750 |
Find assessor info on the county website
Monthly payment
Est. payment
Payment breakdown
Explore the cost of this home by adjusting the details. Changes won't be saved.Climate risks
Neighborhood: Seward Hall
Nearby schools
GreatSchools rating
- 9/10Trinity Elementary SchoolGrades: PK-5Distance: 1.3 mi
- 8/10Fred J Page Middle SchoolGrades: 6-8Distance: 4.6 mi
- 9/10Fred J Page High SchoolGrades: 9-12Distance: 4.9 mi
Schools provided by the listing agent
- Elementary: Trinity Elementary
- Middle: Fred J Page Middle School
- High: Fred J Page High School
Source: RealTracs MLS as distributed by MLS GRID. This data may not be complete. We recommend contacting the local school district to confirm school assignments for this home.
- $1,043,800-- bd3 ba2.9k sqft5025 Farmhouse Dr, Franklin, TN 37067Off Market
- $984,4005 bd4 ba3.4k sqft5013 Farmhouse Dr, Franklin, TN 37067Off Market

- $899,6005 bd4 ba3.3k sqft5013 Farmhouse Dr #98, Franklin, TN 37067Off Market
- $855,300-- bd3 ba1.4k sqft2048 Nolencrest Way, Franklin, TN 37067Off Market
- $893,0004 bd3 ba2.6k sqft2042 Nolencrest Way, Franklin, TN 37067Off Market
- $938,400-- bd3 ba1.8k sqft5007 Farmhouse Dr, Franklin, TN 37067Off Market
- $1,161,200-- bd4 ba3.6k sqft2054 Nolencrest Way, Franklin, TN 37067Off Market
- $734,6003 bd4 ba2.8k sqft6019 Farmhouse Dr LOT 116, Franklin, TN 37067Off Market
A local agent can set up tours, give advice and negotiate with sellers.
A local lender can help you make sure your offer is ready when you are.
Similar homes
- $795,0004 bd4 ba2.8k sqft1607 Sand Dollar Ct, Franklin, TN 37067For Sale
 MLS ID #3169530, Tim Houk. RealTracs MLS as distributed by MLS GRID
 - $745,0003 bd3 ba2.4k sqft1038 Nolencrest Way, Franklin, TN 37067For Sale
 MLS ID #3306177, Jennifer Telwar. RealTracs MLS as distributed by MLS GRID
 - $1,149,0005 bd4 ba3.7k sqft3061 Farmhouse Dr, Franklin, TN 37064For Sale
 MLS ID #3336145, Andy Hunt. RealTracs MLS as distributed by MLS GRID
 - $999,9004 bd4 ba3.6k sqft502 Eden Park Dr, Franklin, TN 37067For Sale
 MLS ID #3270719, Maryann Palise. RealTracs MLS as distributed by MLS GRID
 - $924,9003 bd3 ba2.4k sqft819 Ryecroft Ln, Franklin, TN 37064For SaleMLS ID #3304782, Jenna Hicks. RealTracs MLS as distributed by MLS GRID
- $924,9004 bd4 ba2.5k sqft415 Dewar Dr, Franklin, TN 37064For SaleMLS ID #3306379, Kitt Pupel. RealTracs MLS as distributed by MLS GRID
- $1,199,0004 bd4 ba3.4k sqft3229 Chase Point Dr, Franklin, TN 37067For SaleMLS ID #3285542, Brandon Burress. RealTracs MLS as distributed by MLS GRID
- $909,9904 bd3 ba2.7k sqft201 Moray Ct, Franklin, TN 37064For SaleMLS ID #3260775, Patrick Higgins. RealTracs MLS as distributed by MLS GRID
- $1,150,0004 bd3 ba3k sqft208 Moray Ct, Franklin, TN 37064For SaleMLS ID #3322338, Grace Janho. RealTracs MLS as distributed by MLS GRID
- $889,0004 bd3 ba3k sqft217 Coffenbury Ct, Franklin, TN 37064For SaleMLS ID #3247427, Dana Self. RealTracs MLS as distributed by MLS GRID
- $999,9004 bd3 ba2.7k sqft3000 Bushnell Farm Dr, Franklin, TN 37064For SaleMLS ID #3305762, Amy Rooks. RealTracs MLS as distributed by MLS GRID
- $949,0004 bd4 ba3k sqft2205 Kirkwall Dr, Nolensville, TN 37135For SaleMLS ID #3305403, Bernie Gallerani. RealTracs MLS as distributed by MLS GRID
- $1,239,0005 bd4 ba3.9k sqft3201 Chase Point Dr, Franklin, TN 37067For SaleMLS ID #3224276, Josh Anderson. RealTracs MLS as distributed by MLS GRID
- $950,0005 bd4 ba3.1k sqft401 Larkhill Ln, Nolensville, TN 37135For SaleMLS ID #3246234, Noelle Rose Tabor. RealTracs MLS as distributed by MLS GRID
- $1,025,0005 bd4 ba3.3k sqft242 Rich Cir, Franklin, TN 37064For SaleMLS ID #3269388, Addy Biggers. RealTracs MLS as distributed by MLS GRID
- $1,025,0005 bd3 ba2.9k sqft748 Fontwell Ln, Franklin, TN 37064For SaleMLS ID #3205327, Leah Massey. RealTracs MLS as distributed by MLS GRID
- $1,050,0005 bd4 ba3.3k sqft1127 Madison Mill Dr, Nolensville, TN 37135For SaleMLS ID #3272001, John Landing. RealTracs MLS as distributed by MLS GRID
- $924,9003 bd4 ba2.9k sqft2060 Bushnell Farm Dr, Franklin, TN 37064For SaleMLS ID #3247180, Ashley Burns. RealTracs MLS as distributed by MLS GRID
- $868,4004 bd4 ba3.1k sqft8029 Brookpark Ave, Franklin, TN 37064Off Market
- $1,080,0004 bd4 ba3.1k sqft6050 Maysbrook Ln, Franklin, TN 37064For SaleMLS ID #3198184, Rebecca Fowler. RealTracs MLS as distributed by MLS GRID
