Ready for you to relax and enjoy! Welcome to this inviting carriage home in The Woodlands At Steeplechase, offering the perfect blend of effortless single-level living and a low-maintenance lifestyle. The open and airy floor plan features gorgeous hardwood flooring that flows seamlessly through the entry, living, and dining rooms. The elegant dining room is beautifully accented by architectural columns and special ceiling detailing for a touch of formal elegance, while the spacious living room offers a ceiling fan and a flexible layout to accommodate a wide variety of furniture arrangements. Prepare meals in the upgraded kitchen, beautifully appointed with granite countertops, a tile backsplash, ceramic tile flooring, a smooth-surface range, a dedicated pantry, and a bright breakfast area. Just off the main living area, relax in the cozy enclosed porch, a wonderful bonus space featuring durable LVP flooring and baseboard heat. The primary suite provides a large walk-in closet and a private full bath complete with a dual-bowl vanity and a shower with a built-in bench. Two additional well-sized bedrooms are served by a full hall bathroom. Everyday conveniences include a dedicated laundry room with the washer and dryer included, as well as a two-car attached garage. Beyond the home, you will enjoy exceptional resort-style amenities. The community center serves as a wonderful gathering space featuring a fireplace, a kitchen, and an outdoor pool for summertime fun. Leave the chores behind and enjoy true maintenance-free living, as your HOA covers roof maintenance, the community pool, grass cutting, and snow removal for both your driveway and walkways. All of this is situated in a prime West Deer location, offering incredibly convenient access to plentiful shopping and dining opportunities, as well as the PA Turnpike.
Contingent
$460,000
502 Leah Ct, Gibsonia, PA 15044
3beds
1,928sqft
:
Get pre-qualified$3,395/mo
Townhouse, Single Family Residence
Built in 2002
5,632 Square Feet Lot
$454,200 Zestimate®
$239/sqft
$320/mo HOA
What's special
Outdoor poolCozy enclosed porchTwo-car attached garageSmooth-surface rangeArchitectural columnsPrimary suiteDedicated laundry room
- 19 days |
- 692 |
- 21 |
Zillow last checked:
Listing updated:
Listed by:
Betsy Wotherspoon 412-367-8000,
BERKSHIRE HATHAWAY THE PREFERRED REALTY 412-367-8000
Source: WPMLS,MLS#: 1765906 Originating MLS: West Penn Multi-List
Originating MLS: West Penn Multi-ListFacts & features
Interior
Bedrooms & bathrooms
- Bedrooms: 3
- Bathrooms: 3
- Full bathrooms: 2
- 1/2 bathrooms: 1
Primary bedroom
- Level: Main
- Dimensions: 15x14
Bedroom 2
- Level: Main
- Dimensions: 12x12
Bedroom 3
- Level: Main
- Dimensions: 12x12
Dining room
- Level: Main
- Dimensions: 14x11
Entry foyer
- Level: Main
- Dimensions: 07x06
Kitchen
- Level: Main
- Dimensions: 21x10
Laundry
- Level: Main
- Dimensions: 08x06
Living room
- Level: Main
- Dimensions: 19x14
Heating
- Forced Air, Gas
Cooling
- Central Air, Electric
Appliances
- Included: Some Electric Appliances, Dryer, Dishwasher, Disposal, Microwave, Refrigerator, Stove, Washer
Features
- Pantry
- Flooring: Ceramic Tile, Hardwood, Other
- Has basement: No
Interior area
- Total structure area: 1,928
- Total interior livable area: 1,928 sqft
Video & virtual tour
Property
Parking
- Total spaces: 2
- Parking features: Attached, Garage, Garage Door Opener
- Has attached garage: Yes
Features
- Pool features: Pool
Lot
- Size: 5,632 Square Feet
- Dimensions: 0.1293
Details
- Parcel number: 1357K00088000000
Construction
Type & style
- Home type: Townhouse
- Architectural style: French Provincial,Patio Home
- Property subtype: Townhouse, Single Family Residence
- Attached to another structure: Yes
Materials
- Brick
- Roof: Asphalt
Condition
- Resale
- Year built: 2002
Utilities & green energy
- Sewer: Public Sewer
- Water: Public
Community & HOA
Community
- Subdivision: The Woodlands At Steeplechase
HOA
- Has HOA: Yes
- HOA fee: $320 monthly
Location
- Region: Gibsonia
Financial & listing details
- Price per square foot: $239/sqft
- Tax assessed value: $248,100
- Annual tax amount: $8,331
- Date on market: 7/21/2026
Estimated market value
$454,200
$431,000 - $477,000
$2,633/mo
Price history
| Date | Event | Price |
|---|---|---|
| 7/26/2026 | Contingent | $460,000$239/sqft |
Source:  WPMLS #1765906 Report a problem WPMLS #1765906 Report a problem | ||
| 7/21/2026 | Listed for sale | $460,000+73.7%$239/sqft |
Source: WPMLS #1765906 Report a problem | ||
| 5/24/2011 | Sold | $264,900-0.8%$137/sqft |
Source: Public Record Report a problem | ||
| 2/27/2011 | Price change | $267,000-2.7%$138/sqft |
Source: Achieve Realty, Inc. #848839 Report a problem | ||
| 12/4/2010 | Price change | $274,500-2.3%$142/sqft |
Source: Achieve Realty, Inc. #848839 Report a problem | ||
| 11/7/2010 | Listed for sale | $281,000+1.8%$146/sqft |
Source: Achieve Realty #848839 Report a problem | ||
| 9/15/2008 | Sold | $276,000+46.8%$143/sqft |
Source: Public Record Report a problem | ||
| 5/5/2003 | Sold | $188,000$98/sqft |
Source: Public Record Report a problem | ||
Public tax history
| Year | Property taxes | Tax assessment |
|---|---|---|
| 2025 | $7,697 +10.3% | $230,100 |
| 2024 | $6,977 +541% | $230,100 |
| 2023 | $1,088 | $230,100 |
| 2022 | $1,088 | $230,100 |
| 2021 | $1,088 +2% | $230,100 |
| 2020 | $1,067 -2% | $230,100 |
| 2019 | $1,088 -84.1% | $230,100 |
| 2018 | $6,827 | $230,100 |
| 2017 | $6,827 +527.3% | $230,100 |
| 2016 | $1,088 -83.5% | $230,100 |
| 2015 | $6,597 +750.9% | $230,100 |
| 2014 | $775 | $230,100 -1.3% |
| 2013 | -- | $233,100 +41% |
| 2012 | -- | $165,300 |
| 2011 | -- | $165,300 |
| 2010 | -- | $165,300 -8.3% |
| 2009 | -- | $180,300 +9.1% |
| 2008 | -- | $165,300 |
| 2007 | -- | $165,300 |
| 2006 | -- | $165,300 +583.1% |
| 2005 | -- | $24,200 -86.6% |
| 2004 | -- | $180,300 |
Find assessor info on the county website
Monthly payment
Est. payment
Payment breakdown
Explore the cost of this home by adjusting the details. Changes won't be saved.Climate risks
Neighborhood: 15044
Nearby schools
GreatSchools rating
- 6/10East Union Intermediate SchoolGrades: 3-5Distance: 2.8 mi
- 7/10Deer Lakes Middle SchoolGrades: 6-8Distance: 3.1 mi
- 6/10Deer Lakes High SchoolGrades: 9-12Distance: 3.1 mi
Schools provided by the listing agent
- District: Deer Lakes
Source: WPMLS. This data may not be complete. We recommend contacting the local school district to confirm school assignments for this home.
- $457,5003 bd2 ba2.3k sqft504 Leah Ct, Gibsonia, PA 15044Off Market
- $373,9003 bd2 ba1.6k sqft501 Leah Ct, Gibsonia, PA 15044Off Market
- $440,9003 bd2 ba1.9k sqft503 Leah Ct, Gibsonia, PA 15044Off Market
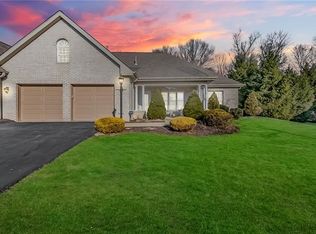
- $488,2003 bd4 ba2.3k sqft401 Rachael Ct, Gibsonia, PA 15044Off Market
- $376,2003 bd2 ba1.6k sqft507 Leah Ct, Gibsonia, PA 15044Off Market
- $469,8003 bd3 ba2.1k sqft509 Leah Ct, Gibsonia, PA 15044Off Market
- $445,7003 bd2 ba2.3k sqft513 Leah Ct, Gibsonia, PA 15044Off Market
- $435,3003 bd3 ba1.9k sqft402 Rachael Ct, Gibsonia, PA 15044Off Market
A local agent can set up tours, give advice and negotiate with sellers.
A local lender can help you make sure your offer is ready when you are.
Similar homes
- $399,9003 bd2 ba1.4k sqft158 Squirrel Hollow Rd, Gibsonia, PA 15044For Sale
 MLS ID #1765676, Tyler Muller. WPMLS
 - $510,0004 bd4 ba2.6k sqft2016 Blossom Dr, Gibsonia, PA 15044For Sale
 MLS ID #1767184, Vickie Beckman. WPMLS
 - $499,0004 bd3 ba2.1k sqft212 Whitehaven Dr, Gibsonia, PA 15044For Sale
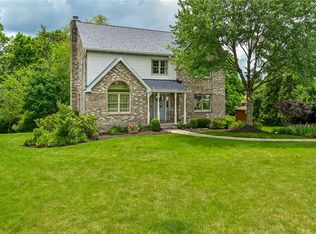 MLS ID #1759421, Dave McSwigan. WPMLS
 - $525,0004 bd4 ba2.8k sqft2013 Blossom Dr, Gibsonia, PA 15044For Sale
 MLS ID #1764990, Ella Serrato. WPMLS
 - $500,0005 bd4 ba2.3k sqft2947 Chautauqua Dr, Gibsonia, PA 15044For SaleMLS ID #1766316, Deb Walton. WPMLS
- $599,0004 bd3 ba1.9k sqft5190 Windy Hill Dr, Gibsonia, PA 15044For SaleMLS ID #1767823, Debra Merlina. WPMLS
- $565,0004 bd4 ba2.4k sqft4074 Valleyvue Dr, Gibsonia, PA 15044For SaleMLS ID #1767093, Michelle Mattioli. WPMLS
- $400,0003 bd3 ba2k sqft4115 Grandview Dr, Gibsonia, PA 15044For Sale By Owner
- $500,0003 bd3 ba2.7k sqft1520 Palmer Way, Gibsonia, PA 15044For SaleMLS ID #1767770, Gail Scott. WPMLS
- $395,0003 bd2 ba1.5k sqft5184 Richland Rd, Gibsonia, PA 15044For SaleMLS ID #1763927, Linda Honeywill. WPMLS
- $329,9003 bd2 ba1.3k sqft2654 W Hardies Rd, Gibsonia, PA 15044For SaleMLS ID #1768609, Raemie Bachman. WPMLS
- $479,0004 bd3 ba2.2k sqft3175 Harts Run Rd, Glenshaw, PA 15116For SaleMLS ID #1768155, Lisa Elliott. WPMLS
- $460,0003 bd3 ba1.5k sqft2018 Pembrook Dr, Glenshaw, PA 15116For SaleMLS ID #1768499, Dan Kite. WPMLS
- $425,0004 bd2 ba2.7k sqft3766 Bakerstown Rd, Gibsonia, PA 15044For SaleMLS ID #1767434, Cynthia Hovan. WPMLS
- $259,9003 bd1 ba1.3k sqft4016 Gibsonia Rd, Gibsonia, PA 15044For SaleMLS ID #1769049, Maria Capretta. WPMLS
- $390,0004 bd3 ba1.8k sqft4790 Bayfield Rd, Allison Park, PA 15101For SaleMLS ID #1766170, Elizabeth Ejzak. WPMLS
- $425,0003 bd3 ba1.4k sqft4843 King Rd, Allison Park, PA 15101For SaleMLS ID #1766332, Debra Donahue. WPMLS
- $265,0002 bd2 ba1.3k sqft3074 E Bardonner Rd, Gibsonia, PA 15044For SaleMLS ID #1766200, Alexis Pollock. WPMLS
- $429,9003 bd3 ba1.7k sqft728 Heathergate Dr, Pittsburgh, PA 15238For SaleMLS ID #1759631, Dean Backeris. WPMLS
- $319,0003 bd2 ba1.2k sqft4013 Ridgemont Dr, Gibsonia, PA 15044For SaleMLS ID #1763713, T. Richard Parobeck. WPMLS
