Welcome to this beautifully maintained end unit townhome offering exceptional privacy with a desirable corner lot and wooded buffer. Filled with natural light, the open concept main level features luxury vinyl plank flooring, abundant windows, and a spacious family room with a cozy gas fireplace. The kitchen is designed for both everyday living and entertaining, featuring stainless steel appliances, granite countertops, a large center island with seating, under cabinet lighting, and a bright dining area. Upstairs, you'll find beautiful hardwood floors and a versatile loft that is perfect for a home office, media room, or play area. The spacious primary suite includes a tray ceiling, two closets, including an oversized walk in closet, a double granite vanity, and a tiled walk in shower. Two additional bedrooms offer generous space and flexibility. Enjoy your morning coffee on the charming covered front porch or unwind in the screened porch overlooking the peaceful wooded setting. The HOA takes care of landscaping, making this a truly low maintenance lifestyle. Ideally located just minutes from Park West Village shopping, restaurants, parks, Hwy 54, I 40, RTP, and RDU Airport, this home combines comfort, convenience, and an unbeatable location.
For sale
$545,000
502 Suttons Walk Dr, Cary, NC 27513
3beds
2,104sqft
:
Get pre-qualified$3,460/mo
Townhouse, Residential
Built in 2017
3,484 Square Feet Lot
$-- Zestimate®
$259/sqft
$215/mo HOA
What's special
Versatile loftCozy gas fireplaceFilled with natural lightCharming covered front porchWooded bufferTray ceilingSpacious family room
- 10 days |
- 485 |
- 26 |
Likely to sell faster than
Zillow last checked:
Listing updated:
Listed by:
Isabel Hope 919-621-4590,
Choice Residential Real Estate
Source: Doorify MLS,MLS#: 10180781
Facts & features
Interior
Bedrooms & bathrooms
- Bedrooms: 3
- Bathrooms: 3
- Full bathrooms: 2
- 1/2 bathrooms: 1
Heating
- Forced Air
Cooling
- Ceiling Fan(s), Central Air
Appliances
- Included: Built-In Gas Range, Cooktop, Dishwasher, Double Oven, Dryer, Free-Standing Refrigerator, Gas Cooktop, Ice Maker, Oven, Range Hood, Refrigerator, Stainless Steel Appliance(s), Washer, Washer/Dryer, Water Heater
- Laundry: Inside, Laundry Room
Features
- Breakfast Bar, Ceiling Fan(s), Chandelier, Crown Molding, Double Vanity, Kitchen Island, Recessed Lighting, Stone Counters, Tray Ceiling(s)
- Flooring: Carpet, Hardwood, Vinyl, Tile
- Number of fireplaces: 1
- Fireplace features: Gas Log
- Common walls with other units/homes: 1 Common Wall, End Unit, No One Above, No One Below
Interior area
- Total structure area: 2,104
- Total interior livable area: 2,104 sqft
- Finished area above ground: 2,104
- Finished area below ground: 0
Video & virtual tour
Property
Parking
- Total spaces: 4
- Parking features: Attached, Concrete, Driveway, Garage
- Attached garage spaces: 2
- Uncovered spaces: 2
Features
- Levels: Two
- Stories: 2
- Patio & porch: Covered, Enclosed, Front Porch, Porch, Screened
- Exterior features: Rain Gutters
- Has view: Yes
Lot
- Size: 3,484 Square Feet
- Features: Corner Lot, Few Trees, Landscaped
Details
- Parcel number: 075504502313000 0441998
- Zoning: ORDP
- Special conditions: Standard
Construction
Type & style
- Home type: Townhouse
- Architectural style: Craftsman, Traditional
- Property subtype: Townhouse, Residential
- Attached to another structure: Yes
Materials
- Stone, Vinyl Siding
- Foundation: Slab
- Roof: Shingle
Condition
- New construction: No
- Year built: 2017
Utilities & green energy
- Sewer: Public Sewer
- Water: Public
Community & HOA
Community
- Features: None
- Subdivision: The Creeks at Weston
HOA
- Has HOA: Yes
- Amenities included: Maintenance, Playground
- Services included: Maintenance Grounds
- HOA fee: $215 monthly
Location
- Region: Cary
Financial & listing details
- Price per square foot: $259/sqft
- Tax assessed value: $505,974
- Annual tax amount: $4,356
- Date on market: 7/17/2026
Estimated market value
Not available
Estimated sales range
Not available
Not available
Price history
| Date | Event | Price |
|---|---|---|
| 7/17/2026 | Listed for sale | $545,000+1.9%$259/sqft |
Source:  Doorify MLS #10180781 Report a problem Doorify MLS #10180781 Report a problem | ||
| 11/16/2022 | Sold | $535,000-2.7%$254/sqft |
Source: Doorify MLS #2477564 Report a problem | ||
| 10/17/2022 | Contingent | $550,000$261/sqft |
Source: Doorify MLS #2477564 Report a problem | ||
| 10/5/2022 | Listed for sale | $550,000+50.3%$261/sqft |
Source: Doorify MLS #2477564 Report a problem | ||
| 9/28/2017 | Sold | $366,044$174/sqft |
Source: Doorify MLS #2111131 Report a problem | ||
Public tax history
| Year | Property taxes | Tax assessment |
|---|---|---|
| 2025 | $4,357 +2.2% | $505,974 |
| 2024 | $4,263 +17.5% | $505,974 +40.6% |
| 2023 | $3,626 +3.9% | $359,929 |
| 2022 | $3,492 +2.1% | $359,929 |
| 2021 | $3,421 -0.5% | $359,929 |
| 2020 | $3,439 +0.1% | $359,929 +12.8% |
| 2019 | $3,436 | $319,070 +298.8% |
| 2018 | $3,436 +345.1% | $80,000 |
| 2017 | $772 | $80,000 |
Find assessor info on the county website
Monthly payment
Est. payment
Payment breakdown
Explore the cost of this home by adjusting the details. Changes won't be saved.Climate risks
Neighborhood: 27513
Nearby schools
GreatSchools rating
- 6/10Northwoods ElementaryGrades: PK-5Distance: 1.8 mi
- 10/10West Cary Middle SchoolGrades: 6-8Distance: 1.3 mi
- 7/10Cary HighGrades: 9-12Distance: 3.9 mi
Schools provided by the listing agent
- Elementary: Wake - Northwoods Elementary
- Middle: Wake - West Cary Middle
- High: Wake - Cary High
Source: Doorify MLS. This data may not be complete. We recommend contacting the local school district to confirm school assignments for this home.
- $523,000-- bd2 ba2k sqft504 Suttons Walk Dr, Cary, NC 27513Off Market
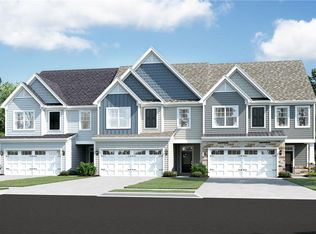
- $576,500-- bd3 ba2.4k sqft506 Suttons Walk Dr, Cary, NC 27513Off Market
- $579,0003 bd3 ba2.1k sqft508 Suttons Walk Dr, Cary, NC 27513Off Market
- $515,0003 bd3 ba1.8k sqft468 Talons Rest Way, Cary, NC 27513Sold
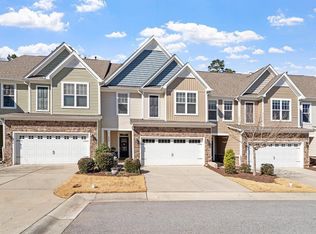
- $532,200-- bd2 ba1.9k sqft472 Talons Rest Way, Cary, NC 27513Off Market
- $509,200-- bd2 ba1.8k sqft466 Talons Rest Way, Cary, NC 27513Off Market
- $569,6003 bd4 ba2.4k sqft505 Suttons Walk Dr, Cary, NC 27513Off Market
- $539,500-- bd2 ba2k sqft503 Suttons Walk Dr, Cary, NC 27513Off Market
A local agent can set up tours, give advice and negotiate with sellers.
Similar homes
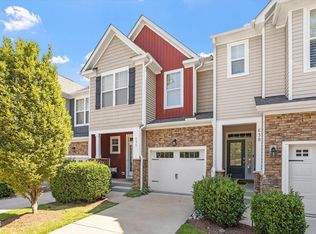
- $515,0003 bd4 ba2.7k sqft636 Chronicle Dr, Cary, NC 27513For Sale
 MLS ID #10180536, Charles Griggs. Doorify MLS
 - $400,0003 bd3 ba1.7k sqft1031 Contessa Dr, Cary, NC 27513For Sale
 MLS ID #10182348, Thomas Melvin Harward. Doorify MLS
 - $565,0003 bd4 ba2.9k sqft807 Kirkeenan Cir, Morrisville, NC 27560For Sale
 MLS ID #10181697, Dennis de Jong. Doorify MLS
 - $500,0003 bd3 ba2.2k sqft339 View Dr, Morrisville, NC 27560For Sale
 MLS ID #10176831, Matthew Murr. Doorify MLS
 - $574,9003 bd3 ba2.8k sqft810 Northampton Dr, Cary, NC 27513For SaleMLS ID #10180631, Colleen Blondell. Doorify MLS
- $569,0004 bd3 ba2.4k sqft103 Vermel Ct, Cary, NC 27513For SaleMLS ID #10180156, Meagan Nicole Black. Doorify MLS
- $561,7103 bd4 ba2k sqft593 Bandon Aly, Cary, NC 27513New ConstructionDream Finders Homes
- $571,7103 bd4 ba2k sqft589 Bandon Aly, Cary, NC 27513New ConstructionDream Finders Homes
- $570,4503 bd4 ba2k sqft591 Bandon Aly, Cary, NC 27513New ConstructionDream Finders Homes
- $559,0003 bd3 ba1.7k sqft100 Culcross Ct, Cary, NC 27513For SaleMLS ID #10177159, Dandan Zu. Doorify MLS
- $520,0004 bd3 ba1.8k sqft111 Brook Hollow Ct, Cary, NC 27513For SaleMLS ID #10181280, Christine Gianni. Doorify MLS
- $583,0003 bd3 ba1.9k sqft104 Empire Cir, Cary, NC 27513For SaleMLS ID #10174828, Don Gomez. Doorify MLS
- $591,8103 bd4 ba2k sqft587 Bandon Aly, Cary, NC 27513New ConstructionDream Finders Homes
- $445,0003 bd2 ba1.1k sqft200 Honeysuckle Ln, Cary, NC 27513For SaleMLS ID #10181914, Lisa Prillaman. Doorify MLS
- $550,0003 bd4 ba2.9k sqft703 Kirkeenan Cir, Morrisville, NC 27560For SaleMLS ID #10170091, Shanda Heller. Doorify MLS
- $575,0003 bd3 ba2.2k sqft103 Fresno Pl, Cary, NC 27513For SaleMLS ID #10173334, Lisa Quin. Doorify MLS
- $562,2903 bd4 ba2k sqft788 Ballyneal Aly, Cary, NC 27513New ConstructionMLS ID #10162509, Brad Norris. Doorify MLS
- $335,0002 bd3 ba1.3k sqft208 Windbyrne Dr, Cary, NC 27513For SaleMLS ID #10182684, Mary-Kate Knox. Doorify MLS
- $419,9003 bd3 ba1.7k sqft104 Kathleen Court, Morrisville, NC 27560For Sale
 MLS ID #100583001, Blair Turner, Turner Realty Team. Hive MLS
 - $599,0003 bd4 ba2.3k sqft104 Swiftwater Ct, Cary, NC 27513For SaleMLS ID #10168823, Dale Moody. Doorify MLS
