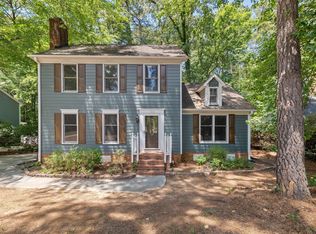
Located just minutes from Downtown Cary, this beautifully maintained home is tucked away on a quiet cul-de-sac and is filled with abundant natural light, offering an ideal combination of comfort, functionality, and convenience. Enjoy easy access to shopping, dining, parks, greenways, and major commuter routes including I-40 and I-540. The versatile floor plan features 3 bedrooms, 2.5 bathrooms, a formal dining room, a flexible front room ideal for a home office, playroom, or sitting area, a spacious living room, and a comfortable family room with a gas fireplace. Hardwood floors in living room and dining room enhances the main level and luxury vinyl plank flooring in family room , while luxury vinyl plank flooring extends throughout the second-floor rooms. The primary suite includes a beautifully renovated bathroom (2026) featuring a walk-in glass shower, dual vanity, and modern finishes. Outdoor living is equally inviting with a deck overlooking a private, wooded backyard complete with established garden areas—perfect for relaxing, entertaining, or enjoying nature. This move-in-ready home offers a desirable Cary location with the convenience of nearby amenities and an easy commute to RTP, Raleigh, and RDU Airport. **A unique feature of this home is the additional unpermitted, below-grade flex space, previously used as a private home office. With exterior-only access, it offers excellent possibilities for a studio, workshop, exercise area, hobby room or additional storage. This space is not included in the advertised heated living area. The current laundry room may offer a potential location to explore future interior access, possibly with a compact or spiral staircase, subject to structural feasibility, permitting and applicable building-code requirements. Buyer to verify suitability for intended use.
For sale
$574,900
810 Northampton Dr, Cary, NC 27513
3beds
2,807sqft
:
Get pre-qualified$3,423/mo
Single Family Residence, Residential
Built in 1990
0.34 Acres Lot
$558,900 Zestimate®
$205/sqft
$-- HOA
What's special
- 9 days |
- 1,837 |
- 189 |
Likely to sell faster than
Zillow last checked:
Listing updated:
Listed by:
Colleen Blondell 919-601-7839,
eXp Realty, LLC - C,
Mark Blondell 919-244-7113,
eXp Realty, LLC - C
Source: Doorify MLS,MLS#: 10180631
Facts & features
Interior
Bedrooms & bathrooms
- Bedrooms: 3
- Bathrooms: 3
- Full bathrooms: 2
- 1/2 bathrooms: 1
Heating
- Ceiling, Fireplace(s), Natural Gas
Cooling
- Ceiling Fan(s), Central Air, Gas, Humidity Control
Appliances
- Included: Dishwasher, Disposal, Exhaust Fan, Free-Standing Gas Oven, Free-Standing Gas Range, Free-Standing Range, Gas Range, Gas Water Heater, Microwave, Plumbed For Ice Maker, Range, Self Cleaning Oven, Vented Exhaust Fan, Water Heater
- Laundry: Electric Dryer Hookup, Laundry Room, Main Level, Washer Hookup
Features
- Bathtub/Shower Combination, Cathedral Ceiling(s), Ceiling Fan(s), Chandelier, Crown Molding, Double Vanity, Granite Counters, High Speed Internet, Kitchen/Dining Room Combination, Open Floorplan, Pantry, Room Over Garage, Separate Shower, Shower Only, Smart Thermostat, Smooth Ceilings, Soaking Tub, Storage, Vaulted Ceiling(s), Walk-In Shower, Wired for Data
- Flooring: Ceramic Tile, Hardwood, Vinyl
- Basement: Crawl Space, Exterior Entry, Partially Finished
- Number of fireplaces: 1
- Fireplace features: Blower Fan, Family Room, Fireplace Screen, Gas, Gas Log, See Through
Interior area
- Total structure area: 2,807
- Total interior livable area: 2,807 sqft
- Finished area above ground: 2,237
- Finished area below ground: 570
Property
Parking
- Total spaces: 2
- Parking features: Driveway, Garage, Garage Door Opener, Garage Faces Front, Inside Entrance, Kitchen Level, On Street, Outside, Paved, Private
- Attached garage spaces: 2
Features
- Levels: Two
- Stories: 2
- Patio & porch: Covered, Deck, Front Porch, Porch
- Exterior features: Garden, Rain Gutters
- Has view: Yes
Lot
- Size: 0.34 Acres
- Features: Back Yard, Cul-De-Sac, Few Trees, Garden, Landscaped, Native Plants, Partially Cleared, Sloped, Sloped Down, Wooded
Details
- Parcel number: 076411555152000 0183632
- Zoning: R12P
- Special conditions: Standard
Construction
Type & style
- Home type: SingleFamily
- Architectural style: Transitional
- Property subtype: Single Family Residence, Residential
Materials
- Blown-In Insulation, Brick, Concrete, Engineered Wood, Glass, Vinyl Siding
- Foundation: Concrete, Block, Brick/Mortar
- Roof: Metal
Condition
- New construction: No
- Year built: 1990
Utilities & green energy
- Sewer: Public Sewer
- Water: Public
Community & HOA
Community
- Features: Curbs, Sidewalks, Street Lights, Suburban
- Subdivision: Northwoods
HOA
- Has HOA: No
Location
- Region: Cary
Financial & listing details
- Price per square foot: $205/sqft
- Tax assessed value: $505,432
- Annual tax amount: $4,352
- Date on market: 7/16/2026
Estimated market value
$558,900
$531,000 - $587,000
$2,476/mo
Price history
| Date | Event | Price |
|---|---|---|
| 7/21/2026 | Listed for sale | $574,900+293.8%$205/sqft |
Source:  Doorify MLS #10180631 Report a problem Doorify MLS #10180631 Report a problem | ||
| 12/28/1990 | Sold | $146,000$52/sqft |
Source: Agent Provided Report a problem | ||
Public tax history
| Year | Property taxes | Tax assessment |
|---|---|---|
| 2025 | $4,352 +2.2% | $505,432 |
| 2024 | $4,258 +27.8% | $505,432 +52.9% |
| 2023 | $3,332 +3.9% | $330,510 |
| 2022 | $3,208 +2.1% | $330,510 |
| 2021 | $3,143 -0.5% | $330,510 |
| 2020 | $3,160 +15.1% | $330,510 +29.9% |
| 2019 | $2,744 | $254,432 |
| 2018 | $2,744 +10.9% | $254,432 |
| 2017 | $2,475 +1.5% | $254,432 |
| 2016 | $2,438 +8.3% | $254,432 +12.3% |
| 2015 | $2,251 +6% | $226,612 |
| 2014 | $2,123 | $226,612 |
| 2013 | -- | $226,612 |
| 2012 | -- | $226,612 |
| 2011 | -- | $226,612 |
| 2010 | -- | $226,612 |
| 2009 | -- | $226,612 |
| 2008 | -- | -- |
| 2007 | -- | -- |
| 2006 | -- | -- |
| 2005 | -- | -- |
| 2004 | -- | -- |
| 2003 | -- | -- |
| 2002 | -- | -- |
| 2001 | -- | -- |
Find assessor info on the county website
Monthly payment
Est. payment
Payment breakdown
Explore the cost of this home by adjusting the details. Changes won't be saved.Climate risks
Neighborhood: Northwoods
Nearby schools
GreatSchools rating
- 8/10Kingswood ElementaryGrades: PK-5Distance: 0.3 mi
- 8/10Reedy Creek MiddleGrades: 6-8Distance: 1.2 mi
- 7/10Cary HighGrades: 9-12Distance: 1.9 mi
Schools provided by the listing agent
- Elementary: Wake - Kingswood Elementary
- Middle: Wake - Reedy Creek Middle
- High: Wake - Cary High
Source: Doorify MLS. This data may not be complete. We recommend contacting the local school district to confirm school assignments for this home.
- $500,6004 bd3 ba1.7k sqft808 Northampton Dr, Cary, NC 27513Off Market

- $488,300-- bd2 ba1.6k sqft812 Northampton Dr, Cary, NC 27513Off Market
- $496,3003 bd2 ba1.6k sqft806 Northampton Dr, Cary, NC 27513Off Market

- $687,8004 bd3 ba3.2k sqft113 Beasley Ct, Cary, NC 27513Off Market
- $724,6005 bd3 ba3.1k sqft111 Beasley Ct, Cary, NC 27513Off Market
- $623,7004 bd3 ba2.5k sqft814 Northampton Dr, Cary, NC 27513Off Market
- $548,000-- bd2 ba2.2k sqft807 Northampton Dr, Cary, NC 27513Off Market
- $596,2004 bd2 ba2.5k sqft115 Beasley Ct, Cary, NC 27513Off Market
A local agent can set up tours, give advice and negotiate with sellers.
Similar homes
- $575,0003 bd3 ba2.2k sqft103 Fresno Pl, Cary, NC 27513For Sale

 MLS ID #10173334, Lisa Quin. Doorify MLS
 - $625,0005 bd4 ba2.5k sqft803 Roanoke Dr, Cary, NC 27513For Sale
 MLS ID #10178507, William Patrick. Doorify MLS
 - $583,0003 bd3 ba1.9k sqft104 Empire Cir, Cary, NC 27513For Sale
 MLS ID #10174828, Don Gomez. Doorify MLS
 - $559,0003 bd3 ba1.7k sqft100 Culcross Ct, Cary, NC 27513For Sale
 MLS ID #10177159, Dandan Zu. Doorify MLS
 - $599,0003 bd4 ba2.3k sqft104 Swiftwater Ct, Cary, NC 27513For SaleMLS ID #10168823, Dale Moody. Doorify MLS
- $649,9003 bd3 ba2k sqft7026 Robbie Dr, Raleigh, NC 27607For SaleMLS ID #10181658, Sophia Paige Carter. Doorify MLS
- $520,0004 bd3 ba1.8k sqft111 Brook Hollow Ct, Cary, NC 27513For SaleMLS ID #10181280, Christine Gianni. Doorify MLS
- $615,0004 bd3 ba2.5k sqft306 New Rail Dr, Cary, NC 27513For SaleMLS ID #10165856, Jeremy Cleveland. Doorify MLS
- $625,0004 bd3 ba2.4k sqft206 Whitehall Way, Cary, NC 27511For SaleMLS ID #10181636, Jade Van Ert. Doorify MLS
- $545,0005 bd4 ba2.6k sqft110 Misty Ct, Cary, NC 27513For SaleMLS ID #10151487, Kimberly Oakley. Doorify MLS
- $625,0004 bd3 ba2.5k sqft108 Rock Pointe Ln, Cary, NC 27513For SaleMLS ID #10176081, Angie Cole. Doorify MLS
- $799,9904 bd3 ba3.2k sqft533 Carriage Woods Cir, Cary, NC 27513For SaleMLS ID #10181591, Sanju Raya Rayamajhi. Doorify MLS
- $500,0003 bd3 ba1.8k sqft921 Devon Ave, Cary, NC 27511For SaleMLS ID #10181831, Karen Machikas. Doorify MLS
- $650,0003 bd3 ba1.7k sqft323 Walnut St, Cary, NC 27511For SaleMLS ID #10180494, Ana Victoria Echem. Doorify MLS
- $615,0004 bd3 ba2.3k sqft110 Overview Ln, Cary, NC 27511For SaleMLS ID #10179729, Sheryl Ward. Doorify MLS
- $635,0003 bd3 ba2.5k sqft1806 Medfield Rd, Raleigh, NC 27607For SaleMLS ID #10173490, Michele Henderson. Doorify MLS
- $485,0004 bd3 ba1.8k sqftKeys, Cary, NC 27513For SaleMLS ID #10167871, Pinjen Chen. Doorify MLS
- $545,0003 bd3 ba2.1k sqftMI Homes, Cary, NC 27513For SaleMLS ID #10180781, Isabel Hope. Doorify MLS
- $569,0004 bd3 ba2.1k sqft610 SE Maynard Rd, Cary, NC 27511For SaleMLS ID #10165738, Lisa Rivera. Doorify MLS
- $550,0004 bd3 ba2.1k sqft1103 Warren Ave, Cary, NC 27511For SaleMLS ID #10173310, Linda Craft. Doorify MLS
