Gorgeous 1 level Ranch style home located in the desirable small city of Ashland between Jefferson City and Columbia, MO. 3 bedrooms, 2 full baths, walk-in jetted tub, 2 car garage, an office/formal dining room with tall windows, a beautiful sunroom leading onto the rear covered patio. High ceilings throughout, gas fireplace, large privacy fenced backyard, fence built in 2024. Windows newly installed in 2025 double pane along with new patio doors; front door and storm door. Washer/dryer, induction range and refrigerator included. Priced to sell.
Pending
$379,900
502 Terra Linda Ln, Ashland, MO 65010
3beds
2,071sqft
:
Get pre-qualified$2,497/mo
Single Family Residence
Built in 2002
1.08 Acres Lot
$381,400 Zestimate®
$183/sqft
$-- HOA
What's special
Gas fireplaceLarge privacy fenced backyardRear covered patioWalk-in jetted tubHigh ceilings throughoutNew patio doors
- 13 days |
- 582 |
- 14 |
Likely to sell faster than
Zillow last checked:
Listing updated:
Listed by:
Terri Atterberry 573-999-1377,
Homes by Terri, LLC 573-999-1377
Source: CBORMLS,MLS#: 436159
Facts & features
Interior
Bedrooms & bathrooms
- Bedrooms: 3
- Bathrooms: 2
- Full bathrooms: 2
Bedroom 1
- Level: Main
Bedroom 2
- Level: Main
Bedroom 3
- Level: Main
Full bathroom
- Level: Main
Full bathroom
- Level: Main
Breakfast room
- Level: Main
Dining room
- Level: Main
Sunroom
- Level: Main
Heating
- Forced Air, Natural Gas
Cooling
- Central Electric
Appliances
- Included: Refrigerator, Microwave, Disposal, Dishwasher, Dryer
- Laundry: Washer/Dryer Hookup
Features
- Stand AloneShwr/MBR, Split Bedroom Design, Walk-In Closet(s), Formal Dining, Kit/Din Combo, Laminate Counters, Wood Cabinets, Pantry
- Flooring: Carpet, Ceramic Tile
- Windows: Window Treatments
- Has basement: No
- Has fireplace: Yes
- Fireplace features: Gas, Insert, Family Room
Interior area
- Total structure area: 2,071
- Total interior livable area: 2,071 sqft
- Finished area below ground: 0
Property
Parking
- Total spaces: 2
- Parking features: Attached, Paved
- Attached garage spaces: 2
Features
- Patio & porch: Concrete, Back, Covered
- Has spa: Yes
- Spa features: Tub/Built In Jetted
- Fencing: Back Yard,Privacy,Wood
Lot
- Size: 1.08 Acres
- Dimensions: 219.15 × 211.65
- Features: Cleared, Level
Details
- Parcel number: 2450800130170001
- Zoning description: R-S Single Family Residential
Construction
Type & style
- Home type: SingleFamily
- Property subtype: Single Family Residence
Materials
- Foundation: Concrete Perimeter, Slab
- Roof: ArchitecturalShingle,Composition
Condition
- Year built: 2002
Details
- Builder name: Winscott
Utilities & green energy
- Utilities for property: Trash-City
Community & HOA
Community
- Subdivision: Middleton Crossing
HOA
- Has HOA: No
Location
- Region: Ashland
Financial & listing details
- Price per square foot: $183/sqft
- Tax assessed value: $240,800
- Annual tax amount: $3,224
- Date on market: 7/25/2026
- Road surface type: Paved
Estimated market value
$381,400
$362,000 - $400,000
$2,167/mo
Price history
| Date | Event | Price |
|---|---|---|
| 7/28/2026 | Pending sale | $379,900$183/sqft |
Source:  CBORMLS #436159 Report a problem CBORMLS #436159 Report a problem | ||
| 7/25/2026 | Listed for sale | $379,900-2.1%$183/sqft |
Source: CBORMLS #436159 Report a problem | ||
| 4/17/2024 | Sold | -- |
Source: CBORMLS #418236 Report a problem | ||
| 3/18/2024 | Pending sale | $388,000$187/sqft |
Source: CBORMLS #418236 Report a problem | ||
| 3/18/2024 | Listing removed | $388,000$187/sqft |
Source: CBORMLS #418236 Report a problem | ||
| 2/12/2024 | Listed for sale | $388,000$187/sqft |
Source: CBORMLS #418236 Report a problem | ||
Public tax history
| Year | Property taxes | Tax assessment |
|---|---|---|
| 2025 | -- | $45,752 +14.5% |
| 2024 | $2,830 +0.1% | $39,957 |
| 2023 | $2,828 +7.1% | $39,957 +8% |
| 2022 | $2,640 +0.2% | $36,993 |
| 2021 | $2,635 +7.4% | $36,993 +8% |
| 2020 | $2,453 | $34,257 |
| 2019 | $2,453 +13.1% | $34,257 |
| 2018 | $2,170 0% | $34,257 |
| 2017 | $2,170 -0.2% | $34,257 |
| 2016 | $2,176 | $34,257 |
| 2015 | $2,176 +1.2% | $34,257 |
| 2014 | $2,151 | $34,257 |
| 2013 | -- | $34,257 |
| 2012 | -- | $34,257 |
| 2011 | -- | $34,257 |
| 2010 | -- | $34,257 |
| 2009 | -- | $34,257 |
| 2008 | -- | $34,257 |
| 2007 | -- | -- |
| 2003 | -- | $25,080 +780% |
| 2002 | -- | $2,850 +375% |
| 2001 | -- | $600 |
Find assessor info on the county website
Monthly payment
Est. payment
Payment breakdown
Explore the cost of this home by adjusting the details. Changes won't be saved.Climate risks
Neighborhood: 65010
Nearby schools
GreatSchools rating
- NASouthern Boone Primary SchoolGrades: PK-2Distance: 0.3 mi
- 7/10Southern Boone Middle SchoolGrades: 5-8Distance: 0.6 mi
- 7/10Southern Boone High SchoolGrades: 9-12Distance: 0.7 mi
Schools provided by the listing agent
- Elementary: SoBoCo
- Middle: SoBoCo
- High: SoBoCo
Source: CBORMLS. This data may not be complete. We recommend contacting the local school district to confirm school assignments for this home.
- $336,4003 bd2 ba1.8k sqft302 Sarah Dr, Ashland, MO 65010Off Market
- $301,7003 bd2 ba1.6k sqft300 Sarah Dr, Ashland, MO 65010Off Market
- $329,4003 bd2 ba1.7k sqft504 Terra Linda Ln, Ashland, MO 65010Off Market
- $317,6000.25 acres304 Sarah Dr, Ashland, MO 65010Off Market
- $423,7003 bd3 ba5k sqft505 Terra Linda Ln, Ashland, MO 65010Off Market
- $374,7003 bd3 ba3k sqft505 Terra Linda Dr, Ashland, MO 65010Off Market
- $432,8004 bd3 ba2.9k sqft503 Terra Linda Ln, Ashland, MO 65010Off Market
- $17,2000.3 acres503 Terra Linda Ln, Ashland, MO 65010Off Market
A local agent can set up tours, give advice and negotiate with sellers.
Similar homes
- $389,9003 bd2 ba1.7k sqft4870 W Red Tail Dr, Ashland, MO 65010For Sale
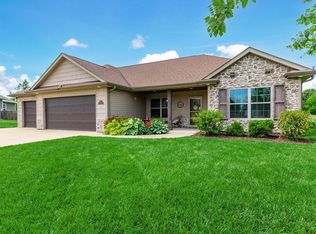 MLS ID #26-302, Michael DeShazo. Randolph County BOR
 - $399,9993 bd3 ba2k sqft204 Redtail Dr, Ashland, MO 65010For Sale
 MLS ID #10073542, Christina Wyatt. JCMLS
 - $415,0003 bd3 ba2.2k sqft1904 Talco Dr, Columbia, MO 65201For Sale
 MLS ID #436359, Sara Harper, Weichert, Realtors - House of Brokers. CBORMLS
 - $315,0003 bd2 ba1.6k sqft2 Lexibelle Dr, Columbia, MO 65201For Sale
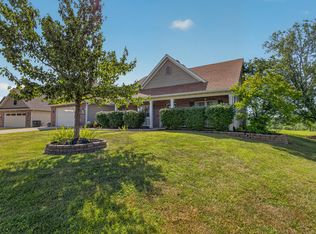 MLS ID #436201, Amber Klempke, Iron Gate Real Estate. CBORMLS
 - $529,9005 bd3 ba2.9k sqft5580 Kingfisher Dr, Ashland, MO 65010For SaleMLS ID #10073460, Izzy Smith. JCMLS
- $380,0003 bd2 ba1.9k sqft810 Shakertown Way, Columbia, MO 65203For SaleMLS ID #435308, Mike Hill, P.C., Weichert, Realtors - House of Brokers. CBORMLS
- $309,9004 bd2 ba1.7k sqft8801 S Tom Bass Rd, Columbia, MO 65201For SaleMLS ID #435676, Alexia Goodson, Century 21 Community. CBORMLS
- $370,0004 bd3 ba2.5k sqft5309 Gasconade Dr, Columbia, MO 65202For SaleMLS ID #435346, Vicky Shy, REMAX Boone Realty. CBORMLS
- $379,9004 bd3 ba2.8k sqft1400 Carolina Dr, Columbia, MO 65202For SaleMLS ID #436475, Josh Whitaker, Keller Williams Realty. CBORMLS
- $465,0003 bd2 ba1.7k sqft1224 Shore Acres Loop, Columbia, MO 65201For SaleMLS ID #436457, Nikki Sutherland, REMAX Boone Realty. CBORMLS
- $419,9004 bd3 ba2.6k sqft8907 Kings Chapel Rd, Centertown, MO 65023For SaleMLS ID #10073719, Kevin and Audrey Team. JCMLS
- $295,0003 bd2 ba1.7k sqft4715 W Salem Dr, Columbia, MO 65203For SaleMLS ID #436368, Robbin Kimbell, REMAX Boone Realty. CBORMLS
- $369,9004 bd3 ba2.6k sqft4100 Monsoon Ln, Columbia, MO 65202For SaleMLS ID #436243, Scott Jackson, Weichert, Realtors - House of Brokers. CBORMLS
- $450,0004 bd4 ba3k sqft705 Holly Glen Ct, Columbia, MO 65203For SaleMLS ID #436395, Sean Moore, REMAX Boone Realty. CBORMLS
- $375,0003 bd2 ba1.6k sqft1705 Ballentine Ln, Columbia, MO 65201For SaleMLS ID #436131, Scott S. Heck, REMAX Boone Realty. CBORMLS
- $309,9003 bd3 ba1.9k sqft4105 Savannah Ct, Columbia, MO 65202For SaleMLS ID #436398, Josh Whitaker, Keller Williams Realty. CBORMLS
- $300,0003 bd2 ba1.5k sqft708 S Summit Dr, Holts Summit, MO 65043For SaleMLS ID #10073793, Amanda Young Stoddard. JCMLS
- $342,0003 bd2 ba1.8k sqft7012 Greenwood Hls, Fulton, MO 65251For SaleMLS ID #435880, Devin Rowland, Century 21 Community. CBORMLS
- $375,0003 bd2 ba1.6k sqft2806 Wooded Creek Dr, Columbia, MO 65203For SaleMLS ID #435476, Beth Arey, Arey Real Estate. CBORMLS
- $338,9005 bd3 ba2.1k sqft5211 Gasconade Dr, Columbia, MO 65202For SaleMLS ID #436276, Bev Curtis, Bev & Co. Realty, LLC. CBORMLS
