Experience the perfect blend of modern luxury and serene privacy in this renovated hilltop contemporary. Nestled on a half-acre+ lot on a quiet cul-de-sac, this home offers a rare "nature-retreat" feel while remaining just minutes from the best of Buckhead and the Perimeter. The open-concept living space is defined by a three-story vaulted ceiling and expansive wall of glass that flood the home with natural light. New wide-plank hardwood floors lead you through a seamless floor plan designed for both quiet relaxation and entertainment. The heart of the home is a renovated kitchen featuring an oversized social island, sleek new cabinetry, and premium finishes. The bathrooms have also been transformed with custom tile work and designer fixtures. The primary suite boasts a large walk-in closet and a versatile private den—perfect for a home office or library. Off the den is a covered patio, one of three distinct outdoor living areas, to enjoy spectacular tree-top views. Enjoy easy access to GA-400 and I-285, Atlanta’s premier dining, shopping, and medical centers including Northside and CHOA Scottish Rite.
Active under contract
Price cut: $55K (7/2)
$995,000
5020 Vallo Vista Ct, Atlanta, GA 30342
4beds
3,207sqft
:
Get pre-qualified$6,827/mo
Single Family Residence, Residential
Built in 1974
0.57 Acres Lot
$960,200 Zestimate®
$310/sqft
$-- HOA
What's special
Oversized social islandSpectacular tree-top viewsRenovated kitchenOpen-concept living spaceSeamless floor planExpansive wall of glassNatural light
- 123 days |
- 1,363 |
- 113 |
Zillow last checked:
Listing updated:
Listed by:
CARSON PICKENS,
REMAX Around Atlanta 404-384-6963
Source: FMLS GA,MLS#: 7743692
Facts & features
Interior
Bedrooms & bathrooms
- Bedrooms: 4
- Bathrooms: 3
- Full bathrooms: 3
- Main level bathrooms: 1
- Main level bedrooms: 2
Rooms
- Room types: Other
Primary bedroom
- Features: None
- Level: None
Bedroom
- Features: None
Primary bathroom
- Features: Double Vanity, Separate Tub/Shower
Dining room
- Features: Open Concept
Kitchen
- Features: Breakfast Bar, Cabinets White, Stone Counters
Heating
- Central, Forced Air
Cooling
- Central Air
Appliances
- Included: Dishwasher, Gas Range, Refrigerator
- Laundry: In Hall
Features
- Double Vanity, Entrance Foyer 2 Story
- Flooring: Hardwood
- Windows: None
- Basement: None
- Number of fireplaces: 2
- Fireplace features: Family Room
- Common walls with other units/homes: No Common Walls
Interior area
- Total structure area: 3,207
- Total interior livable area: 3,207 sqft
Video & virtual tour
Property
Parking
- Total spaces: 2
- Parking features: Garage
- Garage spaces: 2
Accessibility
- Accessibility features: None
Features
- Levels: Multi/Split
- Patio & porch: Deck, Enclosed, Rear Porch
- Exterior features: None
- Pool features: None
- Spa features: None
- Fencing: Back Yard
- Has view: Yes
- View description: Neighborhood
- Waterfront features: None
- Body of water: None
Lot
- Size: 0.57 Acres
- Features: Other
Details
- Additional structures: None
- Parcel number: 17 006700010631
- Other equipment: None
- Horse amenities: None
Construction
Type & style
- Home type: SingleFamily
- Architectural style: Contemporary
- Property subtype: Single Family Residence, Residential
Materials
- Wood Siding
- Foundation: Block
- Roof: Composition
Condition
- Resale
- New construction: No
- Year built: 1974
Utilities & green energy
- Electric: 220 Volts
- Sewer: Public Sewer
- Water: Public
- Utilities for property: Cable Available, Electricity Available, Natural Gas Available
Green energy
- Energy efficient items: None
- Energy generation: None
Community & HOA
Community
- Features: Near Public Transport, Near Schools, Near Shopping
- Security: None
- Subdivision: Forest Valley
HOA
- Has HOA: No
Location
- Region: Atlanta
Financial & listing details
- Price per square foot: $310/sqft
- Annual tax amount: $8,016
- Date on market: 4/2/2026
- Cumulative days on market: 111 days
- Electric utility on property: Yes
- Road surface type: Asphalt
Estimated market value
$960,200
$912,000 - $1.01M
$4,538/mo
Price history
| Date | Event | Price |
|---|---|---|
| 7/21/2026 | Pending sale | $995,000$310/sqft |
Source:  GAMLS #10721818 Report a problem GAMLS #10721818 Report a problem | ||
| 7/2/2026 | Price change | $995,000-5.2%$310/sqft |
Source: GAMLS #10721818 Report a problem | ||
| 6/5/2026 | Price change | $1,050,000-4.5%$327/sqft |
Source: GAMLS #10721818 Report a problem | ||
| 5/22/2026 | Price change | $1,100,000-4.3%$343/sqft |
Source: GAMLS #10721818 Report a problem | ||
| 5/8/2026 | Price change | $1,150,000-4.2%$359/sqft |
Source: GAMLS #10721818 Report a problem | ||
| 4/21/2026 | Price change | $1,200,000-4%$374/sqft |
Source: GAMLS #10721818 Report a problem | ||
| 4/2/2026 | Listed for sale | $1,250,000-11.5%$390/sqft |
Source: GAMLS #10721818 Report a problem | ||
| 7/14/2025 | Sold | $1,411,700-5.9%$440/sqft |
Source:  FMLS GA #7569807 Report a problem FMLS GA #7569807 Report a problem | ||
| 7/11/2025 | Pending sale | $1,500,000$468/sqft |
Source: GAMLS #10512541 Report a problem | ||
| 5/30/2025 | Price change | $1,500,000+11.1%$468/sqft |
Source: GAMLS #10518472 Report a problem | ||
| 5/7/2025 | Price change | $1,350,000+145.5%$421/sqft |
Source: GAMLS #10512541 Report a problem | ||
| 8/27/2024 | Listed for sale | $550,000$171/sqft |
Source: FMLS GA #7430362 Report a problem | ||
| 8/7/2024 | Contingent | $550,000$171/sqft |
Source: GAMLS #10352337 Report a problem | ||
| 8/7/2024 | Pending sale | $550,000$171/sqft |
Source: FMLS GA #7430362 Report a problem | ||
| 8/2/2024 | Listed for sale | $550,000$171/sqft |
Source: FMLS GA #7430362 Report a problem | ||
Public tax history
Tax history is unavailable.
Monthly payment
Est. payment
Payment breakdown
Explore the cost of this home by adjusting the details. Changes won't be saved.Climate risks
Neighborhood: High Point
Nearby schools
GreatSchools rating
- 8/10High Point Elementary SchoolGrades: PK-5Distance: 0.5 mi
- 8/10Ridgeview Charter SchoolGrades: 6-8Distance: 0.9 mi
- 8/10Riverwood International Charter SchoolGrades: 9-12Distance: 3 mi
Schools provided by the listing agent
- Elementary: High Point
- Middle: Ridgeview Charter
- High: Riverwood International Charter
Source: FMLS GA. This data may not be complete. We recommend contacting the local school district to confirm school assignments for this home.
- $1,264,5674 bd3 ba3.2k sqft5020 Vallo Vista Ct NE, Sandy Springs, GA 30342Sold
- $997,0004 bd4 ba2.6k sqft5010 Vallo Vista Ct, Sandy Springs, GA 30342Off Market

- $1,372,9003 bd3 ba1.9k sqft430 Montevallo Dr NE, Sandy Springs, GA 30342Off Market
- $2,055,1005 bd6 ba4.4k sqft420 Montevallo Dr NE, Sandy Springs, GA 30342Off Market
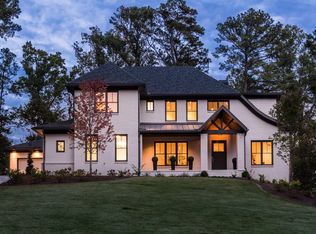
- $906,2004 bd3 ba1.8k sqft5030 Vallo Vista Ct NE, Sandy Springs, GA 30342Off Market
- $859,1004 bd3 ba2.1k sqft5040 Vallo Vista Ct NE, Sandy Springs, GA 30342Off Market
- $894,1004 bd2 ba3k sqft5000 Vallo Vista Ct NE, Sandy Springs, GA 30342Off Market
- $833,9004 bd4 ba3k sqft5035 Vallo Vista Ct, Sandy Springs, GA 30342Off Market
A local agent can set up tours, give advice and negotiate with sellers.
Similar homes
- $699,9003 bd3 ba2.4k sqft5500 Sherrell Dr, Sandy Springs, GA 30342Active

 MLS ID #10814576, Jaydee A Smith, Ansley RE|Christie's Int'l RE. GAMLS
 - $995,0005 bd4 ba3.2k sqft1008 McConnell Dr, Decatur, GA 30033For Sale
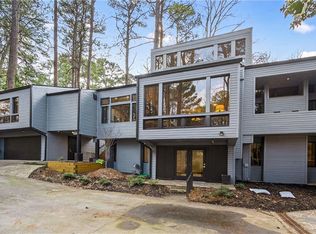
 MLS ID #7723143, Suzanne Feese, HomeSmart. FMLS GA
 - $950,0004 bd4 ba2.5k sqft5114 Vernon Ridge Dr, Dunwoody, GA 30338Active
 MLS ID #10811438, Dana Zahedi, Hester Group, REALTORS. GAMLS
 - $850,0003 bd3 ba2.9k sqft1186 Warrenhall Ln, Atlanta, GA 30319Active Under Contract
 MLS ID #10804568, Shanna Bradley, Ansley RE | Christie's Int'l RE. GAMLS
 - $599,0003 bd3 ba1.7k sqft110 Bonnie Ln NE, Atlanta, GA 30328ActiveMLS ID #10815514, Lindsay Levin, BHHS Georgia Properties. GAMLS
- $999,0003 bd3 ba2k sqft1661 Geary Dr NW, Atlanta, GA 30309ActiveMLS ID #10782159, Shanna Bradley, Ansley RE | Christie's Int'l RE. GAMLS
- $1,000,0005 bd4 ba4.4k sqft8965 Laurel Way, Johns Creek, GA 30022ActiveMLS ID #10788399, Chris Wegener, Ansley RE | Christie's Int'l RE. GAMLS
- $825,0003 bd3 ba2.3k sqft2304 Strathmore Dr NE, Atlanta, GA 30324Active Under ContractMLS ID #10814797, Kevin S Kilbride, Ansley RE|Christie's Int'l RE. GAMLS
- $815,0004 bd4 ba3.3k sqft2489 Sunset Dr NE, Atlanta, GA 30345For SaleMLS ID #7737969, Zoe Cormier, HomeSmart. FMLS GA
- $1,095,0004 bd3 ba2.5k sqft656 Channing Dr NW, Atlanta, GA 30318ActiveMLS ID #10799740, Shanna Bradley, Ansley RE | Christie's Int'l RE. GAMLS
- $1,150,0003 bd4 ba3.5k sqft2223 Meadowvale Dr, Atlanta, GA 30345For SaleMLS ID #7786931, MARIA MARSHALL, Dorsey Alston Realtors. FMLS GA
- $1,085,0005 bd5 ba4.7k sqft2707 Cosmos Dr NE, Atlanta, GA 30345ActiveMLS ID #10816892, Dee Kolsawala, Turnkey Realty. GAMLS
- $850,0004 bd4 ba2.8k sqft3605 Sewell Mill Rd, Marietta, GA 30062ActiveMLS ID #10729307, Lara Dolan, Ansley RE|Christie's Int'l RE. GAMLS
- $1,095,0003 bd3 ba2.3k sqft1721 Flagler Ave NE, Atlanta, GA 30309ActiveMLS ID #10800204, Kim Wachtel, REMAX Around Atlanta. GAMLS
- $735,0004 bd3 ba2.1k sqft2037 Longview Way, Atlanta, GA 30341ActiveMLS ID #10777351, Laura Addison, Harry Norman Realtors. GAMLS
- $800,0004 bd3 ba3k sqft4384 Ivywood Dr, Marietta, GA 30062ActiveMLS ID #10801961, Dana Zahedi, Hester Group, REALTORS. GAMLS
- $850,0005 bd3 ba2.8k sqft2820 Ponderosa Cir, Decatur, GA 30033For SaleMLS ID #7797837, William L Bedgood, Peachtree Town & Country. FMLS GA
- $599,0005 bd3 ba3.2k sqft340 River Knoll Dr, Atlanta, GA 30328ActiveMLS ID #10559738, Candis J Conley, eXp Realty. GAMLS
- $1,020,0005 bd5 ba4.1k sqft9890 Groomsbridge Rd, Johns Creek, GA 30022ActiveMLS ID #10780036, Beatriz Barbosa, Fathom Realty GA, LLC. GAMLS
- $789,9005 bd4 ba4.3k sqft4411 Kings Way NE, Marietta, GA 30067For SaleMLS ID #7793240, CATHIE CLUTE, Atlanta Communities. FMLS GA
