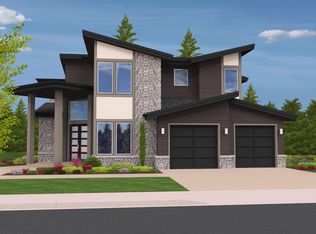
Handcrafted, one-of-a-kind custom luxury home on one of the largest new construction lots in Bethany. Designed with a midcentury modern influence, this home blends Northwest materials like cedar and stone to create a warm, timeless feel.The layout offers 5 bedrooms and 6.5 bathrooms, including a private casita—ideal for guests or extended living. A 3-car garage provides plenty of space for parking and storage.Inside, the design feels open yet grounded, with natural tones, subtle architectural details, and a comfortable flow throughout. The lower-level recreation room includes a wet bar and easy access to the backyard, making it perfect for entertaining. There’s also flexibility for a wine cellar or fitness room.The two-story great room brings in natural light and adds volume without losing the home’s inviting feel—balancing everyday comfort with a refined, modern design.
82 days
|
187
|
4
|
Zillow last checked:
Listing updated:
Listed by:
Alisha Mannis503-360-6030,
Summa Real Estate Group,
Tim Horst503-310-4776,
Summa Real Estate Group
Source: RMLS (OR),MLS#: 362749049
Loading...
Facts & features
Interior
Bedrooms & bathrooms
Bedrooms: 5
Bathrooms: 7
Full bathrooms: 6
Partial bathrooms: 1
Main level bathrooms: 2
Rooms
Room types: Wine Cellar, Bedroom 2, Bedroom 3, Dining Room, Family Room, Kitchen, Living Room, Primary Bedroom
Primary bedroom
Features: High Ceilings, Vaulted Ceiling, Walkin Closet
Included: Built In Oven, Built-In Range, Built-In Refrigerator, Convection Oven, Cooktop, Dishwasher, Disposal, Double Oven, Gas Appliances, Microwave, Plumbed For Ice Maker, Range Hood, Stainless Steel Appliance(s), Water Purifier, Gas Water Heater
Laundry: Laundry Room
Features
Ceiling Fan(s), High Ceilings, Quartz, Soaking Tub, Vaulted Ceiling(s), Built-in Features, Walk-In Closet(s), Formal, Gourmet Kitchen, Granite, Kitchen Island, Marble, Pot Filler, Tile
Flooring: Hardwood, Wood
Windows: Double Pane Windows, Vinyl Frames
Basement: Daylight
Number of fireplaces: 1
Fireplace features: Gas
Interior area
Total structure area: 4,498
Total interior livable area: 4,498 sqft
Property
Parking
Total spaces: 3
Parking features: Driveway, On Street, Garage Door Opener, Attached, Oversized
Attached garage spaces: 3
Has uncovered spaces: Yes
Features
Stories: 3
Patio & porch: Porch
Exterior features: Yard
Fencing: Fenced
Lot
Size: 10,454 Square Feet
Features: Cleared, Corner Lot, Sloped, SqFt 10000 to 14999
Details
Parcel number: R2209427
Construction
Type & style
Home type: SingleFamily
Architectural style: Custom Style,Mid Century Modern
Property subtype: Residential, Single Family Residence
Explore the cost of this home by adjusting the details. Changes won't be saved.
Principal & interest
$1,547
Mortgage insurance
$0
Property taxes
$170
Home insurance
$105
HOA fees
$0
Utilities
Not included
All calculations are estimates and provided by Zillow, Inc. for informational purposes only. Actual amounts may vary.
HOA fees may include property taxes on listings classified as Co-Ops. Contact the listing agent and/or owner for fee details.
Mortgage interest rates are dependent on a number of factors, including credit score, down payment, and repayment length. Interest rate data provided by Zillow Group Marketplace, Inc. as of 1/1/1970 from various mortgage lenders with which we have lead or other similar arrangements; the Estimated Payment is an average of those rates.
See how much you could borrow to make a competitive offer.