TO LEARN MORE, COME VISIT OUR MODEL HOME LOCATED AT 6157 SKYLINE DR WEST LINN OPEN FRI 10/30 2-6P, SAT 10/31 10A-2P, & SUN 11/1 12-5P.Set on a quiet cul-de-sac in desirable NW Portland, The Bailey by The Portlock Company overlooks trees and the valley beyond, with a design that makes the most of its setting. Under construction and anticipated for completion in February 2027, there's still time to select all interior finishes and shape the spaces around your own style. High ceilings and generous windows bring light and views into the main living areas. The open kitchen centers on an oversized island, creating a natural gathering place that connects to dining and covered outdoor living. Open the multi-slide door for dinner with friends or a quiet evening by the outdoor fireplace, with the trees as your backdrop. There is room here for a full house and space to spread out. Upstairs, a spacious primary suite with a spa-like ensuite offers a place to recharge, alongside four additional bedrooms, and a loft for relaxing. The lower level includes a bonus room, gym, and guest accommodations. A main-level office and full bath provide flexibility, and a three-car garage adds everyday convenience. With Forest Park nearby and an easy commute to downtown Portland, The Bailey brings together a sought-after location, a memorable outlook, and the chance to make a new home your own.
Active
$1,699,999
2615 NW 83rd Pl, Portland, OR 97229
6beds
4,299sqft
Residential, Single Family Residence
Built in 2027
0.37 Acres Lot
$-- Zestimate®
$395/sqft
$5/mo HOA
What's special
Covered outdoor livingOutdoor fireplaceQuiet cul-de-sacLoft for relaxingHigh ceilingsFour additional bedrooms
- 17 days
- 346
- 33
Likely to sell faster than
Zillow last checked:
Listing updated:
Listed by:
Aaron Moomaw 503-260-9286,
Cascade Hasson Sotheby's International Realty
Source: RMLS (OR),MLS#: 387478524
Facts & features
Interior
Bedrooms & bathrooms
- Bedrooms: 6
- Bathrooms: 5
- Full bathrooms: 5
- Main level bathrooms: 1
Rooms
- Room types: Bedroom 4, Bedroom 5, Bedroom 6, Bedroom 2, Bedroom 3, Dining Room, Family Room, Kitchen, Living Room, Primary Bedroom
Primary bedroom
- Features: Ensuite, Walkin Closet, Walkin Shower
- Level: Upper
- Area: 256
- Dimensions: 16 x 16
Bedroom 1
- Level: Lower
- Area: 143
- Dimensions: 13 x 11
Bedroom 2
- Level: Upper
- Area: 156
- Dimensions: 13 x 12
Bedroom 3
- Level: Upper
- Area: 143
- Dimensions: 13 x 11
Bedroom 4
- Level: Upper
- Area: 144
- Dimensions: 12 x 12
Bedroom 5
- Features: Ensuite
- Level: Upper
- Area: 140
- Dimensions: 10 x 14
Dining room
- Level: Main
- Area: 165
- Dimensions: 15 x 11
Family room
- Level: Lower
- Area: 345
- Dimensions: 23 x 15
Kitchen
- Level: Main
Heating
- Forced Air 95 Plus, Zoned
Cooling
- Central Air
Appliances
- Included: Built In Oven, Cooktop, Dishwasher, Gas Appliances, Microwave, Range Hood, Stainless Steel Appliance(s), Tankless Water Heater
Features
- High Ceilings, Quartz, Walk-In Closet(s), Walkin Shower, Kitchen Island, Tile
- Flooring: Engineered Hardwood
- Windows: Double Pane Windows, Vinyl Frames
- Number of fireplaces: 1
- Fireplace features: Gas
Interior area
- Total structure area: 4,299
- Total interior livable area: 4,299 sqft
Property
Parking
- Total spaces: 3
- Parking features: Driveway, On Street, Attached
- Attached garage spaces: 3
- Has uncovered spaces: Yes
Features
- Stories: 3
- Patio & porch: Covered Deck, Porch
- Fencing: Fenced
- Has view: Yes
- View description: Territorial, Trees/Woods
Lot
- Size: 0.37 Acres
- Features: Sloped, SqFt 15000 to 19999
Details
- Parcel number: R303237
Construction
Type & style
- Home type: SingleFamily
- Architectural style: NW Contemporary
- Property subtype: Residential, Single Family Residence
Materials
- Cement Siding
- Foundation: Concrete Perimeter
- Roof: Composition
Condition
- Under Construction
- New construction: Yes
- Year built: 2027
Details
- Warranty included: Yes
Utilities & green energy
- Gas: Gas
- Sewer: Public Sewer
- Water: Public
Community & HOA
HOA
- Has HOA: Yes
- HOA fee: $65 annually
Location
- Region: Portland
Financial & listing details
- Price per square foot: $395/sqft
- Annual tax amount: $2,682
- Date on market: 10/16/2026
- Listing terms: Cash,Conventional
- Road surface type: Paved
Estimated market value
Not available
Estimated sales range
Not available
Not available
Price history
| Date | Event | Price |
|---|---|---|
| 10/16/2026 | Listed for sale | $1,699,999$395/sqft |
Source:  RMLS (OR) #387478524 Report a problem | ||
Public tax history
Tax history is unavailable.
Monthly payment
Est. payment
Payment breakdown
Explore the cost of this home by adjusting the details. Changes won't be saved.Climate risks
Neighborhood: Northwest Heights
Nearby schools
Schools provided by the listing agent
- Elementary: Forest Park
- Middle: West Sylvan
- High: Lincoln
Source: RMLS (OR). This data may not be complete. We recommend contacting the local school district to confirm school assignments for this home.

Similar homes
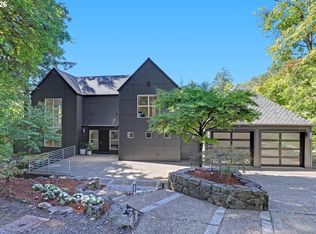
- $1,750,0006 bd5 ba4.5k sqft12070 NW Stewartridge Ln, Portland, OR 97229Active

 MLS ID #773713689, Jonathan Ziegler, ELEETE Real Estate. RMLS (OR)
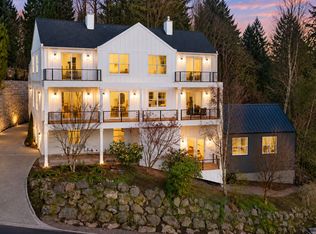
- $1,550,0005 bd4 ba3.9k sqft5144 SW Hewett Blvd, Portland, OR 97221Active
 MLS ID #270300769, Amy Toyoshima, Toyoshima Realty. RMLS (OR)
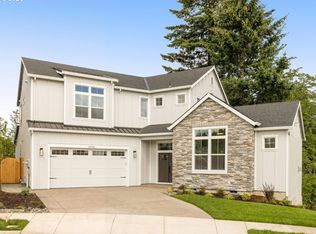
- $1,395,0005 bd4 ba4.4k sqft290 SW Moonridge Pl, Portland, OR 97225Active
 MLS ID #523791287, Jason Mendell, eXp Realty, LLC. RMLS (OR)
- $1,349,9505 bd5 ba3.9k sqft18236 NW Anastasia Dr, Portland, OR 97229Active
 RMLS (OR)
- $1,475,0005 bd4 ba4.7k sqft3625 SW 60th Pl, Portland, OR 97221ActiveMLS ID #161179416, Shannon Janssen, Coldwell Banker Bain. RMLS (OR)
- $1,675,0003 bd3 ba3.2k sqft5202 SW Burton Dr, Portland, OR 97221ActiveMLS ID #427344862, Marisa Swenson, Modern Homes Collective. RMLS (OR)
- $1,130,0005 bd4 ba2.9k sqft3105 NW Blue Sky Ln, Portland, OR 97229ActiveMLS ID #575800714, Marisa Swenson, Modern Homes Collective. RMLS (OR)
- $1,925,0005 bd4 ba4.1k sqft2065 SW 75th Ave, Portland, OR 97225ActiveMLS ID #207880079, Zachary Eaton, Keller Williams Realty Professionals. RMLS (OR)
- $1,095,0004 bd4 ba3.5k sqft3125 NW Blue Sky Ln, Portland, OR 97229ActiveMLS ID #285268888, Dirk Hmura, The Agency Portland. RMLS (OR)
- $1,625,0004 bd3 ba3.9k sqft2725 SW Sherwood Dr, Portland, OR 97201ActiveMLS ID #120569790, Eric Hagstette, Inhabit Real Estate. RMLS (OR)
- $950,0004 bd4 ba3.3k sqft10027 NW Skyline Heights Dr, Portland, OR 97229ActiveMLS ID #191002089, Linda Locker, Locker Properties. RMLS (OR)
- $2,490,0004 bd5 ba5.7k sqft4018 NW McGrath Ct, Portland, OR 97229ActiveMLS ID #720262482, Jim Collison, RE/MAX Equity Group. RMLS (OR)
- $915,0004 bd4 ba2.6k sqft11689 NW Kearney St, Portland, OR 97229ActiveMLS ID #144114811, Carrie Welch, Oregon First. RMLS (OR)
- $1,349,0004 bd3 ba3.4k sqft6797 SW Sean Michael Pl, Portland, OR 97225ActiveMLS ID #776714676, Angela Nicolson, RE/MAX Equity Group. RMLS (OR)
- $1,795,0005 bd3 ba3.4k sqft13344 Briarwood Ln, Lake Oswego, OR 97034ActiveMLS ID #385281167, Matthew Tercek, Real Broker. RMLS (OR)
- $1,995,0004 bd4 ba4.4k sqft4560 SW 59th Ave, Portland, OR 97221ActiveMLS ID #589748201, Zach Foushee, Harnish Company Realtors. RMLS (OR)
- $1,699,9995 bd4 ba3.6k sqft6157 Skyline Dr, West Linn, OR 97068ActiveMLS ID #498779202, Aaron Moomaw, Cascade Hasson Sotheby's International Realty. RMLS (OR)
- $1,695,0005 bd4 ba4.4k sqft32108 SW Willamette Way E, Wilsonville, OR 97070ActiveMLS ID #433058972, Ben Droukas, Keller Williams PDX Central. RMLS (OR)
- $1,545,0004 bd4 ba2.8k sqft4453 SW Melville, Portland, OR 97221ActiveMLS ID #23344132, Robert Law, John L. Scott. RMLS (OR)
- $940,0004 bd3 ba2.3k sqft9342 NW Skyline Blvd, Portland, OR 97231ActiveMLS ID #459550180, Kristin Rader, Keller Williams Sunset Corridor. RMLS (OR)
