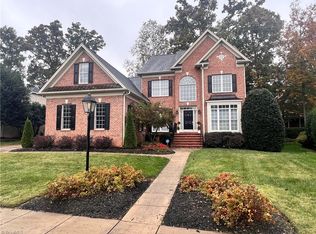
Beautiful custom home with lake views in the scenic Waters Edge neighborhood of Lake Jeanette. A dramatic foyer with an exposed staircase is flanked by an office and a living/dining combination. The kitchen, centered around an island with bar seating, opens to a bright family room with built-ins and a gas fireplace, creating a natural flow for everyday living and entertaining. The main-level primary offers lake views, a spacious closet, and a well-appointed bath. Upstairs, a light-filled loft with a wall of windows captures the setting, along with four additional bedrooms, a bonus room, and excellent storage. Outdoor spaces include a spacious deck, fenced yard, and established landscaping overlooking the water ideal for relaxing or hosting. Set on a quiet cul-de-sac with access to Lake Jeanette trails, marina, and amenities. NEW roof 2026. A standout property combining space, function, and a premier setting.
Pending
$950,000
5024 Warm Spgs, Greensboro, NC 27455
5beds
4,253sqft
Stick/Site Built, Residential, Single Family Residence
Built in 2002
0.29 Acres Lot
$1,131,100 Zestimate®
$--/sqft
$129/mo HOA
What's special
- 103 days |
- 17 |
- 2 |
Zillow last checked:
Listing updated:
Listed by:
Melissa Greer 336-337-5233,
Berkshire Hathaway HomeServices Yost & Little Realty
Source: Triad MLS,MLS#: 1218608
Facts & features
Interior
Bedrooms & bathrooms
- Bedrooms: 5
- Bathrooms: 5
- Full bathrooms: 4
- 1/2 bathrooms: 1
- Main level bathrooms: 2
Primary bedroom
- Level: Main
- Dimensions: 19.17 x 15.67
Bedroom 2
- Level: Second
- Dimensions: 14.5 x 12.67
Bedroom 3
- Level: Second
- Dimensions: 14.08 x 13.42
Bedroom 4
- Level: Second
- Dimensions: 14.75 x 10.42
Bedroom 5
- Level: Second
- Dimensions: 14.58 x 12.67
Bonus room
- Level: Second
- Dimensions: 19.42 x 13
Breakfast
- Level: Main
- Dimensions: 14.08 x 8.25
Den
- Level: Main
- Dimensions: 18.58 x 16.08
Dining room
- Level: Main
- Dimensions: 15.33 x 13.92
Kitchen
- Level: Main
- Dimensions: 14.42 x 14.08
Living room
- Level: Main
- Dimensions: 13.83 x 13.33
Loft
- Level: Second
- Dimensions: 18.33 x 15.67
Office
- Level: Main
- Dimensions: 12.42 x 11.92
Heating
- Forced Air, Multiple Systems, Natural Gas
Cooling
- Central Air, Multi Units
Appliances
- Included: Microwave, Oven, Built-In Refrigerator, Cooktop, Dishwasher, Disposal, Range, Gas Cooktop, Gas Water Heater
- Laundry: Dryer Connection, Main Level, Washer Hookup
Features
- Built-in Features, Ceiling Fan(s), Dead Bolt(s), Soaking Tub, Kitchen Island, Pantry, Separate Shower, Solid Surface Counter, Vaulted Ceiling(s)
- Flooring: Carpet, Tile, Wood
- Doors: Arched Doorways
- Basement: Crawl Space
- Attic: Floored,Walk-In
- Number of fireplaces: 1
- Fireplace features: Gas Log, Den
Interior area
- Total structure area: 4,253
- Total interior livable area: 4,253 sqft
- Finished area above ground: 4,253
Video & virtual tour
Property
Parking
- Total spaces: 2
- Parking features: Driveway, Garage, Paved, Garage Door Opener, Attached, Garage Faces Front
- Attached garage spaces: 2
- Has uncovered spaces: Yes
Features
- Levels: Two
- Stories: 2
- Patio & porch: Porch
- Exterior features: Garden
- Pool features: None
- Fencing: Fenced
- Has view: Yes
- View description: Lake, Water
- Has water view: Yes
- Water view: Lake,Water
- Waterfront features: Lake Front
Lot
- Size: 0.29 Acres
- Features: City Lot, Cul-De-Sac, Subdivided, Views, Subdivision
Details
- Parcel number: 0071169
- Zoning: CU-PDM
- Special conditions: Owner Sale
Construction
Type & style
- Home type: SingleFamily
- Architectural style: Transitional
- Property subtype: Stick/Site Built, Residential, Single Family Residence
Materials
- Brick
Condition
- Year built: 2002
Utilities & green energy
- Sewer: Public Sewer
- Water: Public
Community & HOA
Community
- Security: Smoke Detector(s)
- Subdivision: Lake Jeanette
HOA
- Has HOA: Yes
- HOA fee: $125 quarterly
- Second HOA fee: $520 semi-annually
Location
- Region: Greensboro
Financial & listing details
- Tax assessed value: $889,500
- Annual tax amount: $14,125
- Date on market: 5/5/2026
- Cumulative days on market: 77 days
- Listing agreement: Exclusive Right To Sell
- Listing terms: Cash,Conventional,VA Loan
Estimated market value
$1,131,100
$995,000 - $1.30M
$4,140/mo
Price history
| Date | Event | Price |
|---|---|---|
| 7/8/2026 | Pending sale | $950,000 |
Source:  Triad MLS #1218608 Report a problem Triad MLS #1218608 Report a problem | ||
| 5/5/2026 | Listed for sale | $950,000+36.7% |
Source: Triad MLS #1218608 Report a problem | ||
| 4/14/2003 | Sold | $695,121 |
Source: Triad MLS #G276984 Report a problem | ||
Public tax history
Tax history is unavailable.
Monthly payment
Est. payment
Payment breakdown
Explore the cost of this home by adjusting the details. Changes won't be saved.Climate risks
Neighborhood: 27455
Nearby schools
GreatSchools rating
- 8/10Jesse Wharton Elementary SchoolGrades: K-5Distance: 1.5 mi
- 5/10Mendenhall Middle SchoolGrades: 6-8Distance: 2.9 mi
- 5/10Page High SchoolGrades: 9-12Distance: 3.2 mi
Schools provided by the listing agent
- Elementary: Jesse Wharton
- Middle: Mendenhall
- High: Page
Source: Triad MLS. This data may not be complete. We recommend contacting the local school district to confirm school assignments for this home.
- $904,9005 bd4 ba4.2k sqft5024 Warm Springs Point, Greensboro, NC 27455Off Market
- $650,0003 bd3 ba2.8k sqft5031 Warm Spgs, Greensboro, NC 27455Sold

- $947,8005 bd4 ba3.9k sqft5022 Warm Springs Pt, Greensboro, NC 27455Off Market
- $855,8005 bd3 ba3.9k sqft5022 Warm Springs Point, Greensboro, NC 27455Off Market
- $985,0005 bd5 ba4.3k sqft5026 Warm Spgs, Greensboro, NC 27455Sold
- $985,0005 bd4 ba4.4k sqft5026 Warm Springs Point, Greensboro, NC 27455Sold
- $1,138,2004 bd4 ba4.3k sqft5016 Warm Springs Pt, Greensboro, NC 27455Off Market
- $882,6004 bd3 ba4.3k sqft5016 Warm Springs Pt, Greensboro, NC 27455Off Market
A local agent can set up tours, give advice and negotiate with sellers.
Similar homes
- $699,9004 bd5 ba4.6k sqft18 Windrock Way, Greensboro, NC 27455For Sale

 MLS ID #1228583, Robbin Smith. Triad MLS
 - $695,0005 bd4 ba3.6k sqft5703 Blue Heron Dr, Greensboro, NC 27455For Sale
 MLS ID #1227781, Luisa Cobos. Triad MLS
 - $749,9004 bd4 ba4k sqft6177 Bar Mot Dr, Greensboro, NC 27455For Sale
 MLS ID #1228303, Ashby Cook, III. Triad MLS
 - $749,9005 bd4 ba3.7k sqft5103 Bodie Ln, Greensboro, NC 27455For Sale
 MLS ID #1200329, David Driggers. Triad MLS
 - $830,0005 bd4 ba4.8k sqft5605 Wildrose Dr, Greensboro, NC 27410For SaleMLS ID #1228192, Stephanie Jackson. Triad MLS
- $815,0004 bd4 ba3.8k sqft506 Margaret Hiatt Ct, Greensboro, NC 27455For SaleMLS ID #1229326, William Warmath, Jr.. Triad MLS
- $860,0004 bd4 ba4k sqft8 Elm Grove Way, Greensboro, NC 27405For SaleMLS ID #1228554, Ashley Meredith. Triad MLS
- $1,150,0004 bd5 ba4k sqft8220 Cedar Hollow Rd, Greensboro, NC 27455For SaleMLS ID #1218874, Eric Green. Triad MLS
- $849,0004 bd4 ba4.5k sqft3529 Old Onslow Rd, Greensboro, NC 27407For SaleMLS ID #1230547, Jaree Todd. Triad MLS
- $895,0004 bd3 ba3k sqft3 Bryan Ct, Greensboro, NC 27408For SaleMLS ID #1225101, Kristen Haynes. Triad MLS
- $840,0005 bd6 ba5k sqft1903 Downing St, Greensboro, NC 27410For SaleMLS ID #1227037, F Dean Little. Triad MLS
- $975,0004 bd4 ba3.2k sqft4447 Kendale Rd, High Point, NC 27265For SaleMLS ID #1231068, Dana Hubbard. Triad MLS
- $535,0005 bd3 ba2.9k sqft406 Hannah McKenzie Dr, Greensboro, NC 27455For SaleMLS ID #1216016, Cherise Bethea. Triad MLS
- $660,0005 bd4 ba3.4k sqft4 Willow Oak Ct, Greensboro, NC 27408For SaleMLS ID #1228961, Hunter Crooks. Triad MLS
- $995,0004 bd4 ba5.6k sqft107 Staunton Dr, Greensboro, NC 27410For SaleMLS ID #1225716, Chidi Akwari. Triad MLS
- $554,0006 bd5 ba5.2k sqft3706 Worthing Ct, Greensboro, NC 27455For SaleMLS ID #1225172, Megan Johnson. Triad MLS
- $1,125,0004 bd5 ba3.7k sqft5114 Hedrick Dr, Greensboro, NC 27410For SaleMLS ID #1211603, Melissa Greer. Triad MLS
- $559,0003 bd3 ba3.1k sqft14 Checkerberry Sq, Greensboro, NC 27455For SaleMLS ID #1228588, Brandon Barbour. Triad MLS
- $949,0004 bd4 ba5.1k sqft7902 Southerland Dr, Browns Summit, NC 27214For SaleMLS ID #1211468, Sandy Davis Ingold. Triad MLS
- $950,0004 bd4 ba4.3k sqft5603 Monk Ct, Summerfield, NC 27358For SaleMLS ID #1190451, Jay Brower, III. Triad MLS
