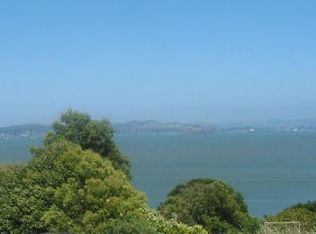
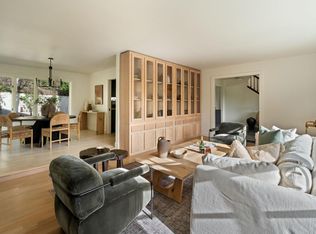
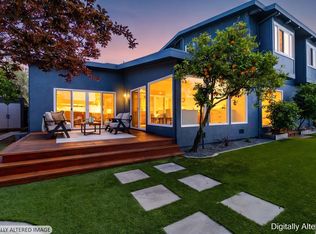
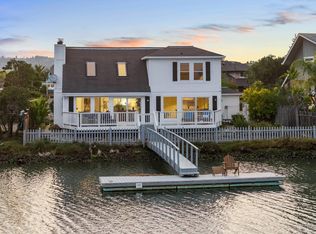
Set on a nearly one-half-acre parcel and benefiting from two additional parcels of land, this beautifully updated Tiburon residence offers a rare combination of privacy, flexibility, and outdoor living. Featuring 4 bedrooms, 2.5 baths, and a beautifully designed ADU with its own entrance, kitchen, living area, bedroom, full bath, engineered hardwood floors, and convenient step-free access, the property is ideally suited for multigenerational living, guests, a home office, au pair, caregiver, or income potential. Dramatic light-filled interiors showcase soaring vaulted ceilings, expansive walls of glass, rich hardwood floors, locally sourced Berkeley tile, custom Crestron automated shades, and a spacious great room anchored by a fireplace. The beautifully updated kitchen features a suite of Thermador appliances, Caesarstone countertops, Carrara marble backsplash, breakfast bar seating, designer pendant lighting, and a wine refrigerator. The adjacent family room opens to a private patio and the exceptional outdoor spaces beyond. The primary suite features a beautifully updated bath with dual vanity, oversized shower, and direct access to the outdoors. Three additional bedrooms, all located on the same level, enjoy water views and verdant outlooks. Rarely does a Tiburon property offer such an extraordinary outdoor environment. Highlights include a flagstone dining terrace, view lounge areas, a raised garden bed, expansive recreation space, play structure, trampoline, sandbox, mature landscaping, two storage sheds, generous off-street parking, and wiring for a Tesla charger. Just across the street, a privately owned pathway leads to the shoreline below. Included in the offering is a fee-owned shoreline parcel extending into the Bay, creating a unique waterfront amenity. Launch a kayak or stand-up paddleboard from the water's edge and enjoy direct access to the Bay. Ideally located minutes from downtown Tiburon, ferry service, award-winning Reed Union School District schools, The Village at Corte Madera, Town Center Corte Madera, Highway 101, and outstanding hiking and biking trails.
Pending
$2,995,000
5025 Paradise Drive, Tiburon, CA 94920
5beds
2,782sqft
:
Get pre-qualified$20,625/mo
Single Family Residence
Built in 1966
0.46 Acres Lot
$3,076,800 Zestimate®
$1,077/sqft
$-- HOA
What's special
Unique waterfront amenityNearly one-half-acre parcelPlay structureMature landscapingPrivate patioCustom crestron automated shadesSuite of thermador appliances
- 51 days |
- 272 |
- 12 |
Likely to sell faster than
Zillow last checked:
Listing updated:
Listed by:
Caroline Nelson DRE #01405267 415-672-0849,
Compass 415-945-6300
Source: BAREIS,MLS#: 326048268 Originating MLS: Marin County
Originating MLS: Marin CountyFacts & features
Interior
Bedrooms & bathrooms
- Bedrooms: 5
- Bathrooms: 4
- Full bathrooms: 3
- 1/2 bathrooms: 1
Rooms
- Room types: Dining Room, Family Room, Kitchen, Living Room, Master Bathroom, Master Bedroom, Storage
Primary bedroom
- Features: Closet, Outside Access
Primary bathroom
- Features: Closet, Double Vanity, Shower Stall(s), Tile, Window
Bathroom
- Features: Double Vanity, Stone, Tile, Tub w/Shower Over, Window
Dining room
- Features: Formal Area
- Level: Main
Family room
- Level: Main
Kitchen
- Features: Breakfast Area, Kitchen/Family Combo, Quartz Counter, Skylight(s)
- Level: Main
Living room
- Features: Cathedral/Vaulted, Open Beam Ceiling
- Level: Main
Heating
- Central
Cooling
- None
Appliances
- Included: Built-In Gas Range, Built-In Refrigerator, Dishwasher, Disposal, Microwave, Wine Refrigerator, Dryer, Washer
- Laundry: Cabinets, Inside Room
Features
- Cathedral Ceiling(s), Open Beam Ceiling
- Flooring: Tile, Wood
- Basement: None
- Number of fireplaces: 1
- Fireplace features: Gas Piped, Living Room
Interior area
- Total structure area: 2,782
- Total interior livable area: 2,782 sqft
Video & virtual tour
Property
Parking
- Total spaces: 4
- Parking features: No Garage, Shared Driveway
- Has uncovered spaces: Yes
Features
- Levels: Multi/Split
- Stories: 3
- Patio & porch: Patio
- Fencing: Fenced
- Has view: Yes
- View description: Bay
- Has water view: Yes
- Water view: Bay
Lot
- Size: 0.46 Acres
- Features: Garden, Landscaped, Landscape Front, Landscape Misc
Details
- Parcel number: 03803102
- Special conditions: Standard
Construction
Type & style
- Home type: SingleFamily
- Architectural style: Contemporary
- Property subtype: Single Family Residence
- Attached to another structure: Yes
Condition
- Year built: 1966
Utilities & green energy
- Sewer: Public Sewer
- Water: Public
- Utilities for property: Cable Available, Internet Available
Community & HOA
Community
- Security: Carbon Monoxide Detector(s), Smoke Detector(s)
HOA
- Has HOA: No
Location
- Region: Tiburon
Financial & listing details
- Price per square foot: $1,077/sqft
- Tax assessed value: $1,815,887
- Annual tax amount: $23,257
- Date on market: 6/2/2026
Estimated market value
$3,076,800
$2.92M - $3.23M
$13,499/mo
Price history
| Date | Event | Price |
|---|---|---|
| 6/10/2026 | Pending sale | $2,995,000$1,077/sqft |
Source:  BAREIS #326048268 Report a problem BAREIS #326048268 Report a problem | ||
| 6/3/2026 | Listed for sale | $2,995,000+11%$1,077/sqft |
Source: BAREIS #326048268 Report a problem | ||
| 11/12/2020 | Listing removed | $2,699,000$970/sqft |
Source: Compass #22013072 Report a problem | ||
| 9/23/2020 | Price change | $2,699,000-3.6%$970/sqft |
Source: Compass #22013072 Report a problem | ||
| 7/23/2020 | Price change | $2,799,000-5.1%$1,006/sqft |
Source: Compass #502533 Report a problem | ||
| 6/19/2020 | Listed for sale | $2,950,000+114.4%$1,060/sqft |
Source: Compass #22013072 Report a problem | ||
| 4/30/2013 | Sold | $1,376,000-1.4%$495/sqft |
Source: Agent Provided Report a problem | ||
| 10/8/2012 | Listing removed | $1,395,000$501/sqft |
Source: Frank Howard Allen Realtors #21209006 Report a problem | ||
| 4/17/2012 | Listed for sale | $1,395,000+26987.4%$501/sqft |
Source: Frank Howard Allen Realtors #21209006 Report a problem | ||
| 6/12/2011 | Listing removed | $5,150$2/sqft |
Source: Foundation Rentals and Relocation Inc. Report a problem | ||
| 10/22/2010 | Listed for sale | $5,150-99.5%$2/sqft |
Source: Foundation Rentals and Relocation Inc. Report a problem | ||
| 2/9/2010 | Sold | $1,050,000-4.5%$377/sqft |
Source: Agent Provided Report a problem | ||
| 10/27/2009 | Price change | $1,099,000-15.1%$395/sqft |
Source: Bradley Real Estate Report a problem | ||
| 10/19/2009 | Price change | $1,295,000-7.2%$465/sqft |
Source: Bradley Real Estate Report a problem | ||
| 3/13/2009 | Price change | $1,395,000-5.4%$501/sqft |
Source: Luxury Real Estate #879765 Report a problem | ||
| 12/4/2008 | Price change | $1,475,000-4.8%$530/sqft |
Source: Postlets Report a problem | ||
| 7/12/2008 | Listed for sale | $1,549,000+55.7%$557/sqft |
Source: Postlets Report a problem | ||
| 11/14/2000 | Sold | $995,000$358/sqft |
Source: Public Record Report a problem | ||
Public tax history
| Year | Property taxes | Tax assessment |
|---|---|---|
| 2025 | $23,257 +5.3% | $1,815,887 +2% |
| 2024 | $22,095 +3.3% | $1,780,289 +2% |
| 2023 | $21,382 +3.7% | $1,745,383 +2% |
| 2022 | $20,622 +2.3% | $1,711,170 +2% |
| 2021 | $20,164 +0.9% | $1,677,622 +1% |
| 2020 | $19,983 +1.6% | $1,660,427 +2% |
| 2019 | $19,666 +9.6% | $1,627,881 +9.8% |
| 2018 | $17,942 +1.5% | $1,483,223 +2% |
| 2017 | $17,672 +4.3% | $1,454,141 +2% |
| 2016 | $16,941 -0.2% | $1,425,635 +1.5% |
| 2015 | $16,980 +3.4% | $1,404,227 +2% |
| 2014 | $16,421 | $1,376,721 +25.4% |
| 2013 | -- | $1,098,125 +4.8% |
| 2012 | -- | $1,047,599 -4.2% |
| 2006 | -- | $1,093,808 +2% |
| 2005 | -- | $1,072,361 +2% |
| 2004 | -- | $1,051,340 |
Find assessor info on the county website
Monthly payment
Est. payment
Payment breakdown
Explore the cost of this home by adjusting the details. Changes won't be saved.Climate risks
Neighborhood: 94920
Nearby schools
GreatSchools rating
- 10/10Bel Aire Elementary SchoolGrades: 3-5Distance: 1.2 mi
- 10/10Del Mar Middle SchoolGrades: 6-8Distance: 1.7 mi
- 10/10Redwood High SchoolGrades: 9-12Distance: 2.5 mi
Schools provided by the listing agent
- District: Reed Union
Source: BAREIS. This data may not be complete. We recommend contacting the local school district to confirm school assignments for this home.
- $1,847-- bd-- ba-- sqft5025 Paradise Dr, Belvedere Tiburon, CA 94920Off Market
- $4,935,8005 bd4 ba4.1k sqft5005 Paradise Dr, Tiburon, CA 94920Off Market
- $5,416,1003 bd2 ba1.5k sqft5035 Paradise Dr, Tiburon, CA 94920Off Market
- $5,401,1004 bd5 ba3.8k sqft5000 Paradise Dr, Belvedere Tiburon, CA 94920Off Market
- $32,4724 bd4 ba3.3k sqft5000 Paradise Dr LOT 21, Belvedere Tiburon, CA 94920Off Market
- $2,647,5002 bd2 ba2.4k sqft5045 Paradise Dr, Tiburon, CA 94920Off Market
- $2,324,0003 bd3 ba2.4k sqft4995 Paradise Dr, Tiburon, CA 94920Off Market
- $2,244,7003 bd2 ba2.6k sqft4985 Paradise Dr, Tiburon, CA 94920Off Market
A local agent can set up tours, give advice and negotiate with sellers.
Similar homes
- $2,995,0005 bd4 ba3k sqft21 Hillside Avenue, Kentfield, CA 94904For Sale
 MLS ID #326026004, Michael Milano, Own Marin. BAREIS
 - $2,695,0005 bd3 ba2.5k sqft17 Channel Drive, Corte Madera, CA 94925For Sale
 MLS ID #326026561, Jennafer Frazier, Twin Oaks Real Estate INC. BAREIS
 - $2,595,0003 bd3 ba2.3k sqft100 Red Hill Circle, Tiburon, CA 94920For Sale
 MLS ID #326052879, Amy Deming-Simkins, Coldwell Banker Realty. BAREIS
 - $2,600,0004 bd3 ba2.4k sqft182 Riviera Circle, Larkspur, CA 94939For Sale
 MLS ID #326052647, Sharon M Faccinto, Compass. BAREIS
 - $3,599,9994 bd4 ba3.4k sqft227 Richardson Dr, Mill Valley, CA 94941For SaleMLS ID #41137842, Jonathan Minerick. bridgeMLS/CCAR/Bay East AOR
- $2,495,0005 bd3 ba2.5k sqft125 Convent Ct, San Rafael, CA 94901For SaleMLS ID #326040735, Georgina McInerney DRE #01930883, Compass. SFAR
- $2,899,0005 bd5 ba3.3k sqft36 Capilano Drive, Novato, CA 94949For SaleMLS ID #326043389, Spiro Stratigos, Corcoran Icon Properties. BAREIS
- $3,295,0005 bd4 ba3.1k sqft21 Eye Street, San Rafael, CA 94901For SaleMLS ID #326057846, Alexandra Bondanza, Golden Gate Sotheby's Internat. BAREIS
- $2,995,0002 bd3 ba2.5k sqft1127 Greenwich St, San Francisco, CA 94109For SaleMLS ID #426136305, Betty A. Taisch DRE #01026635, Compass. SFAR
- $3,995,0006 bd4 ba3.2k sqft453 Wellesley Avenue, Mill Valley, CA 94941For SaleMLS ID #326040492, Robert D Craig, Compass. BAREIS
- $3,487,0003 bd3 ba2.3k sqft309 Paradise Drive, Tiburon, CA 94920For SaleMLS ID #326039298, Shana Rohde-Lynch, Compass. BAREIS
- $2,095,0004 bd5 ba3.2k sqft79 Wood Lane, Fairfax, CA 94930New ConstructionMLS ID #326061571, C.J. Nakagawa, Golden Gate Sotheby's. BAREIS
- $3,895,0003 bd3 ba2.3k sqft83 Hatzic Court, Larkspur, CA 94939For SaleMLS ID #326050494, Laura and Kristin, Compass. BAREIS
- $3,095,0004 bd3 ba2.5k sqft280 Gold Mine Dr, San Francisco, CA 94131For SaleMLS ID #426144764, Patrick W. Wong DRE #01375078, Properties 2000, Inc.. SFAR
- $2,495,0004 bd3 ba2.3k sqft196 Oak Springs Drive, San Anselmo, CA 94960For SaleMLS ID #326046241, Laura and Kristin, Compass. BAREIS
- $1,995,0003 bd3 ba1.6k sqft10 Fire Road, Larkspur, CA 94939For SaleMLS ID #326049365, Marie Borders, Marin's Finest. BAREIS
- $2,950,0004 bd3 ba3.3k sqft48 San Domingo Way, Novato, CA 94945For SaleMLS ID #326044226, James S. McInerney DRE #00599624, McInerney Real Estate. SFAR
- $2,499,0004 bd3 ba2.9k sqft233 Melody Ln, Orinda, CA 94563For SaleMLS ID #41138118, Vlatka Bathgate. CCAR
- $2,395,0004 bd3 ba2k sqft842 Autumn Lane, Mill Valley, CA 94941For SaleMLS ID #326046513, Karen Fairty, City Real Estate. BAREIS
- $2,295,0004 bd4 ba2.5k sqft46 Miwok Drive, San Anselmo, CA 94960For SaleMLS ID #326054438, Ray Bakowski, Coldwell Banker Realty. BAREIS
Local buyer's agents are ready to help
