Welcome to the prestigious Haven Estates community! This proposed, Semi-custom, new construction home will be situated on the largest lot in the neighborhood, located at the end of a cul-de-sac and embraced by nature. The home will feature 5 bedrooms and 4.5 bathrooms, offering spacious and comfortable living. There is also a full functional Mother-in-law space for guests. Don't miss the chance to be a part of this hidden gem, conveniently located near beautiful beaches and award-winning golf courses. *Disclaimer: The images in this listing are AI-generated and meant to illustrate potential designs and aesthetics for this proposed home. Actual materials and finishes may vary. Please consult with the builder/list agent for specific details and upgrades available.
Pending
$1,700,000
5025 Reese Ln, Johns Island, SC 29455
5beds
4,572sqft
Single Family Residence
Built in 2026
1.15 Acres Lot
$1,664,900 Zestimate®
$372/sqft
$-- HOA
What's special
Spacious and comfortable livingEmbraced by nature
- 278 days
- 71
- 6
Zillow last checked:
Listing updated:
Listed by:
Pam Harrington Exclusives 843.768.3635
Source: CTMLS,MLS#: 25033052
Facts & features
Interior
Bedrooms & bathrooms
- Bedrooms: 5
- Bathrooms: 5
- Full bathrooms: 4
- 1/2 bathrooms: 1
Rooms
- Room types: Family Room, Office, Dining Room, Eat-In-Kitchen, Family, Foyer, Frog Attached, Laundry, Mother-In-Law Suite, Pantry, Separate Dining
Heating
- Electric, Heat Pump
Cooling
- Central Air
Appliances
- Laundry: Electric Dryer Hookup, Washer Hookup, Laundry Room
Features
- Ceiling - Smooth, High Ceilings, Kitchen Island, Walk-In Closet(s), Eat-in Kitchen, Entrance Foyer, Frog Attached, In-Law Floorplan, Pantry
- Flooring: Ceramic Tile, Wood
- Number of fireplaces: 1
- Fireplace features: Gas, Living Room, One
Interior area
- Total structure area: 4,572
- Total interior livable area: 4,572 sqft
Property
Parking
- Total spaces: 3
- Parking features: Garage, Attached
- Attached garage spaces: 3
Features
- Levels: Two
- Stories: 2
- Entry location: Ground Level
- Patio & porch: Front Porch
- Exterior features: Lawn Irrigation, Rain Gutters
Lot
- Size: 1.15 Acres
- Features: .5 - 1 Acre, 0 - .5 Acre, 1 - 2 Acres, Cul-De-Sac
Details
- Parcel number: 2150000176
Construction
Type & style
- Home type: SingleFamily
- Architectural style: Craftsman,Traditional
- Property subtype: Single Family Residence
Materials
- Brick Veneer, Cement Siding
- Foundation: Raised
- Roof: Architectural,Metal
Condition
- New construction: Yes
- Year built: 2026
Utilities & green energy
- Sewer: Septic Tank
- Utilities for property: Berkeley Elect Co-Op, John IS Water Co
Community & HOA
Community
- Features: RV / Boat Storage
- Subdivision: Haven Estates
Location
- Region: Johns Island
Financial & listing details
- Price per square foot: $372/sqft
- Tax assessed value: $200,600
- Annual tax amount: $1,685
- Date on market: 12/28/2025
- Listing terms: Cash,Conventional
Estimated market value
$1,664,900
$1.58M - $1.75M
$6,743/mo
Price history
| Date | Event | Price |
|---|---|---|
| 3/21/2026 | Pending sale | $1,700,000$372/sqft |
Source:  CTMLS #25033052 Report a problem CTMLS #25033052 Report a problem | ||
| 12/28/2025 | Listed for sale | $1,700,000$372/sqft |
Source: CTMLS #25033052 Report a problem | ||
Public tax history
| Year | Property taxes | Tax assessment |
|---|---|---|
| 2025 | $1,685 +10.9% | $7,250 +15.1% |
| 2024 | $1,520 -12.9% | $6,300 -16% |
| 2023 | $1,745 +125.6% | $7,500 +118% |
| 2022 | $773 +1.2% | $3,440 |
| 2021 | $764 +1.4% | $3,440 |
| 2020 | $754 | $3,440 +8.2% |
| 2019 | $754 | $3,180 -3.9% |
| 2017 | $754 -0.3% | $3,310 |
| 2016 | $756 +3.9% | $3,310 |
| 2015 | $727 +8.1% | $3,310 |
| 2014 | $673 | -- |
| 2011 | $673 +35.2% | -- |
| 2010 | $498 +0.1% | $2,500 |
| 2009 | $497 +7.4% | $2,500 |
| 2008 | $463 | $2,500 |
Find assessor info on the county website
Monthly payment
Est. payment
Payment breakdown
Explore the cost of this home by adjusting the details. Changes won't be saved.Climate risks
Neighborhood: 29455
Nearby schools
Schools provided by the listing agent
- Elementary: Johns Island Elementary
- Middle: Haut Gap
- High: St. Johns
Source: CTMLS. This data may not be complete. We recommend contacting the local school district to confirm school assignments for this home.
Similar homes
- $1,750,0004 bd4 ba3.6k sqft5022 Farm Retreat Rd, Johns Island, SC 29455New Construction

 MLS ID #26020260, Margaret Cloninger. CTMLS
 - $1,725,0005 bd4 ba3.4k sqft2860 Anchor Watch Dr, Wadmalaw Island, SC 29487For Sale
 MLS ID #26020523, Kimberly Traynor. CTMLS
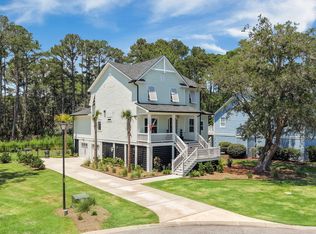
 - $1,650,0004 bd4 ba3.3k sqft2842 Maritime Forest Dr, Johns Island, SC 29455For Sale
 MLS ID #26019414, Bob Bush. CTMLS
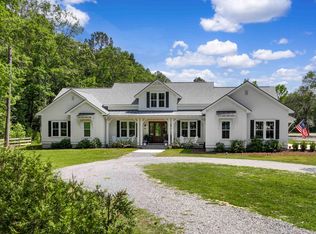
 - $1,735,0004 bd5 ba3.1k sqft4229 Cobble Trot Way, Johns Island, SC 29455For Sale
 MLS ID #26014048, Ashley Smith Willis. CTMLS
 - $1,675,0005 bd5 ba4.1k sqft48 Wespanee Dr, Charleston, SC 29407For SaleMLS ID #26027054, Michael Miller. CTMLS
- $1,750,0004 bd5 ba3.5k sqft1585 John Fenwick Ln, Johns Island, SC 29455For SaleMLS ID #26021828, Kate Thornton. CTMLS
- $1,749,0003 bd4 ba3k sqft2986 Anchor Watch Dr, Wadmalaw Island, SC 29487For SaleMLS ID #26025485, Emery Macpherson. CTMLS
- $1,395,0004 bd4 ba3.3k sqft1759 Clark Hills Cir, Johns Island, SC 29455For SaleMLS ID #26008058, Susie Gorsline. CTMLS
- $1,399,9004 bd5 ba2.5k sqft1709 Vireo Ct, Johns Island, SC 29455For SaleMLS ID #26027081, Erik Taylor. CTMLS
- $2,399,0004 bd4 ba3.3k sqft2824 Dove Nest Ct, Johns Island, SC 29455For SaleMLS ID #26027311, Emery Macpherson. CTMLS
- $1,999,0005 bd4 ba4k sqft1563 Headquarters Plantation Dr, Johns Island, SC 29455For SaleMLS ID #26021167, Lori Nolan. CTMLS
- $1,495,0005 bd5 ba4.7k sqft1389 Polly Point Rd, Wadmalaw Island, SC 29487For SaleMLS ID #26025256, Will Freeman. CTMLS
- $1,185,0003 bd4 ba3.9k sqft5508 Stono View Dr, Johns Island, SC 29455For SaleMLS ID #26023193, Verna Bunao-weeks. CTMLS
- $1,650,0004 bd4 ba2.9k sqft2730 Old Oak Walk, Johns Island, SC 29455For SaleMLS ID #26006510, Joy Millar. CTMLS
- $1,250,0004 bd4 ba4.2k sqft2826 Edenborough Rd, Johns Island, SC 29455For SaleMLS ID #26025071, Caleb Pearson. CTMLS
- $1,849,0003 bd4 ba2.9k sqft4517 Hope Plantation Dr, Johns Island, SC 29455For SaleMLS ID #26022686, Paul Charles. CTMLS
- $2,499,0004 bd5 ba3.5k sqft4166 Nesting Egret Dr, Johns Island, SC 29455For SaleMLS ID #26009764, Emery Macpherson. CTMLS
- $2,099,0004 bd4 ba3.1k sqft2924 Baywood Dr, Johns Island, SC 29455For SaleMLS ID #26024243, Stuart Rumph. CTMLS
- $890,0004 bd4 ba3.4k sqft4029 Oxeye Loop, Johns Island, SC 29455For SaleMLS ID #26021255, Eileen Obeid. CTMLS
- $1,199,0004 bd4 ba3.6k sqft4252 Hugh Bennett Dr, Johns Island, SC 29455For SaleMLS ID #26024252, Luke Powell. CTMLS
