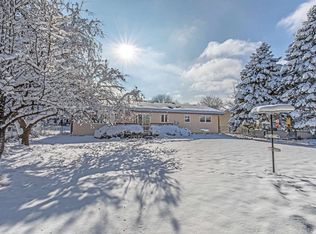
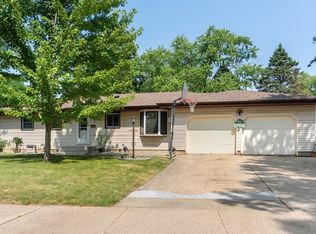
NEW ROOF COMING!! Welcome to this well-loved home tucked into a quiet, established neighborhood, now refreshed and better than ever. Inside, you’ll find a comfortable layout with a bright living room, an eat-in kitchen, and spacious bedrooms that offer plenty of flexibility for everyday living. Recent updates elevate both style and function, including fresh paint throughout, beautifully refinished hardwood floors, an updated kitchen, and modern light fixtures. The lower level has been fully refreshed as well, with dated paneling and wallpaper removed to create a clean, bright, and more inviting living space. Outside, the fenced-in backyard with shed remains a standout feature, showcasing a stunning flower garden that has been lovingly cared for and blooms beautifully throughout the seasons. The location is another strong plus: close to parks, schools, and all the conveniences of town while still offering a peaceful, residential setting. New Furnace (2024) and A/C (2025)
Offer-no show
$419,500
5026 Piccadilly Dr, Madison, WI 53714
3beds
2,374sqft
Single Family Residence
Built in 1985
0.28 Acres Lot
$416,100 Zestimate®
$177/sqft
$-- HOA
What's special
- --
- on Zillow
- 27
- views
- 0
- saves
Zillow last checked:
Listing updated:
Listed by:
Helen Klock,
Everest Realty
Source: SCWMLS,MLS#: 2015979
Facts & features
Interior
Bedrooms & bathrooms
- Bedrooms: 3
- Bathrooms: 2
- Full bathrooms: 2
- Main level bathrooms: 2
Primary bedroom
- Level: Main
- Area: 165
- Dimensions: 11 x 15
Bedroom 2
- Level: Main
- Area: 120
- Dimensions: 10 x 12
Bedroom 3
- Level: Main
- Area: 120
- Dimensions: 10 x 12
Dining room
- Level: Main
- Area: 132
- Dimensions: 11 x 12
Family room
- Area: 220
- Dimensions: 11 x 20
Kitchen
- Level: Main
- Area: 110
- Dimensions: 10 x 11
Living room
- Level: Main
- Area: 204
- Dimensions: 12 x 17
Heating
- Forced Air
Features
- Basement: Full,Partially Finished
- Has fireplace: No
Interior area
- Total structure area: 2,374
- Total interior livable area: 2,374 sqft
- Finished area above ground: 1,535
Property
Parking
- Total spaces: 2
- Parking features: 2 car, Attached
- Attached garage spaces: 2
- Has uncovered spaces: Yes
Features
- Levels: One
- Stories: 1
Lot
- Size: 0.28 Acres
Details
- Parcel number: 071003108026
- Zoning: SR-C1
Construction
Type & style
- Home type: SingleFamily
- Architectural style: Ranch
- Property subtype: Single Family Residence
Materials
- Aluminum Siding, Brick
Condition
- Year built: 1985
Utilities & green energy
- Sewer: Public Sewer
- Water: Public
Community & HOA
Community
- Subdivision: Emerald Hills
Location
- Region: Madison
Financial & listing details
- Price per square foot: $177/sqft
- Tax assessed value: $419,800
- Annual tax amount: $7,467
- Date on market: 4/23/2026
- Inclusions: Refrigerator, Range/Oven, Dishwasher, Washer/Dryer, Window Treatments (Blinds and Curtains), Electric Mower.
- Exclusions: Seller's Personal Items
Estimated market value
$416,100
$395,000 - $437,000
$2,507/mo
Price history
| Date | Event | Price |
|---|---|---|
| 8/18/2026 | Sold | $400,000-4.6%$168/sqft |
Source: Public Record Report a problem | ||
| 7/10/2026 | Pending sale | $419,500$177/sqft |
Source: SCWMLS #2015979 Report a problem | ||
| 7/2/2026 | Contingent | $419,500$177/sqft |
Source: SCWMLS #2015979 Report a problem | ||
| 6/25/2026 | Price change | $419,500-2.3%$177/sqft |
Source: SCWMLS #2015979 Report a problem | ||
| 6/1/2026 | Price change | $429,500-2.3%$181/sqft |
Source:  WIREX MLS #2015979 Report a problem WIREX MLS #2015979 Report a problem | ||
| 5/28/2026 | Price change | $439,500+2.3%$185/sqft |
Source: WIREX MLS #2015979 Report a problem | ||
| 5/27/2026 | Listed for sale | $429,500$181/sqft |
Source: WIREX MLS #2015979 Report a problem | ||
| 5/13/2026 | Contingent | $429,500$181/sqft |
Source: WIREX MLS #2015979 Report a problem | ||
| 5/6/2026 | Price change | $429,500-2.2%$181/sqft |
Source: WIREX MLS #2015979 Report a problem | ||
| 4/29/2026 | Price change | $439,000-2.4%$185/sqft |
Source: WIREX MLS #2015979 Report a problem | ||
| 4/23/2026 | Listed for sale | $450,000+2.3%$190/sqft |
Source: WIREX MLS #2015979 Report a problem | ||
| 4/3/2026 | Listing removed | $440,000$185/sqft |
Source: WIREX MLS #2015979 Report a problem | ||
| 2/12/2026 | Price change | $440,000-4.3%$185/sqft |
Source: WIREX MLS #2015979 Report a problem | ||
| 2/4/2026 | Listed for sale | $460,000+74.3%$194/sqft |
Source: WIREX MLS #2015979 Report a problem | ||
| 5/24/2019 | Sold | $263,900-1.5%$111/sqft |
Source: SCWMLS #1851212 Report a problem | ||
| 4/5/2019 | Price change | $267,900-4.3%$113/sqft |
Source: MHB Real Estate #1851212 Report a problem | ||
| 3/7/2019 | Listed for sale | $279,900$118/sqft |
Source: MHB Real Estate #1851212 Report a problem | ||
Public tax history
| Year | Property taxes | Tax assessment |
|---|---|---|
| 2024 | $7,609 +2% | $388,700 +5% |
| 2023 | $7,459 | $370,200 +16% |
| 2022 | -- | $319,100 +13% |
| 2021 | -- | $282,400 +7% |
| 2020 | -- | $263,900 +1.9% |
| 2019 | $5,479 | $258,900 +1.5% |
| 2018 | $5,479 +3.5% | $255,100 +8% |
| 2017 | $5,293 +5% | $236,200 +9% |
| 2016 | $5,042 +0% | $216,700 |
| 2014 | $5,041 +2.2% | $216,700 +3% |
| 2013 | $4,933 +0.5% | $210,400 |
| 2012 | $4,910 -0.5% | $210,400 -5.1% |
| 2011 | $4,933 +3.6% | $221,800 |
| 2010 | $4,762 +8% | $221,800 |
| 2009 | $4,408 +5.2% | $221,800 |
| 2008 | $4,192 -4.5% | $221,800 -3% |
| 2007 | $4,391 +4.2% | $228,700 +4% |
| 2006 | $4,216 -0.9% | $219,900 +5% |
| 2005 | $4,254 -1.6% | $209,400 +5% |
| 2004 | $4,325 +5.6% | $199,400 |
| 2003 | $4,096 +2.5% | $199,400 +14.4% |
| 2002 | $3,996 +0.2% | $174,300 +5% |
| 2001 | $3,987 +1.8% | $166,000 +5% |
| 2000 | $3,917 | $158,100 |
Find assessor info on the county website
Monthly payment
Est. payment
Payment breakdown
Explore the cost of this home by adjusting the details. Changes won't be saved.Climate risks
Neighborhood: Heistand
Nearby schools
Schools provided by the listing agent
- Elementary: Kennedy
- Middle: Whitehorse
- High: Lafollette
- District: Madison
Source: SCWMLS. This data may not be complete. We recommend contacting the local school district to confirm school assignments for this home.
Similar homes
- $389,9003 bd2 ba1.6k sqft5106 Trafalger Pl, Madison, WI 53714For Sale
 MLS ID #2028235, Jeff J Minter. SCWMLS
 - $449,0003 bd2 ba1.7k sqft4813 Flint Ln, Madison, WI 53714For Sale
 MLS ID #2026885, Jesse Miller. SCWMLS
 - $429,9003 bd2 ba1.9k sqft14 Eldon Ct, Madison, WI 53716For Sale
 MLS ID #2031334, John Hamner. SCWMLS
 - $434,0003 bd2 ba2.5k sqft4620 Hermsmeier Ln, Madison, WI 53714For Sale
 MLS ID #2029303, Michele Sullivan. SCWMLS
