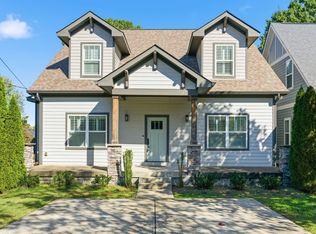
New price & offering an Assumable VA Loan option at 3.75% for qualified buyers! Located in the highly sought-after Rosebank/Porter Heights neighborhood. Highlights include extensive white oak hardwood floors, energy-efficient windows with plantation shutters, and custom built-ins throughout.
Open-concept kitchen/ family room, and living area anchored by a gas fireplace in the sitting area. Kitchen features high-end appliances, custom quartz countertops, abundant cabinetry, upgraded lighting, and a designer tile backsplash. The main-level primary suite provides comfort and privacy, while an additional guest bedroom or home office and full bath add versatility. A screened-in patio, accessible from both the kitchen and primary suite, extends the living space outdoors.
Upstairs includes two spacious bedrooms and a large bonus room ideal for a media room, playroom, or additional lounge space.
Additional upgrades include a tankless water heater, full-size washer and dryer, pre-wiring for surround sound and a security system, a new HVAC system installed in 2025, and a recently installed Flo-Tech water softener and filtration system.
Conveniently located minutes from Five Points, Shelby Bottoms Greenway, Riverside Village, East Nashville dining, and local favorites like Rosepepper Cantina and Mitchell Delicatessen, with quick access to Downtown Nashville and Nissan Stadium. Impeccable service records for all major systems are available with an accepted offer.
Under contract - showing
$825,000
502A Rosebank Ave, Nashville, TN 37206
4beds
3,040sqft
Horizontal Property Regime - Detached, Residential
Built in 2016
1,742 Square Feet Lot
$-- Zestimate®
$271/sqft
$-- HOA
What's special
Custom built-ins throughoutAbundant cabinetryKitchen features high-end appliancesDesigner tile backsplashUpgraded lightingCustom quartz countertops
- 218 days
- 103
- 0
Zillow last checked:
Listing updated:
Listed by:
Peter Sternberg 615-364-2388,
Compass 615-383-6964,
Tim Craven 615-293-9712,
Compass
Source: RealTracs MLS as distributed by MLS GRID,MLS#: 3112719
Facts & features
Interior
Bedrooms & bathrooms
- Bedrooms: 4
- Bathrooms: 3
- Full bathrooms: 3
- Main level bedrooms: 2
Bedroom 1
- Area: 238 Square Feet
- Dimensions: 17x14
Bedroom 2
- Features: Walk-In Closet(s)
- Level: Walk-In Closet(s)
- Area: 144 Square Feet
- Dimensions: 12x12
Bedroom 3
- Features: Walk-In Closet(s)
- Level: Walk-In Closet(s)
- Area: 216 Square Feet
- Dimensions: 18x12
Bedroom 4
- Area: 216 Square Feet
- Dimensions: 18x12
Primary bathroom
- Features: Suite
- Level: Suite
Dining room
- Features: Combination
- Level: Combination
Kitchen
- Features: Eat-in Kitchen
- Level: Eat-in Kitchen
- Area: 180 Square Feet
- Dimensions: 15x12
Living room
- Area: 294 Square Feet
- Dimensions: 21x14
Other
- Features: Utility Room
- Level: Utility Room
- Area: 42 Square Feet
- Dimensions: 7x6
Recreation room
- Features: Second Floor
- Level: Second Floor
- Area: 442 Square Feet
- Dimensions: 26x17
Heating
- Central, Natural Gas
Cooling
- Ceiling Fan(s), Central Air, Gas
Appliances
- Included: Built-In Gas Oven, Built-In Gas Range, Gas Range, Dishwasher, Disposal, Dryer, ENERGY STAR Qualified Appliances, Freezer, Ice Maker, Microwave, Refrigerator, Stainless Steel Appliance(s), Washer, Smart Appliance(s), Water Purifier
- Laundry: Electric Dryer Hookup, Washer Hookup
Features
- Air Filter, Bookcases, Built-in Features, Ceiling Fan(s), High Ceilings, Open Floorplan, Walk-In Closet(s), High Speed Internet
- Flooring: Wood
- Basement: Crawl Space
- Number of fireplaces: 1
- Fireplace features: Gas
Interior area
- Total structure area: 3,040
- Total interior livable area: 3,040 sqft
- Finished area above ground: 3,040
Property
Parking
- Total spaces: 2
- Parking features: Driveway
- Uncovered spaces: 2
Features
- Levels: Two
- Stories: 2
- Patio & porch: Deck, Covered, Patio
- Fencing: Back Yard
Lot
- Size: 1,742 Square Feet
- Features: Level
- Topography: Level
Details
- Parcel number: 083040Y00100CO
- Special conditions: Standard
- Other equipment: Air Purifier
Construction
Type & style
- Home type: SingleFamily
- Property subtype: Horizontal Property Regime - Detached, Residential
Materials
- Fiber Cement
- Roof: Asphalt
Condition
- New construction: No
- Year built: 2016
Utilities & green energy
- Sewer: Public Sewer
- Water: Public
- Utilities for property: Natural Gas Available, Water Available, Cable Connected
Community & HOA
Community
- Security: Carbon Monoxide Detector(s), Smoke Detector(s)
- Subdivision: The Cottages At 502 Rosebank Avenue
HOA
- Has HOA: No
Location
- Region: Nashville
Financial & listing details
- Price per square foot: $271/sqft
- Tax assessed value: $864,300
- Annual tax amount: $4,908
- Date on market: 1/23/2026
Estimated market value
Not available
Estimated sales range
Not available
Not available
Price history
| Date | Event | Price |
|---|---|---|
| 6/25/2026 | Contingent | $825,000$271/sqft |
Source:  RealTracs MLS as distributed by MLS GRID #3112719 Report a problem RealTracs MLS as distributed by MLS GRID #3112719 Report a problem | ||
| 5/13/2026 | Price change | $825,000-5.2%$271/sqft |
Source: RealTracs MLS as distributed by MLS GRID #3112719 Report a problem | ||
| 4/27/2026 | Price change | $870,000-2.8%$286/sqft |
Source: RealTracs MLS as distributed by MLS GRID #3112719 Report a problem | ||
| 3/20/2026 | Price change | $895,000-3.2%$294/sqft |
Source: RealTracs MLS as distributed by MLS GRID #3112719 Report a problem | ||
| 2/24/2026 | Price change | $925,000-1.6%$304/sqft |
Source: RealTracs MLS as distributed by MLS GRID #3112719 Report a problem | ||
| 1/28/2026 | Listed for sale | $940,000+10.6%$309/sqft |
Source: RealTracs MLS as distributed by MLS GRID #3112719 Report a problem | ||
| 3/9/2022 | Sold | $850,000+6.3%$280/sqft |
Source: RealTracs MLS as distributed by MLS GRID #2351983 Report a problem | ||
| 2/7/2022 | Pending sale | $800,000$263/sqft |
Source: RealTracs MLS as distributed by MLS GRID #2351983 Report a problem | ||
| 2/1/2022 | Listed for sale | $800,000+0%$263/sqft |
Source: RealTracs MLS as distributed by MLS GRID #2351983 Report a problem | ||
| 11/30/2021 | Listing removed | -- |
Source: Owner Report a problem | ||
| 11/17/2021 | Listed for sale | $799,900+1.4%$263/sqft |
Source: Owner Report a problem | ||
| 9/14/2021 | Listing removed | -- |
Source: Owner Report a problem | ||
| 8/21/2021 | Listed for sale | $789,000+63%$260/sqft |
Source: Owner Report a problem | ||
| 12/7/2016 | Sold | $483,924$159/sqft |
Source: RealTracs MLS as distributed by MLS GRID #1776481 Report a problem | ||
Public tax history
| Year | Property taxes | Tax assessment |
|---|---|---|
| 2025 | $6,080 +23.9% | $216,075 +43.3% |
| 2024 | $4,908 | $150,825 |
| 2023 | $4,908 | $150,825 |
| 2022 | $4,908 -1% | $150,825 |
| 2021 | $4,959 -6.8% | $150,825 +19.7% |
| 2020 | $5,318 +33.8% | $126,000 |
| 2019 | $3,975 | $126,000 |
| 2018 | $3,975 | $126,000 |
| 2017 | $3,975 | $126,000 |
Find assessor info on the county website
Monthly payment
Est. payment
Payment breakdown
Explore the cost of this home by adjusting the details. Changes won't be saved.Climate risks
Neighborhood: Rosebank
Nearby schools
Schools provided by the listing agent
- Elementary: Rosebank Elementary
- Middle: Stratford STEM Magnet School Lower Campus
- High: Stratford STEM Magnet School Upper Campus
Source: RealTracs MLS as distributed by MLS GRID. This data may not be complete. We recommend contacting the local school district to confirm school assignments for this home.

Similar homes
- $849,9004 bd3 ba2.3k sqft1819 McEwen Ave, Nashville, TN 37206For Sale
 MLS ID #3518882, Matt Sargent. RealTracs MLS as distributed by MLS GRID
 - $799,9004 bd4 ba2.3k sqft1223 McGavock Pike, Nashville, TN 37216For Sale
 MLS ID #3501002, Terri Walker. RealTracs MLS as distributed by MLS GRID
 - $799,0003 bd3 ba2.1k sqft1602 Douglas Ave, Nashville, TN 37206For Sale
 MLS ID #3304272, Molly Burgdorf. RealTracs MLS as distributed by MLS GRID
 - $624,9003 bd3 ba2.2k sqft1108 Cahal Ave, Nashville, TN 37206For Sale
 MLS ID #3245865, Shamille Shemi Wharton. RealTracs MLS as distributed by MLS GRID
 - $935,0004 bd4 ba3.1k sqft3824 Saunders Ave, Nashville, TN 37216New ConstructionMLS ID #3526418, Michelle Patterson. RealTracs MLS as distributed by MLS GRID
- $1,099,0004 bd4 ba2.9k sqft2814 Harriette Ct, Nashville, TN 37206New ConstructionMLS ID #3303973, Wael Zaki. RealTracs MLS as distributed by MLS GRID
- $925,0004 bd4 ba3.3k sqft3826 Saunders Ave, Nashville, TN 37216New ConstructionMLS ID #3526360, Michelle Patterson. RealTracs MLS as distributed by MLS GRID
- $619,9004 bd3 ba2.4k sqft922 Crescent Hill Rd Unit B, Nashville, TN 37206For SaleMLS ID #3336306, Dean Nelson. RealTracs MLS as distributed by MLS GRID
- $849,0004 bd4 ba2.8k sqft1100A W Grove Ave, Nashville, TN 37203For SaleMLS ID #3314335, Megan Baker Jernigan. RealTracs MLS as distributed by MLS GRID
- $775,0004 bd4 ba2.6k sqft4702 Indiana Ave #A, Nashville, TN 37209For SaleMLS ID #3248787, Margaret Davidson. RealTracs MLS as distributed by MLS GRID
- $849,9004 bd3 ba2.6k sqft1018 Jackson St, Nashville, TN 37208For SaleMLS ID #3280879, Jack Gaughan. RealTracs MLS as distributed by MLS GRID
- $699,9004 bd3 ba2.5k sqft297 Clovernook Dr, Nashville, TN 37210For SaleMLS ID #3207836, Lauren Kabbes. RealTracs MLS as distributed by MLS GRID
- $555,0003 bd2 ba1.6k sqft1523A Dugger Dr, Nashville, TN 37206For SaleMLS ID #3336308, Dean Nelson. RealTracs MLS as distributed by MLS GRID
- $599,9003 bd4 ba2.2k sqft913A Cahal Ave, Nashville, TN 37206For SaleMLS ID #3312509, Lori Cloud. RealTracs MLS as distributed by MLS GRID
- $868,7254 bd4 ba1.7k sqft1827 3rd Ave N, Nashville, TN 37208New ConstructionMLS ID #3193713, Marquita Black, Realtor. RealTracs MLS as distributed by MLS GRID
- $868,7254 bd4 ba1.7k sqft1825 3rd Ave N, Nashville, TN 37208New ConstructionMLS ID #3193715, Marquita Black, Realtor. RealTracs MLS as distributed by MLS GRID
- $895,0004 bd3 ba2.2k sqft909 Plateau Pkwy, Nashville, TN 37205For SaleMLS ID #3520698, Christopher Barton. RealTracs MLS as distributed by MLS GRID
- $815,0004 bd4 ba2.5k sqft6206A New York Ave, Nashville, TN 37209For SaleMLS ID #3302383, Danielle Watson. RealTracs MLS as distributed by MLS GRID
- $690,0003 bd3 ba2.4k sqft838B Lischey Ave, Nashville, TN 37207For SaleMLS ID #3301911, Chris Fumia. RealTracs MLS as distributed by MLS GRID
- $799,0003 bd3 ba2k sqft1100B W Grove Ave, Nashville, TN 37203For SaleMLS ID #3314336, Megan Baker Jernigan. RealTracs MLS as distributed by MLS GRID
