Rarely available in the heart of Memorial! Set on a quiet, wide street with abundant guest parking, this light-filled one-story townhome offers an exceptional combination of space, privacy and low-maintenance living. Soaring ceilings, two generously sized bedrooms with en-suite baths, a study, oversized closets and an attached two-car garage. Enjoy two private outdoor spaces plus a community pool shared by just 24 residences. A low annual HOA fee makes this an especially attractive opportunity for easy single-level living. Zoned to SBISD schools, including Hunters Creek Elementary and Memorial High School. Minutes from Memorial Park, Uptown, Downtown, the Energy Corridor and major freeways. A rare opportunity to live large in one of Houston’s most desirable central locations.
For sale
$598,000
503 Bolton Pl, Houston, TX 77024
2beds
2,350sqft
Townhouse
Built in 1972
3,876 Square Feet Lot
$566,500 Zestimate®
$254/sqft
$138/mo HOA
What's special
Two private outdoor spacesAttached two-car garageQuiet wide streetLight-filled one-story townhomeOversized closetsSoaring ceilingsAbundant guest parking
- 34 days
- 352
- 37
Zillow last checked:
Listing updated:
Listed by:
Philip Alter TREC #0485349 713-818-9538,
Martha Turner Sotheby's International Realty
Source: HAR,MLS#: 26863228
Facts & features
Interior
Bedrooms & bathrooms
- Bedrooms: 2
- Bathrooms: 2
- Full bathrooms: 2
Primary bedroom
- Level: First
- Area: 238
- Dimensions: 17x14
Bedroom
- Level: First
- Area: 221
- Dimensions: 17x13
Other
- Level: First
- Area: 216
- Dimensions: 18x12
Dining room
- Level: First
- Area: 196
- Dimensions: 14x14
Family room
- Level: First
- Area: 442
- Dimensions: 26x17
Kitchen
- Level: First
- Area: 196
- Dimensions: 14x14
Heating
- Natural Gas
Cooling
- Ceiling Fan(s), Electric
Appliances
- Included: Disposal, Microwave, Gas Range, Full Size, Dishwasher, Washer/Dryer
- Laundry: Electric Dryer Hookup, Gas Dryer Hookup, In Garage
Features
- Atrium, Crown Molding, Formal Entry/Foyer, High Ceilings, 2 Bedrooms Down, En-Suite Bath, Primary Bed - 1st Floor, Walk-In Closet(s)
- Flooring: Stone, Tile
- Windows: Window Coverings
- Number of fireplaces: 1
- Fireplace features: Gas Log
Interior area
- Total structure area: 2,350
- Total interior livable area: 2,350 sqft
Property
Parking
- Total spaces: 2
- Parking features: Attached, Auto Garage Door Opener
- Attached garage spaces: 2
Features
- Levels: Ground Level
- Stories: 1
- Patio & porch: Patio/Deck
- Exterior features: Side Green Space, Side Yard, Sprinkler System
- Fencing: Fenced
Lot
- Size: 3,876 Square Feet
- Features: Corner Lot
Details
- Parcel number: 1043950000028
Construction
Type & style
- Home type: Townhouse
- Architectural style: Traditional
- Property subtype: Townhouse
Materials
- Brick
- Foundation: Slab
- Roof: Composition
Condition
- New construction: No
- Year built: 1972
Utilities & green energy
- Sewer: Public Sewer
- Water: Public
Community & HOA
Community
- Subdivision: Lafayette Place
HOA
- Amenities included: Pool
- HOA fee: $1,650 annually
Location
- Region: Houston
Financial & listing details
- Price per square foot: $254/sqft
- Tax assessed value: $440,000
- Annual tax amount: $9,512
- Date on market: 9/30/2026
- Listing terms: Cash,Conventional
- Ownership: Full Ownership
- Road surface type: Concrete, Curbs
Estimated market value
$566,500
$538,000 - $595,000
$2,401/mo
Price history
| Date | Event | Price |
|---|---|---|
| 9/30/2026 | Listed for sale | $598,000$254/sqft |
Source:  HAR #26863228 Report a problem | ||
Public tax history
| Year | Property taxes | Tax assessment |
|---|---|---|
| 2025 | $5,052 -0.5% | $440,000 -2.3% |
| 2024 | $5,078 +10.3% | $450,183 +3.1% |
| 2023 | $4,605 -1.4% | $436,769 |
| 2022 | $4,670 | $436,769 -0.9% |
| 2021 | -- | $440,736 |
| 2020 | $1,832 -19.7% | $440,736 |
| 2019 | $2,281 -45.2% | $440,736 |
| 2018 | $4,163 | $440,736 -5% |
| 2017 | $4,163 +10.2% | $463,988 -3.4% |
| 2016 | $3,776 -0.3% | $480,163 -0.4% |
| 2015 | $3,789 | $482,000 +32.4% |
| 2014 | $3,789 | $364,050 +21% |
| 2013 | -- | $300,863 +5.9% |
| 2012 | -- | $284,100 -2.6% |
| 2011 | -- | $291,600 +2.5% |
| 2010 | -- | $284,395 |
| 2009 | -- | $284,395 -0.6% |
| 2008 | -- | $286,000 -11.7% |
| 2007 | -- | $323,956 +8.4% |
| 2006 | -- | $298,749 +10% |
| 2005 | -- | $271,590 +10% |
| 2004 | -- | $246,900 +10% |
| 2003 | -- | $224,500 +10% |
| 2002 | -- | $204,100 -17.9% |
| 2001 | -- | $248,500 +4.9% |
| 2000 | -- | $237,000 |
Find assessor info on the county website
Monthly payment
Est. payment
Payment breakdown
Explore the cost of this home by adjusting the details. Changes won't be saved.Climate risks
Neighborhood: Greater Uptown
Nearby schools
Schools provided by the listing agent
- Elementary: Hunters Creek Elementary School
- Middle: Spring Branch Middle School (Spring Branch)
- High: Memorial High School (Spring Branch)
Source: HAR. This data may not be complete. We recommend contacting the local school district to confirm school assignments for this home.
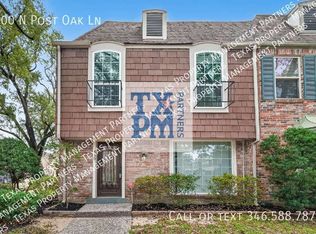
Similar homes
- $560,0003 bd4 ba2.3k sqft8602 Oakford Dr, Houston, TX 77024For Sale
 MLS ID #57430745, Siva Ravva, Realm Real Estate Professionals - Katy. HAR
- $699,0003 bd3 ba3k sqft8638 Oakford Dr, Houston, TX 77024For Sale
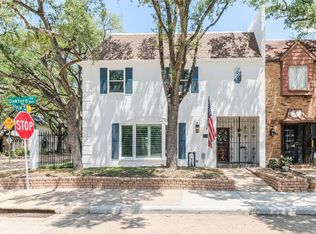 MLS ID #71840535, Blake Baker, eXp Realty, LLC. HAR
- $449,0003 bd3 ba2.6k sqft8956 Chatsworth Dr #8956, Houston, TX 77024For Sale
 MLS ID #6171190, Gina Benton, 5th Stream Realty. HAR
- $379,0002 bd3 ba1.6k sqft8614 Oakford Dr, Houston, TX 77024For Sale
 MLS ID #37860489, Alexandra McCauley, eXp Realty LLC. HAR
