“DON’T PASS THIS ONE BY! CURRENT BUYER HAS NOT SOLD THEIR HOME, SELLER WELCOMES SHOWINGS & OFFERS!”
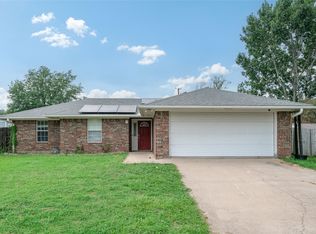
This beautifully maintained 3 bedroom, 2 bath home offers 2,282 square feet of thoughtfully designed living space with two spacious living areas, bright sunroom, formal dining room, and an inviting layout that provides flexibility for today's lifestyle.
Unlike many homes currently on the market, major updates have already been completed, allowing you to move in with confidence rather than costly repairs. Recent improvements include a new roof, new HVAC system, remodeled bathrooms, upgraded electrical panels, new water heater, gutters with leaf guards, and French drains ,fencing, and more reflecting years of exceptional care and preventative maintenance.
The kitchen offers both a breakfast bar for everyday living, a separate dining room. A sunroom provides the perfect space for a home office, hobby room, reading area, or additional family room. Spacious bedrooms, generous storage, and walk-in closets make this home functional and comfortable.
Step outside and enjoy a beautifully landscaped yard featuring mature trees, attractive stone flower beds, multiple outdoor living spaces, and a large fenced backyard perfect for relaxing, children, or pets. A climate controlled workshop with electricity, dedicated RV hookup with separate electrical panel, and extended driveway provide flexibility that's difficult to find in today's market.
Located on a quiet, established street with minimal traffic, this home offers the charm of an established neighborhood while remaining convenient to schools, shopping, dining, and the growing opportunities throughout Bonham.
If you've been searching for a home where the updates are complete, the maintenance has been exceptional, and the pride of ownership is unmistakable, 503 Mockingbird deserves a place at the top of your list. Schedule your private showing today and experience the difference for yourself.
Pending
$371,900
503 Mockingbird St, Bonham, TX 75418
3beds
2,282sqft
Single Family Residence
Built in 1983
0.31 Acres Lot
$364,100 Zestimate®
$163/sqft
$-- HOA
What's special
Remodeled bathroomsFrench drainsSeparate dining roomFormal dining roomBright sunroomMultiple outdoor living spacesSpacious bedrooms
- 93 days
- 55
- 0
Likely to sell faster than
Zillow last checked:
Listing updated:
Listed by:
Barbara Thomas 0598702,
OnwardTX Real Estate Advisors 903-624-1474
Source: NTREIS,MLS#: 21321076
Facts & features
Interior
Bedrooms & bathrooms
- Bedrooms: 3
- Bathrooms: 2
- Full bathrooms: 2
Primary bedroom
- Level: First
- Dimensions: 12 x 12
Bedroom
- Level: First
- Dimensions: 11 x 10
Bedroom
- Features: Split Bedrooms
- Level: First
- Dimensions: 10 x 9
Dining room
- Level: First
- Dimensions: 12 x 9
Other
- Level: First
- Dimensions: 0 x 0
Other
- Level: First
- Dimensions: 0 x 0
Kitchen
- Features: Breakfast Bar, Built-in Features, Granite Counters, Stone Counters
- Level: First
- Dimensions: 10 x 10
Living room
- Level: First
- Dimensions: 12 x 20
Sunroom
- Level: First
- Dimensions: 15 x 22
Utility room
- Features: Built-in Features, Utility Room
- Level: First
- Dimensions: 8 x 10
Heating
- Central, Electric, Heat Pump
Cooling
- Central Air, Ceiling Fan(s), Electric, Heat Pump
Appliances
- Included: Convection Oven, Dryer, Dishwasher, Disposal, Ice Maker, Refrigerator, Washer
Features
- Chandelier, Decorative/Designer Lighting Fixtures, High Speed Internet, Pantry, Cable TV
- Flooring: Carpet, Ceramic Tile, Luxury Vinyl Plank
- Has basement: No
- Number of fireplaces: 1
- Fireplace features: Blower Fan, Masonry, Wood Burning
Interior area
- Total interior livable area: 2,282 sqft
Video & virtual tour
Property
Parking
- Total spaces: 2
- Parking features: Door-Single, Garage Faces Front, Garage, Garage Door Opener, Inside Entrance, RV Access/Parking
- Attached garage spaces: 2
Features
- Levels: One
- Stories: 1
- Exterior features: Rain Gutters, RV Hookup, Storage
- Pool features: None
- Fencing: Fenced,Privacy,Wood
Lot
- Size: 0.31 Acres
- Features: Back Yard, Lawn, Landscaped, Subdivision, Few Trees
Details
- Additional structures: Shed(s)
- Parcel number: 000000091254
Construction
Type & style
- Home type: SingleFamily
- Architectural style: Detached
- Property subtype: Single Family Residence
Materials
- Brick
- Foundation: Slab
- Roof: Composition
Condition
- Year built: 1983
Utilities & green energy
- Sewer: Public Sewer
- Water: Public
- Utilities for property: Sewer Available, Water Available, Cable Available
Community & HOA
Community
- Features: Curbs
- Security: Security System, Smoke Detector(s), Security Service
- Subdivision: Cedar Creek Add
HOA
- Has HOA: No
Location
- Region: Bonham
Financial & listing details
- Price per square foot: $163/sqft
- Annual tax amount: $5,410
- Date on market: 7/10/2026
- Cumulative days on market: 35 days
- Listing terms: Cash,Conventional,FHA,USDA Loan,VA Loan
- Road surface type: Asphalt
Estimated market value
$364,100
$346,000 - $382,000
$2,048/mo
Price history
| Date | Event | Price |
|---|---|---|
| 9/18/2026 | Pending sale | $371,900$163/sqft |
Source: NTREIS #21321076 Report a problem | ||
| 7/20/2026 | Contingent | $371,900$163/sqft |
Source: NTREIS #21321076 Report a problem | ||
| 7/10/2026 | Listed for sale | $371,900+3.6%$163/sqft |
Source: NTREIS #21321076 Report a problem | ||
| 10/1/2025 | Listing removed | $359,000$157/sqft |
Source: NTREIS #20805696 Report a problem | ||
| 9/6/2025 | Price change | $359,000-1.9%$157/sqft |
Source: NTREIS #20805696 Report a problem | ||
| 8/2/2025 | Price change | $366,000-0.8%$160/sqft |
Source: NTREIS #20805696 Report a problem | ||
| 5/18/2025 | Price change | $369,000-1.6%$162/sqft |
Source: NTREIS #20805696 Report a problem | ||
| 1/2/2025 | Listed for sale | $375,000$164/sqft |
Source: NTREIS #20805696 Report a problem | ||
| 11/3/2024 | Listing removed | $375,000$164/sqft |
Source: NTREIS #20628450 Report a problem | ||
| 5/29/2024 | Listed for sale | $375,000$164/sqft |
Source: NTREIS #20628450 Report a problem | ||
| 5/3/2024 | Listing removed | -- |
Source: NTREIS #20587217 Report a problem | ||
| 4/13/2024 | Listed for sale | $375,000+0%$164/sqft |
Source: NTREIS #20587217 Report a problem | ||
| 7/1/2023 | Listing removed | -- |
Source: NTREIS #20236291 Report a problem | ||
| 4/5/2023 | Price change | $374,900-1.3%$164/sqft |
Source: NTREIS #20236291 Report a problem | ||
| 1/11/2023 | Listed for sale | $379,900+1.3%$166/sqft |
Source: NTREIS #20236291 Report a problem | ||
| 9/10/2022 | Listing removed | $375,000$164/sqft |
Source: NTREIS #20078588 Report a problem | ||
| 9/2/2022 | Contingent | $375,000$164/sqft |
Source: NTREIS #20078588 Report a problem | ||
| 8/29/2022 | Price change | $375,000-3.8%$164/sqft |
Source: NTREIS #20078588 Report a problem | ||
| 6/9/2022 | Listed for sale | $390,000+18.2%$171/sqft |
Source: NTREIS #20078588 Report a problem | ||
| 3/13/2022 | Listing removed | $330,000$145/sqft |
Source: NTREIS #14588500 Report a problem | ||
| 6/9/2021 | Listing removed | $330,000$145/sqft |
Source: NTREIS #14588500 Report a problem | ||
| 5/29/2021 | Listed for sale | $330,000$145/sqft |
Source: NTREIS #14588500 Report a problem | ||
| 10/12/2020 | Sold | -- |
Source: Agent Provided Report a problem | ||
Public tax history
Tax history is unavailable.
Monthly payment
Est. payment
Payment breakdown
Explore the cost of this home by adjusting the details. Changes won't be saved.Climate risks
Neighborhood: 75418
Nearby schools
Schools provided by the listing agent
- Elementary: Finleyoate
- Middle: Rather
- High: Bonham
- District: Bonham ISD
Source: NTREIS. This data may not be complete. We recommend contacting the local school district to confirm school assignments for this home.
Similar homes
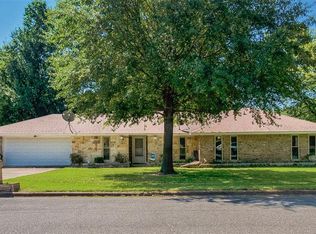
- $359,0004 bd3 ba2.2k sqft1908 Nancy Lea Dr, Bonham, TX 75418For Sale
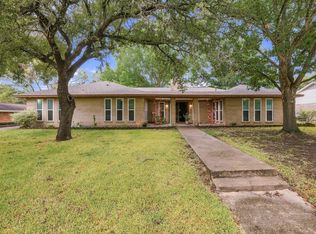 MLS ID #21404380, Tiffany Watkins. NTREIS
 - $389,0003 bd2 ba2.3k sqft805 Wes Michael Rd, Bonham, TX 75418For Sale
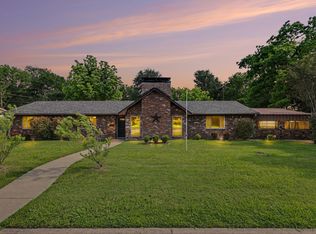 MLS ID #21278918, Eluyn Gines. NTREIS
 - $378,0003 bd3 ba3k sqft1907 Wes Hardin Cir, Bonham, TX 75418For Sale
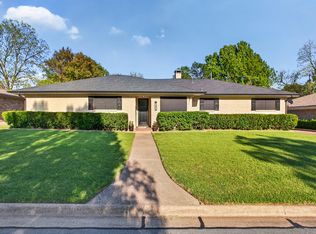 MLS ID #21235447, Stuart Hall. NTREIS
 - $255,0003 bd2 ba1.7k sqft2205 Canyon Cir, Bonham, TX 75418For Sale
 MLS ID #21336720, Laura Smith. NTREIS
