Established Waxahachie neighborhood with NO HOA! With over 2,800 sq.ft. of space, 503 Northgate has all you could ask for! 3 bedrooms, with a bonus flex space, 2 full baths, a half bath, fenced backyard, and a location that makes both HWY 287, HWY 77 and I35 just minutes away! With a charming brick exterior elevation, and circle driveway, the comfort of this home is apparent before even stepping foot inside! The spacious living area has built-ins and a brick fireplace, both of which are visible from your kitchen and breakfast nook. The kitchen has ample storage space, a kitchen island, new stainless steel appliances and a bar-top that perfect for serving, or pulling up a stool and chatting! The designated office space means that working from home will never be chaotic again! The primary bedroom features coffered ceilings, and an ensuite bathroom with a jetted tub, separate vanities and sinks, and a walk in closet! The bonus flex space can be used as you see fit, movie room, home gym, craft room, or even your home business! The opportunities are endless!
Pending
$419,500
503 Northgate Dr, Waxahachie, TX 75165
3beds
2,880sqft
Single Family Residence
Built in 1999
0.29 Acres Lot
$421,300 Zestimate®
$146/sqft
$-- HOA
What's special
Brick fireplaceDesignated office spaceCircle drivewayBonus flex spaceNew stainless steel appliancesFenced backyardKitchen and breakfast nook
- 22 days |
- 59 |
- 2 |
Zillow last checked:
Listing updated:
Listed by:
Jeremy Norman 0684066 817-798-1760,
Keller Williams Realty 972-938-2222,
Alexandra Rodriguez 0692503 469-285-3666,
Keller Williams Realty
Source: NTREIS,MLS#: 21340996
Facts & features
Interior
Bedrooms & bathrooms
- Bedrooms: 3
- Bathrooms: 3
- Full bathrooms: 2
- 1/2 bathrooms: 1
Primary bedroom
- Features: Ceiling Fan(s), En Suite Bathroom, Walk-In Closet(s)
- Level: First
- Dimensions: 13 x 12
Bedroom
- Features: Ceiling Fan(s)
- Level: First
- Dimensions: 13 x 12
Bedroom
- Features: Ceiling Fan(s)
- Level: First
- Dimensions: 11 x 10
Primary bathroom
- Features: Built-in Features, Double Vanity, En Suite Bathroom, Jetted Tub
- Level: First
- Dimensions: 13 x 9
Breakfast room nook
- Features: Ceiling Fan(s)
- Level: First
- Dimensions: 12 x 9
Dining room
- Features: Ceiling Fan(s)
- Level: First
- Dimensions: 12 x 10
Kitchen
- Features: Built-in Features, Ceiling Fan(s), Kitchen Island, Pantry
- Level: First
- Dimensions: 12 x 12
Living room
- Features: Ceiling Fan(s), Fireplace
- Level: First
- Dimensions: 22 x 19
Office
- Level: First
- Dimensions: 22 x 8
Heating
- Central, Electric, Fireplace(s)
Cooling
- Central Air, Ceiling Fan(s), Electric
Appliances
- Included: Dishwasher, Electric Cooktop, Electric Oven, Disposal, Microwave
Features
- Decorative/Designer Lighting Fixtures, Eat-in Kitchen, High Speed Internet, Kitchen Island, Pantry, Cable TV
- Flooring: Carpet, Ceramic Tile, Tile
- Has basement: No
- Number of fireplaces: 1
- Fireplace features: Gas, Gas Log, Gas Starter, Living Room, Masonry
Interior area
- Total interior livable area: 2,880 sqft
Video & virtual tour
Property
Parking
- Total spaces: 3
- Parking features: Concrete, Direct Access, Driveway, Garage, Garage Door Opener
- Attached garage spaces: 3
Features
- Levels: One
- Stories: 1
- Patio & porch: Covered
- Pool features: None
- Fencing: Back Yard,Fenced,Wood
Lot
- Size: 0.29 Acres
- Features: Landscaped, Subdivision, Few Trees
Details
- Parcel number: 202836
Construction
Type & style
- Home type: SingleFamily
- Architectural style: Traditional,Detached
- Property subtype: Single Family Residence
Materials
- Brick
- Foundation: Slab
- Roof: Composition
Condition
- Year built: 1999
Utilities & green energy
- Sewer: Public Sewer
- Water: Public
- Utilities for property: Sewer Available, Underground Utilities, Water Available, Cable Available
Community & HOA
Community
- Features: Curbs, Sidewalks
- Security: Smoke Detector(s)
- Subdivision: University Park Ph Ii-Rev 0.28 Ac
HOA
- Has HOA: No
Location
- Region: Waxahachie
Financial & listing details
- Price per square foot: $146/sqft
- Tax assessed value: $396,232
- Annual tax amount: $8,108
- Date on market: 7/24/2026
- Cumulative days on market: 199 days
- Listing terms: Cash,Conventional,FHA,VA Loan
Estimated market value
$421,300
$400,000 - $442,000
$2,679/mo
Price history
| Date | Event | Price |
|---|---|---|
| 8/4/2026 | Pending sale | $419,500$146/sqft |
Source: NTREIS #21340996 Report a problem | ||
| 7/24/2026 | Contingent | $419,500$146/sqft |
Source: NTREIS #21340996 Report a problem | ||
| 7/24/2026 | Listed for sale | $419,500$146/sqft |
Source: NTREIS #21340996 Report a problem | ||
| 7/14/2026 | Listing removed | $419,500$146/sqft |
Source: NTREIS #21144365 Report a problem | ||
| 6/5/2026 | Price change | $419,500-0.1%$146/sqft |
Source: NTREIS #21144365 Report a problem | ||
| 2/23/2026 | Price change | $419,900-3.5%$146/sqft |
Source: NTREIS #21144365 Report a problem | ||
| 1/7/2026 | Listed for sale | $435,000-3.1%$151/sqft |
Source: NTREIS #21144365 Report a problem | ||
| 11/18/2025 | Listing removed | $449,000$156/sqft |
Source: NTREIS #20998049 Report a problem | ||
| 10/20/2025 | Price change | $449,000-2.4%$156/sqft |
Source: NTREIS #20998049 Report a problem | ||
| 10/8/2025 | Price change | $459,9000%$160/sqft |
Source: NTREIS #20998049 Report a problem | ||
| 9/11/2025 | Price change | $460,000-2.1%$160/sqft |
Source: NTREIS #20998049 Report a problem | ||
| 7/24/2025 | Price change | $470,000-1.1%$163/sqft |
Source: NTREIS #20998049 Report a problem | ||
| 7/17/2025 | Listed for sale | $475,000+3.3%$165/sqft |
Source: NTREIS #20998049 Report a problem | ||
| 6/27/2022 | Sold | -- |
Source: NTREIS #20014510 Report a problem | ||
| 6/1/2022 | Contingent | $460,000$160/sqft |
Source: NTREIS #20014510 Report a problem | ||
| 5/20/2022 | Pending sale | $460,000$160/sqft |
Source: NTREIS #20014510 Report a problem | ||
| 5/11/2022 | Contingent | $460,000$160/sqft |
Source: NTREIS #20014510 Report a problem | ||
| 5/5/2022 | Price change | $460,000-1.9%$160/sqft |
Source: NTREIS #20014510 Report a problem | ||
| 4/23/2022 | Listed for sale | $469,000$163/sqft |
Source: NTREIS #20014510 Report a problem | ||
| 4/21/2022 | Contingent | $469,000$163/sqft |
Source: NTREIS #20014510 Report a problem | ||
| 3/23/2022 | Listed for sale | $469,000$163/sqft |
Source: NTREIS #20014510 Report a problem | ||
Public tax history
| Year | Property taxes | Tax assessment |
|---|---|---|
| 2025 | $6,312 -15.1% | $396,232 -6.7% |
| 2024 | $7,439 -0.3% | $424,541 +0.5% |
| 2023 | $7,458 +34.2% | $422,487 +46.6% |
| 2022 | $5,557 | $288,178 +10% |
| 2021 | -- | $261,980 +2.4% |
| 2020 | -- | $255,750 +4.6% |
| 2019 | $5,712 +4% | $244,460 +8.9% |
| 2018 | $5,490 | $224,430 -0.1% |
| 2017 | $5,490 +8.5% | $224,560 +8.7% |
| 2016 | $5,058 +17.3% | $206,550 +3% |
| 2015 | $4,312 | $200,530 +11.2% |
| 2014 | $4,312 | $180,280 +0.9% |
| 2013 | -- | $178,590 -0.8% |
| 2012 | -- | $180,060 +1.6% |
| 2011 | -- | $177,190 -2.8% |
| 2010 | -- | $182,360 -2.8% |
| 2009 | -- | $187,670 -0.7% |
| 2008 | -- | $188,940 +0.2% |
| 2007 | -- | $188,580 +1.6% |
| 2006 | -- | $185,540 0% |
| 2005 | -- | $185,590 |
| 2004 | -- | $185,590 |
| 2003 | -- | -- |
| 2002 | -- | -- |
| 2001 | -- | -- |
| 2000 | -- | -- |
Find assessor info on the county website
Monthly payment
Est. payment
Payment breakdown
Explore the cost of this home by adjusting the details. Changes won't be saved.Climate risks
Neighborhood: 75165
Nearby schools
GreatSchools rating
- 6/10Northside Elementary SchoolGrades: PK-5Distance: 1 mi
- 5/10Eddie Finley Sr Junior High SchoolGrades: 6-8Distance: 1.5 mi
- 5/10Waxahachie High SchoolGrades: 9-12Distance: 2.8 mi
Schools provided by the listing agent
- Elementary: Wedgeworth
- Middle: Evelyn Love Coleman
- High: Waxahachie
- District: Waxahachie ISD
Source: NTREIS. This data may not be complete. We recommend contacting the local school district to confirm school assignments for this home.
- $351,9003 bd2 ba2k sqft505 Northgate Dr, Waxahachie, TX 75165Off Market
- $339,4003 bd2 ba1.9k sqft501 Northgate Dr, Waxahachie, TX 75165Off Market
- $355,3004 bd2 ba1.9k sqft719 McMurry Dr, Waxahachie, TX 75165Off Market
- $323,7003 bd2 ba1.8k sqft717 McMurry Dr, Waxahachie, TX 75165Off Market
- $354,4003 bd2 ba2.1k sqft507 Northgate Dr, Waxahachie, TX 75165Off Market
- $318,3003 bd2 ba1.8k sqft721 McMurry Dr, Waxahachie, TX 75165Off Market
- $415,4004 bd3 ba2.9k sqft715 McMurry Dr, Waxahachie, TX 75165Off Market
- $476,9003 bd3 ba3k sqft502 Northgate Dr, Waxahachie, TX 75165Off Market
A local agent can set up tours, give advice and negotiate with sellers.
A local lender can help you make sure your offer is ready when you are.
Similar homes
- $435,0003 bd2 ba2.4k sqft215 Sioux Dr, Waxahachie, TX 75165For Sale
 MLS ID #21318246, Lacey Whitehouse. NTREIS
 - $349,9003 bd2 ba1.9k sqft210 Bluebonnet Ln, Waxahachie, TX 75165For Sale
 MLS ID #21344725, Michelle Ozymy. NTREIS
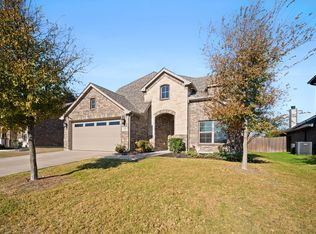
 - $421,0004 bd3 ba2.5k sqft225 Lariat Trl, Waxahachie, TX 75165For Sale
 MLS ID #21329674, Robyn Chavarria. NTREIS
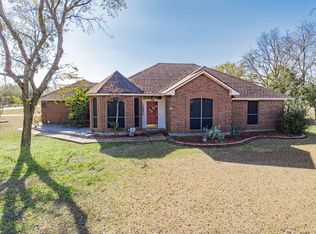
 - $439,9003 bd2 ba1.8k sqft508 Tishomingo Rd, Waxahachie, TX 75165For Sale
 MLS ID #21349275, Taylor Ward. NTREIS
 - $464,9005 bd3 ba2.7k sqft164 Horseshoe Bnd, Waxahachie, TX 75165For SaleMLS ID #21316524, Leslie Majors. NTREIS
- $443,9004 bd3 ba2.2k sqft108 O'Donna Dr, Waxahachie, TX 75165For SaleMLS ID #21296289, Darla Dudley. NTREIS
- $475,0004 bd2 ba2.4k sqft117 Thames Cir, Waxahachie, TX 75165For SaleMLS ID #21351360, Christine Mannewitz. NTREIS
- $589,9004 bd3 ba2.6k sqft102 Willowbrook Dr, Waxahachie, TX 75165For SaleMLS ID #21355454, Jeremy Norman. NTREIS
- $499,9003 bd3 ba2.5k sqft134 Water Garden Dr, Waxahachie, TX 75165For SaleMLS ID #21328159, Tiffany Stevens. NTREIS
- $599,9003 bd3 ba2.6k sqft101 Fairway Dr, Waxahachie, TX 75165For SaleMLS ID #21321795, Peyton Borders. NTREIS
- $465,0004 bd3 ba1.9k sqft160 Berkshire Ln, Waxahachie, TX 75165For SaleMLS ID #21199059, Clark Wickliffe. NTREIS
- $480,0004 bd4 ba3.3k sqft264 Northstar Ln, Waxahachie, TX 75165For SaleMLS ID #21056718, Paul Fritz. NTREIS
- $564,9004 bd3 ba2.4k sqft112 Springfield Ln, Waxahachie, TX 75165For SaleMLS ID #21338413, Jim Edwards. NTREIS
- $387,5003 bd2 ba2.1k sqft314 Clay Ln, Red Oak, TX 75154For SaleMLS ID #21241523, Katie Miller. NTREIS
- $329,5003 bd2 ba2k sqft201 Rawhide St, Waxahachie, TX 75165For SaleMLS ID #21235065, Steve Miller. NTREIS
- $565,0004 bd3 ba2.9k sqft515 Seneca Dr, Waxahachie, TX 75165For SaleMLS ID #21310667, Melissa McClain. NTREIS
- $495,0003 bd3 ba2.5k sqft901 Winding Creek Trl, Red Oak, TX 75154For SaleMLS ID #21355895, Veronica Vela. NTREIS
- $320,0003 bd2 ba1.5k sqft149 Valley Ranch Dr, Waxahachie, TX 75165For SaleMLS ID #21293018, Abby Selman. NTREIS
- $500,0003 bd3 ba2.3k sqft8051 Mavis Ave, Waxahachie, TX 75167For SaleMLS ID #21345193, Melissa McClain. NTREIS
- $518,8504 bd2 ba1.9k sqft123 Catawba Rd, Waxahachie, TX 75165For SaleMLS ID #21264826, Eric Janszen. NTREIS
