TASTEFULLY DECORATED AND UPDATED HOME ON A CUL-DE-SAC STREET, WALKING DISTANCE TO THE HIGH SCHOOL. THIS 3 BR 3 BATH HOME IS EVERYTHING YOU NEED AND MORE. THIS LOVELY HOME FEATURES 2 LIVING AREAS, A SEPARATE DINING AREA, A SCREENED-IN BACK PORCH WITH A NEWER PAVER PATIO PERFECT FOR ENTERTAINING AND FAMILY GET-TOGETHERS. COUNTLESS UPDATES. UPDATED BATHS AND SO MUCH MORE. THE PRIVACY-STYLE BACKYARD IS A RARE FIND IN A FANTASTIC LOCATION IN THE HEART OF TOWN. ELECTRICAL SERVICE UPGRADE TO BE COMPLETED BEFORE CLOSING
Active
Listed by: Wooff Realtors • Tim S Wooff • 618-781-1030
Price increase: $100 (8/25)
$325,000
503 Westfield Dr, O'Fallon, IL 62269
3beds
2,385sqft
Single Family Residence
Built in 1966
0.5 Acres Lot
$323,200 Zestimate®
$136/sqft
$-- HOA
What's special
Updated bathsPrivacy-style backyardSeparate dining areaScreened-in back porch
- 38 days
- 496
- 35
Zillow last checked:
Listing updated:
Listed by:
Tim S Wooff 618-781-1030,
Wooff Realtors
Source: MARIS,MLS#: 26042732 Originating MLS: Southwestern Illinois Board of REALTORS
Originating MLS: Southwestern Illinois Board of REALTORSFacts & features
Interior
Bedrooms & bathrooms
- Bedrooms: 3
- Bathrooms: 3
- Full bathrooms: 2
- 1/2 bathrooms: 1
Primary bedroom
- Features: Floor Covering: Wood
- Level: Upper
- Area: 168
- Dimensions: 14x12
Bedroom 2
- Features: Floor Covering: Wood
- Level: Upper
- Area: 110
- Dimensions: 11x10
Primary bathroom
- Features: Floor Covering: Luxury Vinyl Plank
- Level: Upper
- Area: 40
- Dimensions: 8x5
Bathroom
- Features: Floor Covering: Wood
- Level: Upper
- Area: 48
- Dimensions: 8x6
Bathroom
- Features: Floor Covering: Wood
- Level: Main
- Area: 36
- Dimensions: 6x6
Bathroom 3
- Features: Floor Covering: Wood
- Level: Upper
- Area: 110
- Dimensions: 11x10
Dining room
- Features: Floor Covering: Wood
- Level: Main
- Area: 120
- Dimensions: 12x10
Family room
- Features: Floor Covering: Carpeting
- Level: Main
- Area: 350
- Dimensions: 25x14
Kitchen
- Features: Floor Covering: Wood
- Level: Main
- Area: 132
- Dimensions: 12x11
Living room
- Features: Floor Covering: Wood
- Level: Main
- Area: 234
- Dimensions: 18x13
Heating
- Forced Air, Natural Gas
Cooling
- Attic Fan, Ceiling Fan(s), Central Air
Appliances
- Included: Stainless Steel Appliance(s), ENERGY STAR Qualified Dishwasher, Dryer, Microwave, Electric Range, Refrigerator, Washer, Gas Water Heater
Features
- Basement: Partially Finished
- Number of fireplaces: 1
Interior area
- Total structure area: 2,385
- Total interior livable area: 2,385 sqft
- Finished area above ground: 1,885
- Finished area below ground: 500
Property
Parking
- Total spaces: 2
- Parking features: Concrete
- Attached garage spaces: 2
Features
- Levels: Two
- Exterior features: Private Yard
Lot
- Size: 0.5 Acres
- Dimensions: 92 x 32 x 152 x 135 x 19 IRR
- Features: Adjoins Wooded Area
Details
- Additional structures: Shed(s)
- Parcel number: 0432.0104023
- Special conditions: Standard
Construction
Type & style
- Home type: SingleFamily
- Architectural style: Traditional
- Property subtype: Single Family Residence
Materials
- Brick, Vinyl Siding
- Roof: Shingle
Condition
- Year built: 1966
Details
- Warranty included: Yes
Utilities & green energy
- Electric: Ameren
- Sewer: Public Sewer
- Water: Public
- Utilities for property: Electricity Connected, Natural Gas Connected, Sewer Connected, Water Connected
Community & HOA
Community
- Subdivision: Southview Gardens Annex 1st Add
HOA
- Has HOA: No
Location
- Region: Ofallon
Financial & listing details
- Price per square foot: $136/sqft
- Tax assessed value: $92,018
- Annual tax amount: $6,708
- Date on market: 7/10/2026
- Cumulative days on market: 38 days
- Listing terms: Cash,Conventional,FHA,VA Loan
- Ownership: Private
- Electric utility on property: Yes
Estimated market value
$323,200
$307,000 - $339,000
$2,325/mo
Price history
| Date | Event | Price |
|---|---|---|
| 8/25/2026 | Price change | $325,000+0%$136/sqft |
Source:  MARIS #26042732 Report a problem MARIS #26042732 Report a problem | ||
| 8/24/2026 | Listed for sale | $324,900$136/sqft |
Source: MARIS #26042732 Report a problem | ||
| 7/31/2026 | Listing removed | $324,900$136/sqft |
Source: MARIS #26042732 Report a problem | ||
| 7/21/2026 | Price change | $324,900-1.5%$136/sqft |
Source: MARIS #26042732 Report a problem | ||
| 7/10/2026 | Price change | $329,900+22.4%$138/sqft |
Source: MARIS #26042732 Report a problem | ||
| 7/25/2023 | Pending sale | $269,500-15.8%$113/sqft |
Source: MARIS #23029941 Report a problem | ||
| 7/24/2023 | Sold | $320,000+18.7%$134/sqft |
Source: MARIS #23029941 Report a problem | ||
| 6/22/2023 | Contingent | $269,500$113/sqft |
Source: MARIS #23029941 Report a problem | ||
| 6/18/2023 | Listed for sale | $269,500+52.7%$113/sqft |
Source: MARIS #23029941 Report a problem | ||
| 2/9/2017 | Sold | $176,500-3.6%$74/sqft |
Source: MARIS #17003109 Report a problem | ||
| 1/27/2017 | Pending sale | $183,000$77/sqft |
Source: Judy Dempcy Homes #17003109 Report a problem | ||
| 1/18/2017 | Listed for sale | $183,000+20%$77/sqft |
Source: Judy Dempcy Homes #17003109 Report a problem | ||
| 6/25/2013 | Sold | $152,500-4.6%$64/sqft |
Source: Public Record Report a problem | ||
| 4/6/2013 | Price change | $159,900-3%$67/sqft |
Source: PROGRESSIVE PROPERTY NETWORK, INC. #4200007 Report a problem | ||
| 1/2/2013 | Listed for sale | $164,900-0.1%$69/sqft |
Source: PROGRESSIVE PROPERTY NETWORK, INC. #4200007 Report a problem | ||
| 11/3/2012 | Listing removed | $165,000$69/sqft |
Source: RE/MAX PREFERRED #4108029 Report a problem | ||
| 9/21/2012 | Price change | $165,000-8.3%$69/sqft |
Source: RE/MAX PREFERRED #4108029 Report a problem | ||
| 7/29/2012 | Price change | $179,900-5.3%$75/sqft |
Source: RE/MAX PREFERRED #4108029 Report a problem | ||
| 6/21/2012 | Listed for sale | $189,900$80/sqft |
Source: Holden Realty Inc, dba RE/MAX Preferred #4108029 Report a problem | ||
Public tax history
| Year | Property taxes | Tax assessment |
|---|---|---|
| 2024 | $6,708 +8.4% | $92,018 +12.7% |
| 2023 | $6,188 +5.7% | $81,671 +8.8% |
| 2022 | $5,852 +2.9% | $75,086 +4.8% |
| 2021 | $5,686 +0.7% | $71,616 +2.1% |
| 2020 | $5,647 +2.2% | $70,150 +3.5% |
| 2019 | $5,526 +2.6% | $67,791 +3% |
| 2018 | $5,384 +16.9% | $65,823 +21.6% |
| 2017 | $4,606 | $54,141 +2.4% |
| 2016 | $4,606 +20.1% | $52,878 +1.2% |
| 2014 | $3,835 +37.6% | $52,266 +5.8% |
| 2013 | $2,788 | $49,408 -1.6% |
| 2012 | -- | $50,232 +9.9% |
| 2011 | -- | $45,691 -1.9% |
| 2010 | -- | $46,590 |
| 2009 | -- | $46,590 -9.2% |
| 2008 | -- | $51,285 +8.5% |
| 2006 | -- | $47,275 +7% |
| 2005 | $2,732 +10.1% | $44,170 +6.8% |
| 2004 | $2,482 | $41,357 +9% |
| 2003 | -- | $37,953 +6.2% |
| 2002 | -- | $35,741 +2.2% |
| 2001 | -- | $34,964 |
| 2000 | -- | $34,964 |
Find assessor info on the county website
Monthly payment
Est. payment
Payment breakdown
Explore the cost of this home by adjusting the details. Changes won't be saved.Climate risks
Neighborhood: 62269
Nearby schools
Schools provided by the listing agent
- Elementary: Ofallon Dist 90
- Middle: Ofallon Dist 90
- High: Ofallon
Source: MARIS. This data may not be complete. We recommend contacting the local school district to confirm school assignments for this home.
Similar homes
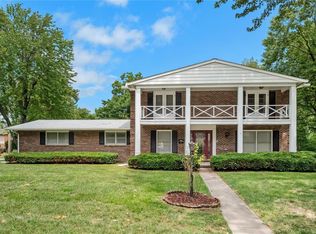
- $329,0003 bd3 ba2.2k sqft908 Amesbury Ct, Belleville, IL 62221For Sale

 MLS ID #26054535, Erica L Timko, Keller Williams Marquee. MARIS
 - $400,0004 bd3 ba2.6k sqft810 Meadowlark Dr, O Fallon, IL 62269For Sale
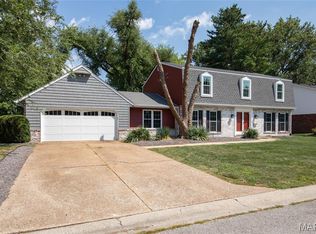 MLS ID #26049726, Lisa C Diserens, Re/Max Signature Properties. MARIS
 - $239,9003 bd2 ba1.4k sqft118 Alice Dr, O'Fallon, IL 62269For Sale
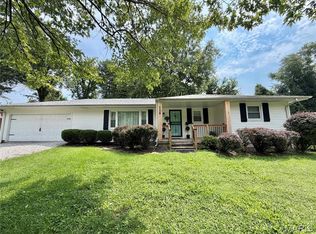 MLS ID #26051152, Sharon Zrenner, Real Estate Pro's, LLC. MARIS
 - $209,9003 bd1 ba1.3k sqft504 W 4th St, O'Fallon, IL 62269For Sale
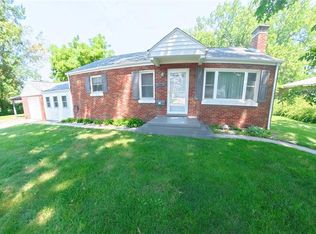 MLS ID #26015321, Courtney N Marsh, Red Door Realty Group Inc. MARIS
 - $415,0004 bd3 ba3k sqft109 Sherryl Ct, O'Fallon, IL 62269For SaleMLS ID #26006981, John D Grissom, Berkshire Hathaway HomeServices Select Properties. MARIS
- $289,9003 bd2 ba2.1k sqft5561 Blank Rd, Smithton, IL 62285For SaleMLS ID #26048742, Doug L Payne, Southern Illinois Realty, LLC. MARIS
- $400,0003 bd3 ba2.7k sqft8504 Country Ln, Troy, IL 62294For SaleMLS ID #26054681, Kelly A May-Bramlet, Coldwell Banker Brown Realtors. MARIS
- $371,0004 bd4 ba3.4k sqft3543 Adler Ct, Shiloh, IL 62221For SaleMLS ID #26040920, Robin Ortiz, RE/MAX Results Realty. MARIS
- $268,0003 bd3 ba1.8k sqft3832 Tanbark Dr, Belleville, IL 62226New ConstructionMLS ID #26049962, Tatiane De-Souza, Coldwell Banker Brown Realtors. MARIS
- $290,0003 bd3 ba2.1k sqft9 Lou Juan Dr, Glen Carbon, IL 62034For SaleMLS ID #26047362, Elizabeth J Hellrung, Coldwell Banker Brown Realtors. MARIS
- $290,0003 bd3 ba1.6k sqft809 Braidwood Ct, Collinsville, IL 62234For SaleMLS ID #26055104, George Sykes, Worth Clark Realty. MARIS
- $439,9003 bd3 ba2.2k sqft3406 Chippewa Dr, Shiloh, IL 62221For SaleMLS ID #26049935, Erica L Timko, Keller Williams Marquee. MARIS
- $275,0004 bd2 ba2.7k sqft35 Harmon Dr, Lebanon, IL 62254For SaleMLS ID #26048626, Louie E McCoy, Keller Williams Marquee. MARIS
- $279,9003 bd2 ba1.9k sqft1202 Belleville St, Lebanon, IL 62254For SaleMLS ID #26029424, Lacey G Dore, Re/Max Signature Properties. MARIS
- $275,0003 bd3 ba3.3k sqft1 Debby Ln, Belleville, IL 62223For SaleMLS ID #26046203, Jason E Buss, RE/MAX Preferred. MARIS
- $230,0004 bd2 ba1.4k sqft15 Belle Dr, Fairview Heights, IL 62208For SaleMLS ID #26055679, Robby M Nguyen, Worth Clark Realty. MARIS
- $220,0003 bd2 ba1.8k sqft8 Linden Dr, Shiloh, IL 62221For SaleMLS ID #26047859, Anthony Neely, Keller Williams Marquee. MARIS
- $267,5003 bd3 ba2.9k sqft614 S Main St, Troy, IL 62294For SaleMLS ID #26056031, Lisa Colon, RE/MAX Alliance. MARIS
- $360,0004 bd4 ba2k sqft611 Brook Stone Ct, Freeburg, IL 62243For SaleMLS ID #26034677, Florence M Kane, Golden Key Realty. MARIS
- $267,0004 bd3 ba2k sqft125 Country Club Acres, Belleville, IL 62223For SaleMLS ID #25066478, Jessica M Mettler, Coldwell Banker Brown Realtors. MARIS
