Meticulously maintained and perfectly positioned overlooking the 9th hole of Copper Creek Golf Course, this beautiful 1.5-story home offers exceptional views and thoughtful updates throughout. The main level features hardwood floors, a spacious living room with soaring ceilings, formal dining, and an eat-in kitchen with a large peninsula island that's perfect for everyday living and entertaining. The primary suite is conveniently located on the main level and includes an updated en-suite bath. Step outside to enjoy the newly stained deck, where you can relax and take in the picturesque golf course views. It's the perfect setting for morning coffee or unwinding after a long day. Upstairs, you'll find an open loft overlooking the living room and kitchen, along with two additional bedrooms and a recently updated full bathroom. Enjoy low-maintenance living with lawn care, snow removal, and an irrigation system all included, helping keep the property looking its best throughout the seasons. The unfinished basement features an egress window, providing excellent potential for future finished living space, a home office, recreation room, or additional bedroom (subject to local requirements).
Additional features include a radon mitigation system for added peace of mind, along with recently updated furnace and central air conditioning. Don't miss this opportunity to own a beautifully maintained home with outstanding golf course views in a highly desirable location.
For sale
Price cut: $12.5K (10/15)
$349,900
5030 Cleburne Ct, Pleasant Hill, IA 50327
3beds
1,985sqft
Townhouse, Condominium
Built in 1998
5,837 Square Feet Lot
$346,300 Zestimate®
$176/sqft
$280/mo HOA
What's special
Formal diningPicturesque golf course viewsUpdated en-suite bathHardwood floorsExceptional viewsNewly stained deck
- 118 days
- 210
- 5
Zillow last checked:
Listing updated:
Listed by:
Chance Curphy (515)491-8231,
Realty ONE Group Impact
Source: DMMLS,MLS#: 743523 Originating MLS: Des Moines Area Association of REALTORS
Originating MLS: Des Moines Area Association of REALTORSFacts & features
Interior
Bedrooms & bathrooms
- Bedrooms: 3
- Bathrooms: 3
- Full bathrooms: 1
- 3/4 bathrooms: 1
- 1/2 bathrooms: 1
- Main level bedrooms: 1
Heating
- Forced Air, Gas, Natural Gas
Cooling
- Central Air
Appliances
- Included: Dryer, Dishwasher, Microwave, Refrigerator, Stove, Washer
- Laundry: Main Level
Features
- Separate/Formal Dining Room, Eat-in Kitchen
- Flooring: Carpet, Hardwood, Tile
- Basement: Unfinished
- Number of fireplaces: 1
- Fireplace features: Gas, Vented
Interior area
- Total structure area: 1,985
- Total interior livable area: 1,985 sqft
Property
Parking
- Total spaces: 2
- Parking features: Attached, Garage, Two Car Garage
- Attached garage spaces: 2
Accessibility
- Accessibility features: Grab Bars
Features
- Levels: One and One Half
- Stories: 1.5
- Patio & porch: Deck
- Exterior features: Deck, Irrigation Sprinklers
Lot
- Size: 5,837 Square Feet
- Dimensions: 36.02
Details
- Parcel number: 22100153264008
- Zoning: R-2
Construction
Type & style
- Home type: Townhouse
- Architectural style: One and One Half Story
- Property subtype: Townhouse, Condominium
Materials
- Brick, Vinyl Siding
- Foundation: Poured
- Roof: Asphalt,Shingle
Condition
- Resale
- New construction: No
- Year built: 1998
Utilities & green energy
- Sewer: Public Sewer
- Water: Public
Community & HOA
HOA
- Has HOA: Yes
- Services included: Insurance, Maintenance Grounds, Maintenance Structure, Snow Removal
- HOA fee: $280 monthly
- HOA name: Self Managed
- Second HOA name: Self Managed - Keith Greiner
Location
- Region: Pleasant Hill
Financial & listing details
- Price per square foot: $176/sqft
- Tax assessed value: $272,900
- Annual tax amount: $4,581
- Date on market: 6/19/2026
- Cumulative days on market: 119 days
- Listing terms: Cash,Conventional,FHA,VA Loan
- Road surface type: Concrete
Estimated market value
$346,300
$329,000 - $364,000
$2,120/mo
Price history
| Date | Event | Price |
|---|---|---|
| 10/15/2026 | Price change | $349,900-3.4%$176/sqft |
Source:  DMMLS #743523 Report a problem DMMLS #743523 Report a problem | ||
| 9/18/2026 | Price change | $362,400-2%$183/sqft |
Source: DMMLS #743523 Report a problem | ||
| 8/17/2026 | Price change | $369,900-2.6%$186/sqft |
Source: DMMLS #743523 Report a problem | ||
| 7/15/2026 | Price change | $379,900-1.3%$191/sqft |
Source: DMMLS #743523 Report a problem | ||
| 6/20/2026 | Listed for sale | $385,000+63.8%$194/sqft |
Source: DMMLS #743523 Report a problem | ||
| 12/1/2016 | Sold | $235,000$118/sqft |
Source: DMMLS #527101 Report a problem | ||
| 10/12/2016 | Listed for sale | $235,000+34.7%$118/sqft |
Source: Keller Williams Ankeny Metro #527101 Report a problem | ||
| 12/23/1998 | Sold | $174,500$88/sqft |
Source: Public Record Report a problem | ||
Public tax history
| Year | Property taxes | Tax assessment |
|---|---|---|
| 2025 | $4,046 +2.3% | $272,900 +15.4% |
| 2024 | $3,954 -16.4% | $236,500 |
| 2023 | $4,730 +1.2% | $236,500 -0.2% |
| 2022 | $4,672 -7.4% | $237,000 |
| 2021 | $5,044 +1.7% | $237,000 -2.4% |
| 2020 | $4,960 +4% | $242,800 |
| 2019 | $4,770 -0.4% | $242,800 +8% |
| 2018 | $4,788 | $224,800 |
| 2017 | $4,788 +0.5% | $224,800 +9.9% |
| 2016 | $4,762 | $204,600 |
| 2015 | $4,762 +5.7% | $204,600 +6.2% |
| 2014 | $4,506 | $192,600 |
| 2013 | -- | $192,600 -4.3% |
| 2012 | -- | $201,200 |
| 2011 | -- | $201,200 -4.3% |
| 2010 | -- | $210,200 |
| 2009 | -- | $210,200 -0.7% |
| 2008 | -- | $211,700 |
| 2007 | -- | $211,700 +2.3% |
| 2006 | -- | $206,900 |
| 2005 | -- | $206,900 +14.3% |
| 2003 | -- | $180,940 +2.1% |
| 2002 | -- | $177,210 |
| 2001 | -- | $177,210 |
Find assessor info on the county website
Monthly payment
Est. payment
Payment breakdown
Explore the cost of this home by adjusting the details. Changes won't be saved.Climate risks
Neighborhood: 50327
Nearby schools
Schools provided by the listing agent
- District: Southeast Polk
Source: DMMLS. This data may not be complete. We recommend contacting the local school district to confirm school assignments for this home.
Similar homes
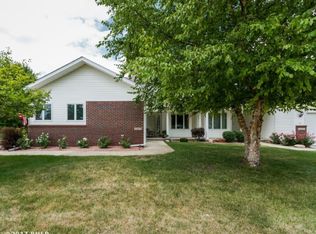
- $345,0003 bd4 ba1.9k sqft5055 Cleburne Ct, Pleasant Hill, IA 50327For Sale
 MLS ID #747703, Pennie Carroll, Pennie Carroll & Associates. DMMLS
 - $345,0004 bd4 ba1.7k sqft1535 Castlegar Ct, Pleasant Hill, IA 50327Active
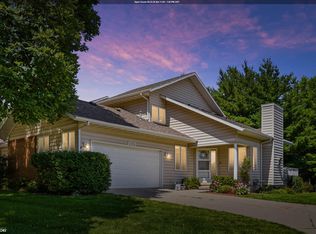 MLS ID #6340356, Zachary Swink, Ruhl & Ruhl, REALTORS. NoCoast MLS as distributed by MLS GRID
 - $299,9004 bd3 ba2.3k sqft455 Edgewood Ln, Pleasant Hill, IA 50327For Sale
 MLS ID #747328, Julie Moore, RE/MAX Concepts. DMMLS
 - $341,0004 bd3 ba1.8k sqft701 SE 61st St, Pleasant Hill, IA 50327For Sale
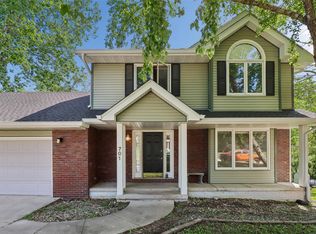 MLS ID #749587, Chris Hawley, Iowa Realty Altoona. DMMLS
 - $399,9994 bd3 ba1.5k sqft2730 E Leach Ave, Des Moines, IA 50320For Sale
 MLS ID #70783, Lisa Yegge, Keller Williams- Ankeny Metro. CIBR
