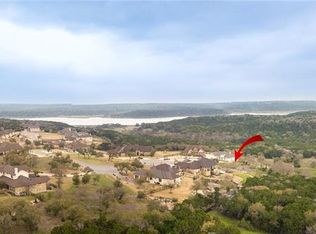
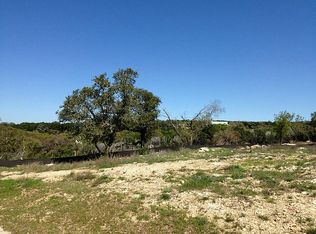
RARE HILL COUNTRY VIEWS IN A ONE-OF-A-KIND GEORGETOWN SETTING. Located at the end of a cul-de-sac in the boutique Wilderness Estates neighborhood, this 1+ acre 3,515 sf home backs to the Corps of Engineer Land, providing protected Hill Country views from the living room and backyard. In winter, when the trees are bare, you may even catch a glimpse of Lake Georgetown. With no HOA and just minutes to Lake Georgetown and Russell Park, offering swimming, fishing, campsites, trails and boat access, this is a truly rare Georgetown find. Designed primarily for one-level living, the main floor includes the spacious primary suite, three additional bedrooms and a dedicated office, with a large upstairs game room or flex space. The primary suite overlooks the backyard and features plantation shutters, sitting area, dual vanities, soaking tub, large walk-in shower and two closets. A secondary bedroom has an ensuite bath, while the remaining bedrooms share a Jack-and-Jill bath. The open kitchen flows into the family room with vaulted beam ceiling, stone fireplace. The kitchen features a center island and breakfast bar, six-burner gas cooktop, double ovens, built-in wine rack and large dining area. An oversized pantry and spacious laundry room with sink, workspace, cabinetry and room for a refrigerator or freezer add excellent storage. Outdoor living is designed to take advantage of the views, with multiple seating areas, outdoor fireplace and recent landscaping. The built-in spa offers the perfect place to relax and unwind while enjoying the treetop views, without the maintenance and expense of a pool. Fenced backyard provides additional privacy and space for entertaining. Additional features include a three-car garage, Leuder Stone entry, decorative lighting, wood-look tile flooring throughout main level, automated blinds, plantation shutters and walk-in attic. A rare opportunity to own a home with protected views in one of Georgetown's most distinctive settings.
Active
$1,025,000
5032 Wilderness Cv, Georgetown, TX 78633
4beds
3,515sqft
Single Family Residence
Built in 2016
1.38 Acres Lot
$-- Zestimate®
$292/sqft
$-- HOA
What's special
Stone fireplaceRare hill country viewsWalk-in atticLarge dining areaBuilt-in wine rackThree-car garageLeuder stone entry
- 2 days
- 347
- 48
Likely to sell faster than
Zillow last checked:
Listing updated:
Listed by:
Lauren Powell (512) 695-0679,
Kuper Sotheby's Int'l Realty (512) 345-2100,
Stephanie Dreiss (512) 917-1703,
Kuper Sotheby's Int'l Realty
Source: Unlock MLS,MLS#: 6766863
Facts & features
Interior
Bedrooms & bathrooms
- Bedrooms: 4
- Bathrooms: 4
- Full bathrooms: 3
- 1/2 bathrooms: 1
- Main level bedrooms: 4
Primary bedroom
- Features: Beamed Ceilings, Ceiling Fan(s)
- Level: Main
Primary bathroom
- Features: Granite Counters, Double Vanity, Full Bath, Soaking Tub, Recessed Lighting, Separate Shower, Walk-In Closet(s), Walk-in Shower
- Level: Main
Kitchen
- Features: Kitchn - Breakfast Area, Breakfast Bar, Ceiling Fan(s), Kitchen Island, Chandelier, Granite Counters, Dining Area, Open to Family Room, Pantry, Recessed Lighting
- Level: Main
Heating
- Propane
Cooling
- Ceiling Fan(s), Central Air
Appliances
- Included: Built-In Electric Oven, Built-In Oven(s), Cooktop, Dishwasher, Disposal, Exhaust Fan, Gas Cooktop, Microwave, Stainless Steel Appliance(s), Tankless Water Heater
Features
- Breakfast Bar, Built-in Features, Ceiling Fan(s), Beamed Ceilings, Vaulted Ceiling(s), Chandelier, Granite Counters, Double Vanity, Eat-in Kitchen, Kitchen Island, Multiple Living Areas, Open Floorplan, Pantry, Primary Bedroom on Main, Recessed Lighting, Soaking Tub, Study/Home Office, Walk-In Closet(s), Wired for Sound
- Flooring: Carpet, Tile
- Windows: Blinds, Plantation Shutters, Shutters, Window Coverings, Window Treatments
- Number of fireplaces: 2
- Fireplace features: Gas
Interior area
- Total interior livable area: 3,515 sqft
Video & virtual tour
Property
Parking
- Total spaces: 3
- Parking features: Attached, Door-Multi, Garage, Garage Faces Side
- Attached garage spaces: 3
Accessibility
- Accessibility features: None
Features
- Levels: One and One Half
- Stories: 1
- Patio & porch: Covered, Front Porch, Patio, Porch, Rear Porch
- Exterior features: Gutters Full, Private Yard
- Pool features: None, See Remarks
- Spa features: See Remarks, Heated, Hot Tub
- Fencing: Back Yard, Fenced, Wrought Iron
- Has view: Yes
- View description: Hill Country, Panoramic, Trees/Woods
- Waterfront features: None
Lot
- Size: 1.38 Acres
- Features: Back Yard, Cul-De-Sac, Sloped Down, Trees-Large (Over 40 Ft), Many Trees
Details
- Additional structures: None
- Parcel number: 2099380050A009
- Special conditions: Standard
Construction
Type & style
- Home type: SingleFamily
- Property subtype: Single Family Residence
Materials
- Foundation: Slab
- Roof: Composition, Metal
Condition
- Resale
- New construction: No
- Year built: 2016
Details
- Builder name: Steve Klein
Utilities & green energy
- Sewer: Septic Tank
- Water: Public
- Utilities for property: Electricity Connected, Propane, Sewer Connected, Underground Utilities
Community & HOA
Community
- Features: Cluster Mailbox, Suburban
- Subdivision: Wilderness Estates
HOA
- Has HOA: No
Location
- Region: Georgetown
Financial & listing details
- Price per square foot: $292/sqft
- Tax assessed value: $1,004,925
- Annual tax amount: $13,658
- Date on market: 10/8/2026
- Listing terms: Cash,Conventional,VA Loan
- Electric utility on property: Yes
Estimated market value
Not available
Estimated sales range
Not available
Not available
Price history
| Date | Event | Price |
|---|---|---|
| 10/8/2026 | Listed for sale | $1,025,000$292/sqft |
Source: Kuper Sotheby's International Realty #6766863 Report a problem | ||
Public tax history
| Year | Property taxes | Tax assessment |
|---|---|---|
| 2025 | $6,577 -12.5% | $878,029 +10% |
| 2024 | $7,520 +6.3% | $798,208 +10% |
| 2023 | $7,073 -27.8% | $725,644 +10% |
| 2022 | $9,790 +0.5% | $659,676 +10% |
| 2021 | $9,741 +1.9% | $599,705 +9.9% |
| 2020 | $9,560 -2.5% | $545,796 -0.6% |
| 2019 | $9,807 -4.3% | $549,193 -6% |
| 2018 | $10,244 | $584,012 +5.6% |
| 2017 | $10,244 +298.1% | $552,873 +325.3% |
| 2016 | $2,573 | $130,000 +4% |
| 2015 | -- | $125,000 |
Find assessor info on the county website
Monthly payment
Est. payment
Payment breakdown
Explore the cost of this home by adjusting the details. Changes won't be saved.Climate risks
Neighborhood: 78633
Nearby schools
Schools provided by the listing agent
- Elementary: Jo Ann Ford
- Middle: Douglas Benold
- High: Georgetown
- District: Georgetown ISD
Source: Unlock MLS. This data may not be complete. We recommend contacting the local school district to confirm school assignments for this home.
Similar homes
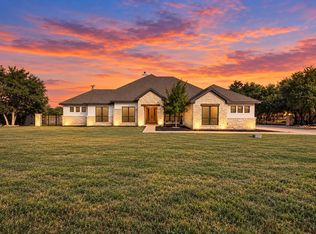
- $1,050,0004 bd4 ba3.2k sqft101 Gabriel Woods Dr, Georgetown, TX 78633Active
 MLS ID #7255373, Kelly Ladner, Mallach and Company. Unlock MLS
 - $1,170,0005 bd4 ba3.6k sqft701 Highland Spring Ln, Georgetown, TX 78633Active
 MLS ID #5125655, Kim Sanders, Keller Williams Realty Lone St. Unlock MLS
 - $1,100,0004 bd4 ba3.5k sqft104 Highland Spring Ln, Georgetown, TX 78633Active
 MLS ID #1689278, Tanya Kerr, KWLS - T. Kerr Property Group. Unlock MLS
 - $750,0004 bd4 ba3.1k sqft103 Silverstone Dr, Georgetown, TX 78633Active
 MLS ID #7995510, Bill Cafferata, Keller Williams Realty. Unlock MLS
 - $975,0004 bd3 ba3k sqft128 Tuscany Way, Georgetown, TX 78633ActiveMLS ID #3394505, Laurie Engle, Spyglass Realty. Unlock MLS
- $799,9954 bd4 ba2.6k sqft201 Four T Ranch Rd, Georgetown, TX 78633ActiveMLS ID #7043464, Tanya Kerr, KWLS - T. Kerr Property Group. Unlock MLS
- $940,0004 bd4 ba3.8k sqft107 Hallie Ct, Georgetown, TX 78633ActiveMLS ID #8878175, Joetta Houghton, All City Real Estate Ltd. Co. Unlock MLS
- $1,150,0004 bd4 ba3.6k sqft120 Woodland Hills Dr, Georgetown, TX 78633ActiveMLS ID #9283723, Tosha Chang, Real Broker, LLC. Unlock MLS
- $1,085,0004 bd3 ba4.1k sqft200 Diamond Trl, Georgetown, TX 78633Active
 MLS ID #619885, Tara S. Knight, Keller Williams Realty Lone St. Central Texas MLS
 - $950,0004 bd4 ba3.3k sqft135 Gabriel Vis E, Georgetown, TX 78633ActiveMLS ID #5651594, Paula Thomas, Kurtz Properties. Unlock MLS
- $854,9004 bd4 ba2.8k sqft251 County Road 262, Georgetown, TX 78633ActiveMLS ID #1733796, Rina Peiffer, Bella Casa Realty. Unlock MLS
- $1,000,0006 bd3 ba4.2k sqft105 Bonnie Rose, Georgetown, TX 78633ActiveMLS ID #3095813, Robert Fischer, Keller Williams Realty Lone Star. Unlock MLS
- $530,0003 bd3 ba2.1k sqft206 Buoy Dr, Georgetown, TX 78633ActiveMLS ID #1238684, Philip Acierto, eXp Realty, LLC. Unlock MLS
- $1,150,0004 bd4 ba3.3k sqft302 Highland Spring Ln, Georgetown, TX 78633ActiveMLS ID #2731445, Jeffrey Dochen, Shelton Properties. Unlock MLS
- $749,0004 bd3 ba3k sqft2004 Fountainwood Dr, Georgetown, TX 78633ActiveMLS ID #6398402, Lana Morin, Douglas Elliman Real Estate. Unlock MLS
- $799,9904 bd3 ba2.7k sqft108 Kyle Ln, Georgetown, TX 78633ActiveMLS ID #9359258, Ashlie Saggiomo, Central Metro Realty. Unlock MLS
- $799,5003 bd2 ba3.1k sqft200 Harbor Cir, Georgetown, TX 78633ActiveMLS ID #4009167, Bret Fenner, BreLo Realty. Unlock MLS
- $1,499,5004 bd5 ba3.8k sqft116 Apache Trl, Georgetown, TX 78633ActiveMLS ID #4778062, Pauly Campanaro, eXp Realty, LLC. Unlock MLS
- $895,0003 bd3 ba3k sqft107 W Majestic Oak Ln, Georgetown, TX 78633ActiveMLS ID #8779898, Betty Epperson, Epperson Realty Group LLC. Unlock MLS
