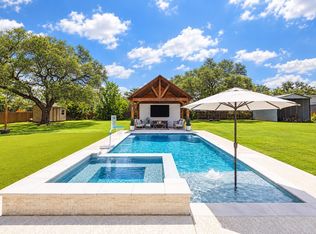
Just 8 minutes from Lake Georgetown, this private 3.44-acre estate gives you room to breathe and room to grow. The land has been cleared, leveled and framed by freshly trimmed trees, leaving wide, flat ground ready for more storage, a new building or even a second home. Pride of ownership shows the moment you pull in, and the big items are already done: new solar, newer HVAC and water heater, and a roof only 4 years old. Fresh river rock and mulch landscaping, new masonry and a newly fenced backyard give the grounds a crisp, finished look. Inside, vaulted ceilings, hand-scraped hardwoods and a stone fireplace anchor the main living area. The kitchen is made for cooking and gathering, with all new appliances, a brand-new sink, granite counters, a generous island and a walk-in pantry. You'll find 4 bedrooms, a dedicated office and a main-level primary suite that feels like its own retreat. Fresh paint, new ceiling fans on both floors, newer downstairs carpet and new Jack-and-Jill faucets make it truly move-in ready. Upstairs, a huge loft with its own full bath is ready to become a game room, media lounge or quiet getaway. Out back, the workshop/warehouse has a new door opener and motor and plenty of room for tools, toys and storage. Next to it, the add-on casita features a full bath and a barn-wood bar, ideal as guest quarters, a pool house, an office or the ultimate game room. Even the main garage has a new door. When the day winds down, slip into the heated pool and spa with a new pump and filter, fire up the grill in the covered outdoor kitchen (both pool and grill run on new gas lines), then gather around the fire pit as evening settles over the trees. Land, flexibility and this level of care rarely come together this close to Georgetown. Call today to schedule your private showing.
Active
$1,499,500
116 Apache Trl, Georgetown, TX 78633
4beds
3,896sqft
Single Family Residence
Built in 2009
3.44 Acres Lot
$-- Zestimate®
$385/sqft
$-- HOA
What's special
Stone fireplaceFresh paintNew masonryCovered outdoor kitchenNewer downstairs carpetWide flat groundDedicated office
- 5 days
- 447
- 53
Likely to sell faster than
Zillow last checked:
Listing updated:
Listed by:
Pauly Campanaro 5126886653,
eXp Realty, LLC (888) 519-7431
Source: Unlock MLS,MLS#: 4778062
Facts & features
Interior
Bedrooms & bathrooms
- Bedrooms: 4
- Bathrooms: 5
- Full bathrooms: 4
- 1/2 bathrooms: 1
- Main level bedrooms: 3
Primary bedroom
- Features: Ceiling Fan(s), Tray Ceiling(s)
- Level: Main
Bedroom
- Features: Ceiling Fan(s)
- Level: Main
Bedroom
- Features: Ceiling Fan(s)
- Level: Main
Primary bathroom
- Features: Granite Counters, Separate Shower, Walk-in Shower
- Level: Main
Bathroom
- Features: Full Bath, Walk-in Shower
- Level: Upper
Bathroom
- Features: Half Bath
- Level: Main
Bathroom
- Features: Full Bath, Walk-in Shower
- Level: Main
Bathroom
- Features: Granite Counters, Full Bath
- Level: Main
Kitchen
- Features: Kitchen Island, Granite Counters
- Level: Main
Laundry
- Level: Main
Living room
- Description: Fireplace
- Features: Ceiling Fan(s), Vaulted Ceiling(s)
- Level: Main
Heating
- Central
Cooling
- Central Air
Appliances
- Included: Built-In Oven(s), Cooktop, Dishwasher, Disposal, Microwave, Double Oven, Plumbed For Ice Maker, Electric Water Heater, Water Softener Owned
Features
- Breakfast Bar, Ceiling Fan(s), High Ceilings, Vaulted Ceiling(s), Chandelier, Granite Counters, Double Vanity, Multiple Dining Areas, Open Floorplan, Pantry, Primary Bedroom on Main, Recessed Lighting, Walk-In Closet(s)
- Flooring: Carpet, Tile, Wood
- Windows: Blinds, Screens
- Number of fireplaces: 1
- Fireplace features: Living Room
Interior area
- Total interior livable area: 3,896 sqft
Video & virtual tour
Property
Parking
- Total spaces: 4
- Parking features: Attached, Door-Single, Driveway, Garage Door Opener, Garage Faces Side, See Remarks
- Attached garage spaces: 4
Accessibility
- Accessibility features: None
Features
- Levels: Two
- Stories: 2
- Patio & porch: Covered, Patio
- Exterior features: Gas Grill, Outdoor Grill, Private Yard
- Has private pool: Yes
- Pool features: Heated, In Ground, Pool/Spa Combo, Waterfall
- Fencing: Back Yard
- Has view: Yes
- View description: Trees/Woods
- Waterfront features: None
Lot
- Size: 3.44 Acres
- Features: Back Yard, Front Yard, Landscaped, Level, Native Plants, Trees-Large (Over 40 Ft), Many Trees
Details
- Additional structures: Garage(s), Workshop
- Parcel number: 20740000000014
- Special conditions: Standard
Construction
Type & style
- Home type: SingleFamily
- Property subtype: Single Family Residence
Materials
- Foundation: Slab
- Roof: Composition, Shingle
Condition
- Resale
- New construction: No
- Year built: 2009
Utilities & green energy
- Sewer: Septic Tank
- Water: Public
- Utilities for property: Electricity Connected, Propane, Water Connected
Community & HOA
Community
- Features: None
- Subdivision: North Lake
HOA
- Has HOA: No
Location
- Region: Georgetown
Financial & listing details
- Price per square foot: $385/sqft
- Tax assessed value: $956,319
- Annual tax amount: $15,197
- Date on market: 10/1/2026
- Listing terms: Cash,Conventional,VA Loan
- Electric utility on property: Yes
Estimated market value
Not available
Estimated sales range
Not available
Not available
Price history
| Date | Event | Price |
|---|---|---|
| 10/1/2026 | Listed for sale | $1,499,500+15.3%$385/sqft |
Source:  Unlock MLS #4778062 Report a problem Unlock MLS #4778062 Report a problem | ||
| 5/2/2022 | Sold | -- |
Source: Agent Provided Report a problem | ||
| 3/15/2022 | Contingent | $1,300,000$334/sqft |
Source: Unlock MLS #4108118 Report a problem | ||
| 3/10/2022 | Listed for sale | $1,300,000+3.2%$334/sqft |
Source: Unlock MLS #4108118 Report a problem | ||
| 3/1/2022 | Listing removed | -- |
Source: Owner Report a problem | ||
| 2/26/2022 | Price change | $1,259,999-3.1%$323/sqft |
Source: Owner Report a problem | ||
| 2/16/2022 | Listed for sale | $1,299,999$334/sqft |
Source: Owner Report a problem | ||
| 2/11/2022 | Pending sale | $1,299,999$334/sqft |
Source: Owner Report a problem | ||
| 2/8/2022 | Listed for sale | $1,299,999$334/sqft |
Source: Owner Report a problem | ||
Public tax history
| Year | Property taxes | Tax assessment |
|---|---|---|
| 2025 | $13,227 +1.5% | $956,319 +4.1% |
| 2024 | $13,026 -18.6% | $918,313 -12.8% |
| 2023 | $15,995 +34.2% | $1,053,552 +41.5% |
| 2022 | $11,916 +2.4% | $744,384 +10% |
| 2021 | $11,641 +2.7% | $676,713 +8.3% |
| 2020 | $11,332 +3.9% | $624,902 +5.4% |
| 2019 | $10,910 +9.2% | $592,623 +2.6% |
| 2018 | $9,992 | $577,885 +10% |
| 2017 | $9,992 +9.8% | $525,350 +10% |
| 2016 | $9,101 +18.2% | $477,591 +8.6% |
| 2015 | $7,701 | $439,649 +10% |
| 2014 | $7,701 | $399,681 +4.7% |
| 2013 | -- | $381,574 +18.1% |
| 2012 | -- | $323,193 +2.3% |
| 2011 | -- | $315,982 -10.7% |
| 2010 | -- | $353,922 |
Find assessor info on the county website
Monthly payment
Est. payment
Payment breakdown
Explore the cost of this home by adjusting the details. Changes won't be saved.Climate risks
Neighborhood: North Lake Land
Nearby schools
Schools provided by the listing agent
- Elementary: Jo Ann Ford
- Middle: Douglas Benold
- High: Georgetown
- District: Georgetown ISD
Source: Unlock MLS. This data may not be complete. We recommend contacting the local school district to confirm school assignments for this home.
Similar homes
- $1,550,0004 bd4 ba4k sqft812 Jennings Branch Rd, Georgetown, TX 78633Active
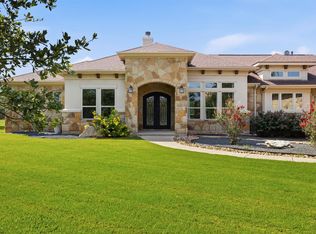
 MLS ID #6306696, Merissa Anderson, Coldwell Banker Apex. Unlock MLS
 - $1,465,0005 bd4 ba4.2k sqft112 Davis Ln, Georgetown, TX 78633Active
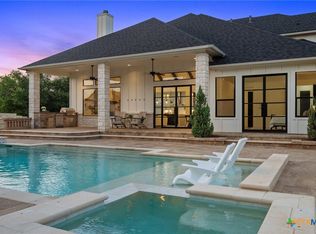
 MLS ID #625406, Lindsay S. Currey, Currey Real Estate. Central Texas MLS
 - $1,550,0003 bd4 ba3.7k sqft152 Whitney Woods Cir, Georgetown, TX 78633Active
 MLS ID #621480, Monique Flores, Compass RE Texas, LLC. Central Texas MLS
 - $799,9904 bd3 ba2.7k sqft108 Kyle Ln, Georgetown, TX 78633Active
 MLS ID #9359258, Ashlie Saggiomo, Central Metro Realty. Unlock MLS
 - $1,150,0004 bd4 ba3.6k sqft120 Woodland Hills Dr, Georgetown, TX 78633ActiveMLS ID #9283723, Tosha Chang, Real Broker, LLC. Unlock MLS
- $850,0004 bd3 ba3.2k sqft304 Aldea Cv, Georgetown, TX 78633ActiveMLS ID #3903606, Tanya Kerr, KWLS - T. Kerr Property Group. Unlock MLS
- $799,5003 bd2 ba3.1k sqft200 Harbor Cir, Georgetown, TX 78633ActiveMLS ID #4009167, Bret Fenner, BreLo Realty. Unlock MLS
- $1,400,0004 bd4 ba3.3k sqft104 Sunridge Cv, Georgetown, TX 78633ActiveMLS ID #1003242, Diana Caro, Pure Realty. Unlock MLS
- $1,100,0004 bd4 ba3.5k sqft104 Highland Spring Ln, Georgetown, TX 78633ActiveMLS ID #1689278, Tanya Kerr, KWLS - T. Kerr Property Group. Unlock MLS
- $1,115,0004 bd3 ba4.1k sqft200 Diamond Trl, Georgetown, TX 78633ActiveMLS ID #619885, Tara S. Knight, Keller Williams Realty Lone St. Central Texas MLS
- $1,050,0004 bd4 ba3.3k sqft135 Gabriel Vis E, Georgetown, TX 78633ActiveMLS ID #5651594, Paula Thomas, Kurtz Properties. Unlock MLS
- $1,149,0004 bd4 ba3.5k sqft1134 Woodpark Ln, Georgetown, TX 78633ActiveMLS ID #2553394, Bryan Thomas, Kuper Sotheby's Int'l Realty. Unlock MLS
- $975,0004 bd3 ba3k sqft128 Tuscany Way, Georgetown, TX 78633ActiveMLS ID #3394505, Laurie Engle, Spyglass Realty. Unlock MLS
- $940,0004 bd4 ba3.8k sqft107 Hallie Ct, Georgetown, TX 78633ActiveMLS ID #8878175, Joetta Houghton, All City Real Estate Ltd. Co. Unlock MLS
- $749,9003 bd4 ba3k sqft100 Dakota Dr, Georgetown, TX 78633ActiveMLS ID #8242423, Jack McLemore, Listing Results, LLC. Unlock MLS
- $1,225,0003 bd2 ba2.2k sqft3001 County Road 255, Georgetown, TX 78633ActiveMLS ID #4083537, Gary Hill, Pure Realty. Unlock MLS
- $899,9994 bd3 ba2.7k sqft301 Somerset Hills Dr, Georgetown, TX 78633ActiveMLS ID #2929172, Lolita Doll, eXp Realty, LLC. Unlock MLS
- $1,649,9004 bd4 ba3.3k sqft1201 Great Hills Dr, Georgetown, TX 78633ActiveMLS ID #1317305, Chris Mitchell, eXp Realty, LLC. Unlock MLS
- $1,590,0004 bd4 ba3.5k sqft3738 County Road 258, Liberty Hill, TX 78642ActiveMLS ID #6179679, Stuart Sutton, eXp Realty, LLC. Unlock MLS
