Welcome home to this well-situated condo in a peaceful Pike Township neighborhood. Unlike most, this rare unit offers three bedrooms rather than two and a loft, along with two and a half bathrooms. The first floor boasts 9-foot ceilings, a combined living and dining area, plus a spacious eat-in kitchen with a breakfast bar-all kitchen appliances are included. Upstairs, an open staircase leads to three generously sized bedrooms. The primary suite features a vaulted ceiling, a newer light and ceiling fan, a walk-in closet, and a private bathroom. The second and third bedrooms share a full bath. Recent updates make this condo truly move-in ready: enjoy newer HVAC, luxury vinyl plank flooring, updated windows throughout, a newer garage door, and a recently replaced refrigerator and microwave. The HOA installed a new roof just four years ago, and your dues cover water, sewer, trash, lawn maintenance, and snow removal-making for easy, low-maintenance living. This FHA-approved property is only 20 minutes from Indianapolis Airport, easy commute to downtown and 15 min to IU Health and the medical complexes. Quick highway access and nearby shopping at Costco and Trader Joe's just 10 minutes away!
Pending
$185,000
5033 Tuscany Ln, Indianapolis, IN 46254
3beds
1,331sqft
:
Get pre-qualified$1,596/mo
Residential, Condominium
Built in 2003
-- sqft lot
$-- Zestimate®
$139/sqft
$275/mo HOA
What's special
Newer garage doorGenerously sized bedroomsOpen staircaseUpdated windows throughoutNewer hvacWalk-in closetLuxury vinyl plank flooring
- 89 days |
- 39 |
- 0 |
Zillow last checked:
Listing updated:
Listed by:
Tommy Roylance 317-372-7372,
F.C. Tucker Company
Source: MIBOR as distributed by MLS GRID,MLS#: 22098138
Facts & features
Interior
Bedrooms & bathrooms
- Bedrooms: 3
- Bathrooms: 3
- Full bathrooms: 2
- 1/2 bathrooms: 1
- Main level bathrooms: 1
Primary bedroom
- Level: Upper
- Area: 208 Square Feet
- Dimensions: 16x13
Bedroom 2
- Level: Upper
- Area: 130 Square Feet
- Dimensions: 13x10
Bedroom 3
- Level: Upper
- Area: 120 Square Feet
- Dimensions: 10x12
Dining room
- Level: Main
- Area: 208 Square Feet
- Dimensions: 16x13
Kitchen
- Level: Main
- Area: 88 Square Feet
- Dimensions: 11x8
Living room
- Level: Main
- Area: 143 Square Feet
- Dimensions: 13x11
Heating
- Forced Air
Cooling
- Central Air
Appliances
- Included: Electric Cooktop, Dishwasher, Disposal, Microwave, Oven, Electric Oven, Refrigerator, Water Heater
- Laundry: In Unit
Features
- High Speed Internet, Eat-in Kitchen, Walk-In Closet(s)
- Has basement: No
- Common walls with other units/homes: 2+ Common Walls
Interior area
- Total structure area: 1,331
- Total interior livable area: 1,331 sqft
Video & virtual tour
Property
Parking
- Total spaces: 1
- Parking features: Attached
- Attached garage spaces: 1
Features
- Levels: Two
- Stories: 2
- Entry location: Building Private Entry
- Patio & porch: Patio
Details
- Parcel number: 490607130017000600
- Horse amenities: None
Construction
Type & style
- Home type: Condo
- Architectural style: Traditional
- Property subtype: Residential, Condominium
- Attached to another structure: Yes
Materials
- Vinyl With Brick
- Foundation: Slab
Condition
- New construction: No
- Year built: 2003
Utilities & green energy
- Water: Public
Community & HOA
Community
- Features: Low Maintenance Lifestyle
- Subdivision: Parkside At Georgetown
HOA
- Has HOA: Yes
- Amenities included: Insurance, Coin Laundry, Laundry, Maintenance, Management, Snow Removal, Trash
- Services included: Association Home Owners, Sewer, Entrance Common, Insurance, Laundry Connection In Unit, Lawncare, Maintenance Structure, Maintenance, Management, Snow Removal, Trash, Other
- HOA fee: $275 monthly
- HOA phone: 317-875-5600
Location
- Region: Indianapolis
Financial & listing details
- Price per square foot: $139/sqft
- Tax assessed value: $172,800
- Annual tax amount: $1,554
- Date on market: 4/30/2026
- Cumulative days on market: 91 days
Estimated market value
Not available
Estimated sales range
Not available
Not available
Price history
| Date | Event | Price |
|---|---|---|
| 5/15/2026 | Pending sale | $185,000$139/sqft |
Source:  MIBOR as distributed by MLS GRID #22098138 Report a problem MIBOR as distributed by MLS GRID #22098138 Report a problem | ||
| 4/30/2026 | Listed for sale | $185,000+2.8%$139/sqft |
Source: MIBOR as distributed by MLS GRID #22098138 Report a problem | ||
| 3/28/2024 | Sold | $180,000+2.9%$135/sqft |
Source: MIBOR as distributed by MLS GRID #21962670 Report a problem | ||
| 2/9/2024 | Pending sale | $175,000$131/sqft |
Source: MIBOR as distributed by MLS GRID #21962670 Report a problem | ||
| 2/7/2024 | Listed for sale | $175,000+40.1%$131/sqft |
Source: MIBOR as distributed by MLS GRID #21962670 Report a problem | ||
| 5/12/2006 | Sold | $124,882$94/sqft |
Source: Public Record Report a problem | ||
Public tax history
| Year | Property taxes | Tax assessment |
|---|---|---|
| 2025 | $1,554 +17.5% | $172,800 +18.1% |
| 2024 | $1,322 +15.4% | $146,300 +1.1% |
| 2023 | $1,146 +28.7% | $144,700 +14.6% |
| 2022 | $890 +41.7% | $126,300 +20.7% |
| 2021 | $628 +14.7% | $104,600 +18.2% |
| 2020 | $548 -1.9% | $88,500 +5.6% |
| 2019 | $558 -6.2% | $83,800 |
| 2018 | $595 -6.5% | $83,800 -0.5% |
| 2017 | $637 +11.3% | $84,200 -0.8% |
| 2016 | $572 -8.8% | $84,900 -3.4% |
| 2014 | $628 +10.7% | $87,900 |
| 2013 | $567 | $87,900 +0.7% |
| 2012 | $567 | $87,300 -1.8% |
| 2011 | -- | $88,900 -1.7% |
| 2010 | $545 -0.4% | $90,400 -1.5% |
| 2009 | $547 | $91,800 -11.7% |
| 2007 | -- | $104,000 -0.7% |
| 2006 | -- | $104,700 +17.1% |
| 2005 | -- | $89,400 |
| 2004 | -- | $89,400 |
Find assessor info on the county website
Monthly payment
Est. payment
Payment breakdown
Explore the cost of this home by adjusting the details. Changes won't be saved.Climate risks
Neighborhood: Snacks-Guion Creek
Nearby schools
GreatSchools rating
- 4/10Guion Creek Elementary SchoolGrades: K-5Distance: 0.4 mi
- 3/10Guion Creek Middle SchoolGrades: 6-8Distance: 0.2 mi
- 4/10Pike High SchoolGrades: 9-12Distance: 2.3 mi
Schools provided by the listing agent
- Elementary: Guion Creek Elementary School
- Middle: Guion Creek Middle School
- High: Pike High School
Source: MIBOR as distributed by MLS GRID. This data may not be complete. We recommend contacting the local school district to confirm school assignments for this home.
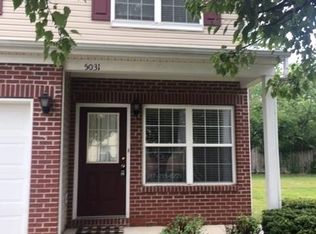
- $174,0002 bd2 ba1.3k sqft5031 Tuscany Ln, Indianapolis, IN 46254Off Market
- $184,3003 bd3 ba1.5k sqft5035 Tuscany Ln, Indianapolis, IN 46254Off Market
- $172,3002 bd1 ba1.5k sqft5037 Tuscany Ln, Indianapolis, IN 46254Off Market
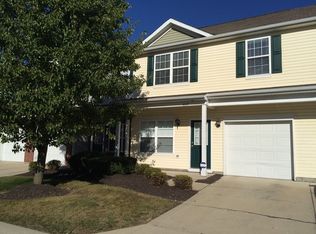
- $167,0002 bd2 ba1.2k sqft5039 Tuscany Ln, Indianapolis, IN 46254Off Market
- $160,5002 bd3 ba1.3k sqft5019 Tuscany Ln #18, Indianapolis, IN 46254Off Market
- $168,9002 bd1 ba1.3k sqft5019 Tuscany Ln, Indianapolis, IN 46254Off Market
- $174,2003 bd2 ba1.3k sqft5032 Tuscany Ln, Indianapolis, IN 46254Off Market
- $173,6002 bd2 ba1.3k sqft5041 Tuscany Ln, Indianapolis, IN 46254Off Market
A local agent can set up tours, give advice and negotiate with sellers.
A local lender can help you make sure your offer is ready when you are.
Similar homes
- $195,0002 bd3 ba1.3k sqft5546 Nighthawk Dr, Indianapolis, IN 46254Active
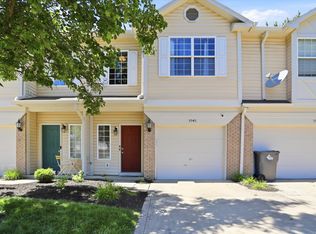 MLS ID #22106332, Dare Kayode, United Real Estate Indpls. MIBOR as distributed by MLS GRID
 - $179,9002 bd2 ba1.1k sqft8820 Yardley Ct APT 104, Indianapolis, IN 46268Active
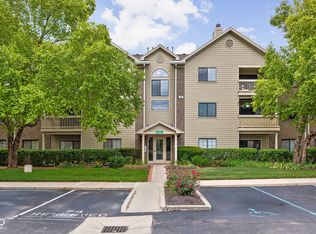 MLS ID #22115918, Alyssa Thurman, CrestPoint Real Estate. MIBOR as distributed by MLS GRID
 - $184,5553 bd2 ba984 sqft3914 Thrush Dr, Indianapolis, IN 46222Active
 MLS ID #22113499, Stuart Houghton, Keller Williams Indy Metro Partners. MIBOR as distributed by MLS GRID
 - $204,9002 bd2 ba1.2k sqft7415 Charrington Ct, Indianapolis, IN 46254Active
 MLS ID #22093096, Mathew MacDonald, F.C. Tucker Company. MIBOR as distributed by MLS GRID
 - $229,0002 bd3 ba1.6k sqft4726 Bridgefield Dr, Indianapolis, IN 46254ActiveMLS ID #22103520, Michael Botkin, CENTURY 21 Scheetz. MIBOR as distributed by MLS GRID
- $190,0002 bd3 ba1.4k sqft2458 Chaseway Ct, Indianapolis, IN 46268ActiveMLS ID #22111250, Pat Haddad, Realty World Indy. MIBOR as distributed by MLS GRID
- $195,0003 bd2 ba1k sqft2727 N Rural St, Indianapolis, IN 46218ActiveMLS ID #22115757, Mina Kadhum, Trueblood Real Estate. MIBOR as distributed by MLS GRID
- $199,9002 bd2 ba1.2k sqft6562 Prestwick Ct, Indianapolis, IN 46214ActiveMLS ID #22109530, Austin Lipking, Epique Inc. MIBOR as distributed by MLS GRID
- $179,0002 bd2 ba1.1k sqft7135 Bay Point Ct, Indianapolis, IN 46214ActiveMLS ID #22091421, Salomatlhon Saydullaeva, F.C. Tucker Company. MIBOR as distributed by MLS GRID
- $189,9002 bd2 ba1k sqft3189 Sandpiper North Dr, Indianapolis, IN 46268ActiveMLS ID #22102186, Christopher Dykes, Carpenter, REALTORS®. MIBOR as distributed by MLS GRID
- $167,5002 bd2 ba1k sqft3664 Reflections Ln Unit 3, Indianapolis, IN 46214ActiveMLS ID #22109905, Kasey Sowders, 1 Percent Lists Indiana Real Estate. MIBOR as distributed by MLS GRID
- $155,0003 bd2 ba1.6k sqft6460 Park Central Way APT B, Indianapolis, IN 46260ActiveMLS ID #22110197, Mel Coutz, Highgarden Real Estate. MIBOR as distributed by MLS GRID
- $202,0003 bd1 ba1.2k sqft1848 N Livingston Ave, Indianapolis, IN 46222ActiveMLS ID #22100519, Eric Forney, Keller Williams Indy Metro Partners. MIBOR as distributed by MLS GRID
- $159,9002 bd2 ba1k sqft8820 Yardley Ct APT 207, Indianapolis, IN 46268ActiveMLS ID #22112798, Van Thawng, eXp Realty, LLC. MIBOR as distributed by MLS GRID
- $220,0003 bd3 ba1.4k sqft2359 Colfax Ln, Indianapolis, IN 46260ActiveMLS ID #22111286, Mark Studebaker, Trueblood Real Estate. MIBOR as distributed by MLS GRID
- $265,0003 bd2 ba1.9k sqft5762 Pilgrim Dr, Indianapolis, IN 46254ActiveMLS ID #22109957, Maryan Jones, Dix Realty Group. MIBOR as distributed by MLS GRID
- $159,9002 bd2 ba1k sqft8830 Yardley Ct APT 104, Indianapolis, IN 46268ActiveMLS ID #22096842, Wesley Bounds, Trueblood Real Estate. MIBOR as distributed by MLS GRID
- $209,9002 bd2 ba1.4k sqft7548 Castleton Farms West Dr, Indianapolis, IN 46256ActiveMLS ID #22115971, Robert Ertel, Compass Indiana, LLC. MIBOR as distributed by MLS GRID
- $158,9002 bd2 ba1.3k sqft2524 Chaseway Ct, Indianapolis, IN 46268ActiveMLS ID #22103337, Olugbenga Akinbola, Highgarden Real Estate. MIBOR as distributed by MLS GRID
- $215,0003 bd2 ba1.3k sqft7762 Park North Lake Dr, Indianapolis, IN 46260ActiveMLS ID #22108206, Andrew Liechty, F.C. Tucker Company. MIBOR as distributed by MLS GRID
