A Rare Opportunity in a Highly Sought-After Subdivision!
New construction homes don't come available here often -- and this one is a must-see! Offering over 2,000 sq. ft. of beautifully designed living space, this home features 4 spacious bedrooms and 3 bathrooms to give everyone room to spread out.
Step inside to find an open-concept floor plan that blends comfort and functionality, perfect for entertaining or everyday living. The kitchen is ready for your gatherings, with modern finishes, a large island and plenty of storage. The primary suite, located on the main level, offers a private retreat with its own ensuite bath, while three additional bedrooms provide flexibility for family, guests, or a home office.
All of this is situated in one of the most desirable subdivisions in the area -- where new construction opportunities are few and far between. Don't miss your chance to own the perfect house in the perfect neighborhood!
Schedule your private tour today before this one is gone!
Under contract - not showing
$467,800
5034 Grove Park Ct, Cleveland, TN 37312
4beds
2,084sqft
:
Get pre-qualified$2,751/mo
Single Family Residence, Residential
Built in 2025
9,147 Square Feet Lot
$-- Zestimate®
$224/sqft
$10/mo HOA
What's special
Open-concept floor planPlenty of storage
- 66 days |
- 32 |
- 0 |
Zillow last checked:
Listing updated:
Listed by:
Heather Jaramillo 423-351-4330,
Crye-Leike, Inc., REALTORS 423-746-0227
Source: RealTracs MLS as distributed by MLS GRID,MLS#: 3230694
Facts & features
Interior
Bedrooms & bathrooms
- Bedrooms: 4
- Bathrooms: 3
- Full bathrooms: 3
Heating
- Central
Cooling
- Other, Central Air
Appliances
- Included: Electric Range, Dishwasher, Refrigerator, Microwave
Features
- Ceiling Fan(s), Walk-In Closet(s), High Ceilings, High Speed Internet
- Flooring: Luxury Vinyl
- Basement: Crawl Space
Interior area
- Total structure area: 2,084
- Total interior livable area: 2,084 sqft
Property
Parking
- Total spaces: 2
- Parking features: Garage Door Opener, Attached, Concrete, Driveway, Paved
- Attached garage spaces: 2
- Has uncovered spaces: Yes
Features
- Levels: Three Or More
- Stories: 2
- Patio & porch: Deck, Covered
Lot
- Size: 9,147 Square Feet
- Features: Level
- Topography: Level
Details
- Parcel number: 034E B 02800 000
- Special conditions: Standard
Construction
Type & style
- Home type: SingleFamily
- Architectural style: Other
- Property subtype: Single Family Residence, Residential
Materials
- Fiber Cement
- Roof: Shingle
Condition
- New construction: Yes
- Year built: 2025
Utilities & green energy
- Sewer: Public Sewer
- Water: Public
- Utilities for property: Water Available
Community & HOA
Community
- Subdivision: The Cottages At The Farm
HOA
- Has HOA: Yes
- HOA fee: $125 annually
Location
- Region: Cleveland
Financial & listing details
- Price per square foot: $224/sqft
- Annual tax amount: $1,250
- Date on market: 6/4/2026
Estimated market value
Not available
Estimated sales range
Not available
Not available
Price history
| Date | Event | Price |
|---|---|---|
| 7/2/2026 | Pending sale | $467,800$224/sqft |
Source:  East Tennessee Realtors #1343490 Report a problem East Tennessee Realtors #1343490 Report a problem | ||
| 6/4/2026 | Listed for sale | $467,800+1.7%$224/sqft |
Source:  RCAR #20262920 Report a problem RCAR #20262920 Report a problem | ||
| 6/2/2026 | Listing removed | $459,900$221/sqft |
Source: RCAR #20255858 Report a problem | ||
| 5/28/2026 | Price change | $459,900-1.7%$221/sqft |
Source: RCAR #20255858 Report a problem | ||
| 5/7/2026 | Price change | $467,800-2.5%$224/sqft |
Source: East Tennessee Realtors #1324767 Report a problem | ||
| 4/16/2026 | Price change | $479,900-1.8%$230/sqft |
Source: East Tennessee Realtors #1324767 Report a problem | ||
| 3/24/2026 | Price change | $488,900-1.2%$235/sqft |
Source: East Tennessee Realtors #1324767 Report a problem | ||
| 2/20/2026 | Price change | $494,900-1%$237/sqft |
Source: East Tennessee Realtors #1324767 Report a problem | ||
| 12/22/2025 | Listed for sale | $499,900-6.5%$240/sqft |
Source: RCAR #20255858 Report a problem | ||
| 12/2/2025 | Listing removed | $534,500$256/sqft |
Source: East Tennessee Realtors #1314435 Report a problem | ||
| 10/15/2025 | Price change | $534,500-2.8%$256/sqft |
Source: East Tennessee Realtors #1314435 Report a problem | ||
| 9/5/2025 | Listed for sale | $549,850+53.2%$264/sqft |
Source: East Tennessee Realtors #1314435 Report a problem | ||
| 3/5/2021 | Listing removed | -- |
Source:  RCAR Report a problem RCAR Report a problem | ||
| 11/17/2020 | Listed for sale | $359,000$172/sqft |
Source: River Counties Association of Realtors #20209522 Report a problem | ||
Public tax history
Tax history is unavailable.
Monthly payment
Est. payment
Payment breakdown
Explore the cost of this home by adjusting the details. Changes won't be saved.Climate risks
Neighborhood: 37312
Nearby schools
GreatSchools rating
- 6/10Ernest L Ross Elementary SchoolGrades: 3-5Distance: 1.6 mi
- 4/10Cleveland Middle SchoolGrades: 6-8Distance: 3.5 mi
- 7/10Cleveland High SchoolGrades: 9-12Distance: 2.7 mi
Schools provided by the listing agent
- Elementary: D.P. Yates Primary
- Middle: Cleveland Middle
- High: Cleveland High
Source: RealTracs MLS as distributed by MLS GRID. This data may not be complete. We recommend contacting the local school district to confirm school assignments for this home.
- $622,9004 bd4 ba3.1k sqft5028 Grove Park Ct NE, Cleveland, TN 37312Off Market

- $522,7004 bd4 ba2.7k sqft5028 Grove Park Ct NE LOT 5, Cleveland, TN 37312Off Market
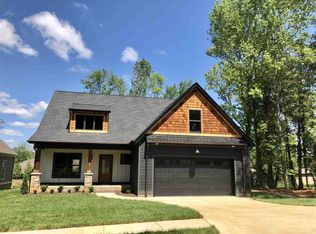
- $926,7003 bd3 ba3.4k sqft5042 Grove Park Ct NE, Cleveland, TN 37312Off Market
- $525,1003 bd3 ba2.4k sqft5022 Grove Park Ct NE, Cleveland, TN 37312Off Market
- $308,5002 bd2 ba1.1k sqft5977 Commons Ln NE, Cleveland, TN 37312Off Market
- $252,9002 bd2 ba1.1k sqft5981 Commons Ln NE, Cleveland, TN 37312Off Market
- $306,8002 bd2 ba1.1k sqft5975 Commons Ln NE, Cleveland, TN 37312Off Market
- $255,4002 bd2 ba1k sqft5981 Commons Ln LOT 8, Cleveland, TN 37312Off Market
A local agent can set up tours, give advice and negotiate with sellers.
A local lender can help you make sure your offer is ready when you are.
Similar homes
- $499,9003 bd4 ba2.2k sqft5025 Grove Park Ct NE, Cleveland, TN 37312For Sale
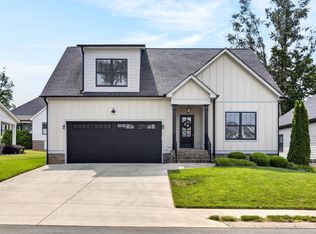
 MLS ID #3217878, Joshua "Josh" Brewer. RealTracs MLS as distributed by MLS GRID
 - $474,9005 bd4 ba2.7k sqft268 56th St NW, Cleveland, TN 37312For Sale
 MLS ID #1535574, Brandy Sams Coleman. Greater Chattanooga Realtors
 - $408,3003 bd3 ba2.4k sqft5063 Shelterwood Dr NE, Cleveland, TN 37312Off Market

- $440,0004 bd3 ba2.1k sqft110 NE Quail Run, Cleveland, TN 37312For Sale
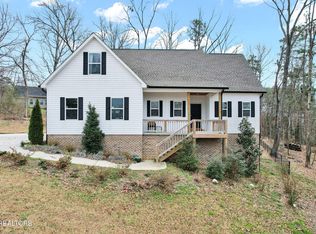
 MLS ID #1331226, Darren Miller, eXp Realty, LLC. East Tennessee Realtors
 - $475,0004 bd3 ba2.5k sqft5205 NW Baylor St, Cleveland, TN 37312PendingMLS ID #1523063, Kristina Mauser. Greater Chattanooga Realtors
- $425,0003 bd2 ba1.8k sqft5168 Meadowbend Dr NE, Cleveland, TN 37312For SaleMLS ID #1534206, Grace Frank. Greater Chattanooga Realtors
- $489,9003 bd2 ba2.1k sqft125 Arthur Ln NW, Cleveland, TN 37312New ConstructionMLS ID #1525908, Bonnie Brown. Greater Chattanooga Realtors
- $459,0004 bd3 ba2.4k sqft1360 Stone Creek Trl NW, Cleveland, TN 37312For SaleMLS ID #1533065, Matthew Whitmire. Greater Chattanooga Realtors
- $405,0003 bd3 ba2.3k sqft157 Mapleton Dr NW, Cleveland, TN 37312For SaleMLS ID #1530897, Chanda Strickland. Greater Chattanooga Realtors
- $515,0004 bd3 ba2.7k sqft5211 NW Baylor St, Cleveland, TN 37312New ConstructionMLS ID #1521974, Kristina Mauser. Greater Chattanooga Realtors
- $439,1123 bd3 ba1.9k sqft3120 Kinders Way NW, Cleveland, TN 37312For SaleMLS ID #1538894, Daniel Keener. Greater Chattanooga Realtors
- $525,0004 bd3 ba2.9k sqft3142 Epperson Trl NW, Cleveland, TN 37312For SaleMLS ID #1540125, Matthew Whitmire. Greater Chattanooga Realtors
- $509,0004 bd3 ba2.7k sqft2809 Ashwood Pl NW, Cleveland, TN 37312For SaleMLS ID #1535213, Jennifer Douglass. Greater Chattanooga Realtors
- $615,0004 bd3 ba2.2k sqft111 Carolina Ln NE, Cleveland, TN 37312For SaleMLS ID #20263488, Ashley Austin, RE/MAX Experience. RCAR
- $430,0003 bd2 ba1.9k sqft155 Surrey Ln, Cleveland, TN 37312For SaleMLS ID #3205190, Rhonda King. RealTracs MLS as distributed by MLS GRID
- $399,0003 bd3 ba1.7k sqft5125 Ella Ln NE, Cleveland, TN 37312New ConstructionMLS ID #3211735, Slavik Melnikov. RealTracs MLS as distributed by MLS GRID
- $399,0003 bd3 ba1.7k sqft5121 Ella Dr NE, Cleveland, TN 37312New ConstructionMLS ID #3211737, Slavik Melnikov. RealTracs MLS as distributed by MLS GRID
- $385,0003 bd2 ba1.6k sqft1302 Blythe Ferry Pl NE, Cleveland, TN 37312For SaleMLS ID #1537308, Tate Trentham. Greater Chattanooga Realtors
- $465,0004 bd3 ba2.3k sqft212 Hollow Rd NE, Cleveland, TN 37323New ConstructionMLS ID #1534865, Wade Trammell. Greater Chattanooga Realtors
- $465,0004 bd3 ba2.3k sqft220 Hollow Rd NE, Cleveland, TN 37323New ConstructionMLS ID #1534866, Wade Trammell. Greater Chattanooga Realtors
