Under contract-accepting backup offers. Virtually Staged. Nearly 1,500 SF! Two Primary Suites • Two Screened Balconies! Welcome home to one of the largest and most desirable floor plans in Sunridge Palms! Offering nearly 1,500 square feet of thoughtfully designed living space, this beautifully updated two-bedroom, two-and-a-half-bath condominium combines spacious living, modern updates, and an exceptional location in one of the area's most convenient communities. From the moment you step inside, you'll appreciate the dramatic vaulted ceilings, abundant natural light, and open-concept design that creates an inviting place to relax or entertain. The spacious living and dining areas flow effortlessly into the remodeled kitchen featuring brand-new stainless-steel appliances, abundant cabinetry, generous counter space, pantry storage, breakfast bar seating, and two built-in workstations—ideal for today's work-from-home lifestyle, hobbies, or managing everyday life. The main living area features durable ceramic tile flooring, a welcoming foyer, convenient powder bath, and access to a private screened balcony overlooking peaceful green space with no rear neighbors. It's the perfect spot to enjoy your morning coffee or unwind with a glass of wine at the end of the day. Upstairs, you'll discover two oversized primary bedroom suites, each offering its own private bathroom and direct access to a second screened balcony. This unique layout provides exceptional privacy for family members, guests, or multi-generational living. New carpeting throughout the second floor, a full-size washer and dryer, generous closet space, and under-stair storage complete this highly functional floor plan. Just a short 1/2 block walk to a beautifully maintained clubhouse, and sparkling swimming pool. The location simply can't be beat. Situated directly across from the University of South Florida, you'll also be just minutes from Moffitt Cancer Center, AdventHealth, the James A. Haley VA Hospital, Busch Gardens, shopping, restaurants, and everyday conveniences. Easy access to Interstate 75 and Interstate 275 places Downtown Temple Terrace just minutes away, Downtown Tampa in approximately 15 to 20 minutes, and Tampa International Airport within about 20 to 25 minutes. Whether you're searching for your first home, downsizing into a low-maintenance lifestyle, looking for a spacious home close to Tampa's world-class medical facilities, or simply wanting a move-in-ready residence in an outstanding location, this exceptional condominium offers the perfect combination of comfort, convenience, and value. Opportunities to own a home with this much space, privacy, and flexibility in such a prime Tampa location are becoming increasingly rare.
Under contract
$225,000
5039 SUNRIDGE PALMS DRIVE #203, TAMPA, FL 33617
2beds
1,470sqft
:
Get pre-qualified$2,068/mo
Condominium
Built in 1998
-- sqft lot
$217,200 Zestimate®
$153/sqft
$494/mo HOA
What's special
Two primary suitesBreakfast bar seatingAbundant natural lightUnder-stair storageFull-size washer and dryerDramatic vaulted ceilingsTwo built-in workstations
- 44 days |
- 41 |
- 4 |
Zillow last checked:
Listing updated:
Listed by:
Dave Maks 813-679-3445,
FLORIDA EXECUTIVE REALTY 813-908-8500
Source: Stellar MLS,MLS#: TB8521855 Originating MLS: Suncoast Tampa
Originating MLS: Suncoast Tampa
Facts & features
Interior
Bedrooms & bathrooms
- Bedrooms: 2
- Bathrooms: 3
- Full bathrooms: 2
- 1/2 bathrooms: 1
Primary bedroom
- Features: Walk-In Closet(s)
- Level: Second
- Area: 179.07 Square Feet
- Dimensions: 12.7x14.1
Bedroom 2
- Features: Built-in Closet
- Level: Second
- Area: 176.49 Square Feet
- Dimensions: 11.1x15.9
Balcony porch lanai
- Level: Second
- Area: 64 Square Feet
- Dimensions: 8x8
Balcony porch lanai
- Level: First
- Area: 64 Square Feet
- Dimensions: 8x8
Dining room
- Level: First
- Area: 88.04 Square Feet
- Dimensions: 7.1x12.4
Kitchen
- Level: First
- Area: 245.64 Square Feet
- Dimensions: 13.8x17.8
Living room
- Level: First
- Area: 219.52 Square Feet
- Dimensions: 11.2x19.6
Heating
- Central, Electric, Heat Pump
Cooling
- Central Air
Appliances
- Included: Dishwasher, Disposal, Dryer, Electric Water Heater, Microwave, Range, Range Hood, Refrigerator, Washer
- Laundry: Laundry Closet
Features
- Built-in Features, Ceiling Fan(s), Eating Space In Kitchen, Living Room/Dining Room Combo, PrimaryBedroom Upstairs, Thermostat, Walk-In Closet(s)
- Flooring: Carpet, Ceramic Tile
- Doors: Sliding Doors
- Has fireplace: No
Interior area
- Total structure area: 1,668
- Total interior livable area: 1,470 sqft
Video & virtual tour
Property
Features
- Levels: Two
- Stories: 2
- Exterior features: Balcony
Lot
- Size: 368 Square Feet
Details
- Parcel number: U10281992Z01240900624.0
- Zoning: PD
- Special conditions: None
Construction
Type & style
- Home type: Condo
- Property subtype: Condominium
Materials
- Block, Stucco
- Foundation: Slab
- Roof: Shingle
Condition
- Completed
- New construction: No
- Year built: 1998
Utilities & green energy
- Sewer: Public Sewer
- Water: Public
- Utilities for property: BB/HS Internet Available, Cable Available, Electricity Connected, Public, Sewer Connected, Street Lights, Underground Utilities, Water Connected
Community & HOA
Community
- Features: Clubhouse, Deed Restrictions, Pool, Special Community Restrictions
- Pet fee: $0 monthly
- Subdivision: SUNRIDGE OF TAMPA BAY A CONDOM
HOA
- Has HOA: Yes
- Amenities included: Clubhouse, Pool, Vehicle Restrictions
- Services included: Community Pool, Insurance, Maintenance Structure, Maintenance Grounds, Maintenance Repairs, Manager, Pest Control, Trash
- HOA fee: $494 monthly
- HOA name: Wise Property Management/Latisha
- HOA phone: 813-968-5665
Location
- Region: Tampa
Financial & listing details
- Price per square foot: $153/sqft
- Tax assessed value: $173,540
- Annual tax amount: $3,107
- Date on market: 6/25/2026
- Cumulative days on market: 18 days
- Listing terms: Cash,Conventional
- Ownership: Fee Simple
- Total actual rent: 0
- Electric utility on property: Yes
- Road surface type: Paved
Estimated market value
$217,200
$206,000 - $228,000
$1,997/mo
Price history
| Date | Event | Price |
|---|---|---|
| 7/14/2026 | Contingent | $225,000$153/sqft |
Source:  Stellar MLS #TB8521855 Report a problem Stellar MLS #TB8521855 Report a problem | ||
| 6/25/2026 | Listed for sale | $225,000+47.1%$153/sqft |
Source: Stellar MLS #TB8521855 Report a problem | ||
| 4/19/2021 | Sold | $153,000+5.5%$104/sqft |
Source: Public Record Report a problem | ||
| 2/23/2021 | Pending sale | $145,000$99/sqft |
Source: KELLER WILLIAMS GULFSIDE RLTY #U8113824 Report a problem | ||
| 2/20/2021 | Listed for sale | $145,000+23.9%$99/sqft |
Source: Keller Williams Gulfside Realty #U8113824 Report a problem | ||
| 6/3/2017 | Sold | $117,000-2.5%$80/sqft |
Source: Public Record Report a problem | ||
| 3/28/2017 | Listed for sale | $120,000-26.6%$82/sqft |
Source: FUTURE HOME REALTY, INC. #T2872325 Report a problem | ||
| 5/15/2007 | Sold | $163,500$111/sqft |
Source: Public Record Report a problem | ||
Public tax history
| Year | Property taxes | Tax assessment |
|---|---|---|
| 2025 | $3,196 +10.6% | $173,540 +5.9% |
| 2024 | $2,890 +8.6% | $163,814 +10% |
| 2023 | $2,661 +11% | $148,922 +10% |
| 2022 | $2,397 +14.4% | $135,384 +17.1% |
| 2021 | $2,095 +5.2% | $115,587 +9.8% |
| 2020 | $1,991 -0.3% | $105,294 +2% |
| 2019 | $1,998 | $103,181 +10% |
| 2018 | $1,998 +9.6% | $93,801 +17.7% |
| 2017 | $1,822 +22.3% | $79,685 +20.6% |
| 2016 | $1,490 +11.6% | $66,070 +9.9% |
| 2015 | $1,335 +16% | $60,111 +10% |
| 2014 | $1,151 | $54,646 +10% |
| 2013 | $1,151 +17.7% | $49,678 +10% |
| 2012 | $978 -19.2% | $45,162 -19.2% |
| 2011 | $1,210 -19% | $55,911 -20.5% |
| 2010 | $1,493 -24.4% | $70,329 -25% |
| 2009 | $1,975 -28.5% | $93,810 -29% |
| 2008 | $2,764 -2% | $132,206 -0.5% |
| 2007 | $2,821 | $132,849 |
Find assessor info on the county website
Monthly payment
Est. payment
Payment breakdown
Explore the cost of this home by adjusting the details. Changes won't be saved.Climate risks
Neighborhood: 33617
Nearby schools
GreatSchools rating
- 5/10Pizzo K-8 SchoolGrades: PK-8Distance: 0.5 mi
- 3/10King High SchoolGrades: 9-12Distance: 3.6 mi
- 2/10Greco Middle SchoolGrades: 6-8Distance: 1.7 mi
Schools provided by the listing agent
- Elementary: Pizzo-HB
- Middle: Greco-HB
- High: King-HB
Source: Stellar MLS. This data may not be complete. We recommend contacting the local school district to confirm school assignments for this home.
- $182,8002 bd3 ba1.4k sqft5039 Sunridge Palms Dr APT 204, Tampa, FL 33617Off Market

- $220,0002 bd2 ba1.4k sqft5039 Sunridge Palms Dr APT 201, Tampa, FL 33617Sold
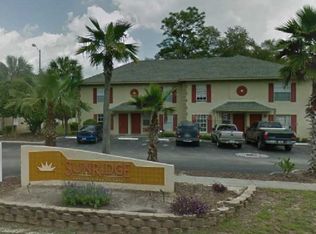
- $197,6002 bd2 ba1.4k sqft5039 Sunridge Palms Dr APT 202, Tampa, FL 33617Off Market

- $179,7002 bd3 ba1.3k sqft5035 Sunridge Palms Dr APT 204, Tampa, FL 33617Off Market

- $--4 bd5 ba2k sqft5035 Sunridge Palms Dr, Tampa, FL 33617Off Market
- $209,5002 bd2 ba1.4k sqft5035 Sunridge Palms Dr APT 102, Tampa, FL 33617Off Market
- $220,0002 bd2 ba1.3k sqft5041 Sunridge Palms Dr APT 201, Tampa, FL 33617Sold
- $197,4002 bd3 ba-- sqft5041 Sunridge Palms Dr APT 203, Tampa, FL 33617Off Market
A local agent can set up tours, give advice and negotiate with sellers.
A local lender can help you make sure your offer is ready when you are.
Similar homes
- $219,9002 bd3 ba1.2k sqft2316 FLETCHERS POINT CIRCLE, TAMPA, FL 33613For Sale
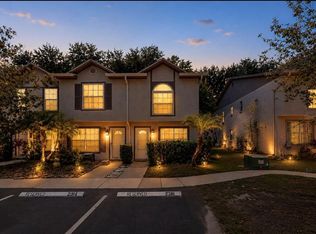
 MLS ID #TB8506830, Matthew Pagan, EXP REALTY LLC. Stellar MLS
 - $187,9002 bd2 ba1.1k sqft15215 AMBERLY DRIVE #907, TAMPA, FL 33647For Sale
 MLS ID #TB8509846, Moses Rivera, CENTURY 21 BE3. Stellar MLS
 - $198,5003 bd2 ba1.3k sqft17101 CARRINGTON PARK DRIVE #419, TAMPA, FL 33647For Sale
 MLS ID #TB8509196, Sherry Laursen, RE/MAX PREMIER GROUP. Stellar MLS
 - $240,0002 bd3 ba1.1k sqft17403 FLATWOODS KEY DRIVE, TAMPA, FL 33647For Sale
 MLS ID #TB8529901, Ray Perez, AGILE GROUP REALTY. Stellar MLS
 - $149,9002 bd2 ba1.1k sqft6341 TREETOP CIRCLE #6341, TEMPLE TERRACE, FL 33617For SaleMLS ID #TB8502695, Mike Cassens, PA, GOOD 2 GO PROPERTY, LLC. Stellar MLS
- $250,0002 bd2 ba1.1k sqft10314 CARROLLWOOD COURT #56, TAMPA, FL 33618For SaleMLS ID #TB8498881, Ross Suddath, Jr, EXP REALTY LLC. Stellar MLS
- $225,0002 bd2 ba1.1k sqft9834 LAKE CHASE ISLAND WAY #9834, TAMPA, FL 33626For SaleMLS ID #TB8454762, Mary Strong, COASTAL PROPERTIES GROUP INTERNATIONAL. Stellar MLS
- $240,0002 bd2 ba1.1k sqft4333 BAYSIDE VILLAGE DRIVE #304, TAMPA, FL 33615For SaleMLS ID #TB8516018, Gavin Perry, CAPSTAR REAL ESTATE LLC. Stellar MLS
- $269,9993 bd2 ba1k sqft5100 BURCHETTE ROAD #2505, TAMPA, FL 33647For SaleMLS ID #TB8505325, Mara McCutchen, AGILE GROUP REALTY. Stellar MLS
- $240,0002 bd2 ba1.1k sqft1810 E PALM AVENUE #5122, TAMPA, FL 33605For SaleMLS ID #TB8507079, Jessica Wolff, COLDWELL BANKER REALTY. Stellar MLS
- $215,0002 bd2 ba1.1k sqft9256 LAKE CHASE ISLAND WAY, TAMPA, FL 33626For SaleMLS ID #TB8523295, Carol Conologue, KELLER WILLIAMS REALTY- PALM HARBOR. Stellar MLS
- $179,9002 bd1 ba1.1k sqft13762 ORANGE SUNSET DRIVE #102, TAMPA, FL 33618For SaleMLS ID #TB8510826, Jordan Tremel, THE SOMERDAY GROUP PL. Stellar MLS
- $215,0003 bd2 ba1.1k sqft1231 GODAVARI WAY #204, WESLEY CHAPEL, FL 33543For SaleMLS ID #TB8523580, Christina Barone, SIGNATURE REALTY ASSOCIATES. Stellar MLS
- $205,0002 bd2 ba1.1k sqft4209 WOODSTORKS WALK WAY #1110, LUTZ, FL 33558For SaleMLS ID #TB8526279, Ashley Gray, CENTURY 21 EXECUTIVE TEAM. Stellar MLS
- $229,9003 bd3 ba1.4k sqft2907 BEAR OAK DRIVE, VALRICO, FL 33594For SaleMLS ID #A4702043, Isabelle Albert, PREMIER SOTHEBY'S INTERNATIONAL REALTY. Stellar MLS
- $249,0004 bd3 ba1.6k sqft4559 LIMERICK DRIVE, TAMPA, FL 33610For SaleMLS ID #TB8521874, Chris Parrado, A.L. COMMERCIAL, INC.. Stellar MLS
- $254,9002 bd2 ba1.1k sqft4323 BAYSIDE VILLAGE DRIVE #312, TAMPA, FL 33615For SaleMLS ID #TB8503502, Adam Sollazzo, GREAT WESTERN REALTY. Stellar MLS
- $239,9002 bd2 ba1.1k sqft4345 BAYSIDE VILLAGE DRIVE #302, TAMPA, FL 33615For SaleMLS ID #TB8454581, Valentina Moreno, CENTURY 21 CIRCLE. Stellar MLS
- $225,0002 bd2 ba1.1k sqft9740 LAKE CHASE ISLAND WAY #9740, TAMPA, FL 33626For SaleMLS ID #TB8369478, Peter Wacelitz, IV, RE/MAX ALLIANCE GROUP. Stellar MLS
- $255,0002 bd2 ba1.1k sqft4306 BAYSIDE VILLAGE DRIVE #202, TAMPA, FL 33615For SaleMLS ID #TB8515949, Donna Graham, SIGNATURE REALTY ASSOCIATES. Stellar MLS
