Welcome to this inviting 3-bedroom, 1.5-bath Clinton ranch offering comfortable one level living with extra space to spread out. Natural light fills the living room, while the kitchen and dining area open directly to the deck and expansive fenced backyard. An ideal setup for outdoor entertaining, gardening or simply enjoying your own private outdoor space. All three bedrooms are conveniently located on the main level. Downstairs, the partially finished lower level adds flexible space for a rec room, home office, hobbies or storage, plus a half bath and laundry area. Complete with an oversized 2-car attached garage with a work bench and small storage shed. This well-kept home offers plenty of opportunity to move in, personalize and make it your own.
Contingent
$245,000
504 Westview AVENUE, Clinton, WI 53525
3beds
1,014sqft
Single Family Residence
Built in 1968
0.28 Acres Lot
$244,300 Zestimate®
$242/sqft
$-- HOA
What's special
Small storage shedExpansive fenced backyard
- 15 days
- 236
- 39
Likely to sell faster than
Zillow last checked:
Listing updated:
Listed by:
Kristy Mills 262-325-5580,
MELGES Real Estate, LLC
Source: WIREX MLS,MLS#: 1981336 Originating MLS: Metro MLS
Originating MLS: Metro MLSFacts & features
Interior
Bedrooms & bathrooms
- Bedrooms: 3
- Bathrooms: 2
- Full bathrooms: 1
- 1/2 bathrooms: 1
- Main level bedrooms: 3
Primary bedroom
- Level: Main
- Area: 156
- Dimensions: 12 x 13
Bedroom 2
- Level: Main
- Area: 132
- Dimensions: 11 x 12
Bedroom 3
- Level: Main
- Area: 117
- Dimensions: 9 x 13
Family room
- Level: Lower
- Area: 264
- Dimensions: 12 x 22
Kitchen
- Level: Main
- Area: 110
- Dimensions: 10 x 11
Living room
- Level: Main
- Area: 208
- Dimensions: 13 x 16
Heating
- Natural Gas, Forced Air
Cooling
- Central Air
Appliances
- Included: Dishwasher, Dryer, Microwave, Oven, Range, Refrigerator, Washer, Water Softener
Features
- Basement: Full,Concrete,Sump Pump
Interior area
- Total structure area: 1,825
- Total interior livable area: 1,014 sqft
- Finished area above ground: 1,014
Property
Parking
- Total spaces: 2
- Parking features: Garage Door Opener, Attached, 2 Car
- Attached garage spaces: 2
Features
- Levels: One
- Stories: 1
- Fencing: Fenced Yard
Lot
- Size: 0.28 Acres
Details
- Additional structures: Garden Shed
- Parcel number: 621252.4
- Zoning: Residential
Construction
Type & style
- Home type: SingleFamily
- Architectural style: Ranch
- Property subtype: Single Family Residence
Materials
- Brick, Brick/Stone, Vinyl Siding
Condition
- 21+ Years
- New construction: No
- Year built: 1968
Utilities & green energy
- Sewer: Public Sewer
- Water: Public
- Utilities for property: Cable Available
Community & HOA
Location
- Region: Clinton
- Municipality: Clinton
Financial & listing details
- Price per square foot: $242/sqft
- Tax assessed value: $233,500
- Annual tax amount: $3,875
- Date on market: 9/18/2026
- Inclusions: Oven/Range, Refrigerator, Dishwasher, Washer; Dryer, Water Softener.
- Exclusions: Seller Personal Property.
Estimated market value
$244,300
$232,000 - $257,000
$1,828/mo
Price history
| Date | Event | Price |
|---|---|---|
| 9/20/2026 | Contingent | $245,000$242/sqft |
Source:  WIREX MLS #1981336 Report a problem WIREX MLS #1981336 Report a problem | ||
| 9/18/2026 | Listed for sale | $245,000+63.3%$242/sqft |
Source: WIREX MLS #1981336 Report a problem | ||
| 11/21/2017 | Sold | $150,000-3.2%$148/sqft |
Source: Public Record Report a problem | ||
| 10/2/2017 | Listed for sale | $154,900+21%$153/sqft |
Source: Neighborhood Realty #1815587 Report a problem | ||
| 3/2/2005 | Sold | $128,000$126/sqft |
Source: Public Record Report a problem | ||
Public tax history
| Year | Property taxes | Tax assessment |
|---|---|---|
| 2025 | $3,798 -0.4% | $231,200 +66.7% |
| 2024 | $3,812 +0.9% | $138,700 |
| 2023 | $3,777 +0.5% | $138,700 |
| 2022 | $3,758 -7.5% | $138,700 |
| 2021 | $4,064 +17.3% | $138,700 |
| 2020 | $3,463 +12.1% | $138,700 |
| 2019 | $3,091 -2.6% | $138,700 |
| 2018 | $3,172 | $138,700 +4% |
| 2017 | $3,172 +3.8% | $133,400 |
| 2016 | $3,056 -1.2% | $133,400 |
| 2014 | $3,092 -3.8% | $133,400 |
| 2013 | $3,213 -7.5% | $133,400 |
| 2012 | $3,472 +5.8% | $133,400 |
| 2011 | $3,283 | $133,400 |
| 2010 | -- | $133,400 |
| 2009 | -- | $133,400 |
| 2008 | -- | $133,400 +24.7% |
| 2007 | -- | $107,000 |
| 2006 | -- | $107,000 +2.1% |
| 2005 | -- | $104,850 |
| 2004 | -- | $104,850 |
| 2003 | -- | $104,850 |
| 2002 | -- | $104,850 |
| 2001 | -- | $104,850 |
| 2000 | -- | $104,850 |
Find assessor info on the county website
Monthly payment
Est. payment
Payment breakdown
Explore the cost of this home by adjusting the details. Changes won't be saved.Climate risks
Neighborhood: 53525
Nearby schools
Schools provided by the listing agent
- Elementary: Clinton
- Middle: Clinton
- High: Clinton
- District: Clinton Community
Source: WIREX MLS. This data may not be complete. We recommend contacting the local school district to confirm school assignments for this home.
Similar homes
- $245,0003 bd2 ba1.2k sqft1726 Avon Ct, Beloit, WI 53511For Sale
 MLS ID #2033169, Trisha Dunaway. SCWMLS
 - $255,0004 bd2 ba1.3k sqft891 E Daffodil LANE, Beloit, WI 53511Active
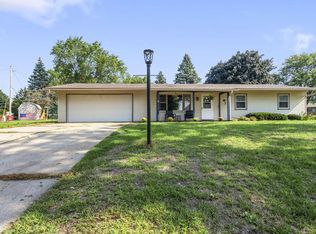 MLS ID #1981718, Lauren Hill. WIREX MLS
 - $239,9003 bd1 ba960 sqft5219 S County Road H, Orfordville, WI 53576For Sale
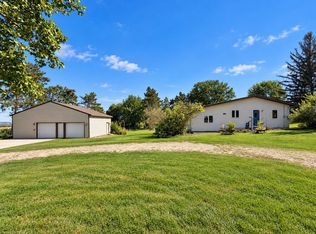 MLS ID #2033748, Shelly Cronin. SCWMLS
 - $220,0003 bd2 ba1.3k sqft303 Hough Dr, Machesney Park, IL 61115For Sale
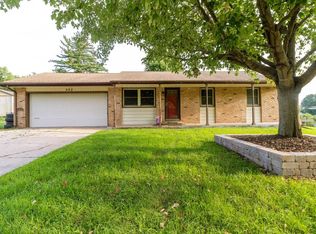 MLS ID #202606149, Miguel Lobato. NorthWest Illinois Alliance of REALTORS®
