Charm meets convenience in this delightful single-family abode! Step into a world of warmth and comfort as you enter the open-concept living space, perfect for creating lasting memories with loved ones. This stylish 3 bedroom, 2 bath abode features impeccable finishes throughout with stunning flooring, plush carpeting throughout the home. Living room has gas fireplace. Large primary suite with attached bathroom. Lush landscaped backyard with artificial grass, patio & putting green. No HOA. Your dream home awaits! Schedule your viewing today
Pending
$380,000
5040 Celebrity Cir, Las Vegas, NV 89119
3beds
1,448sqft
:
Get pre-qualified$2,449/mo
Single Family Residence
Built in 1982
5,662 Square Feet Lot
$375,200 Zestimate®
$262/sqft
$-- HOA
What's special
Lush landscaped backyardPutting greenStunning flooringArtificial grassImpeccable finishes throughoutOpen-concept living space
- 11 days |
- 518 |
- 20 |
Likely to sell faster than
Zillow last checked:
Listing updated:
Listed by:
Angel Flores S.0184297 702-994-6234,
Blue Diamond Realty LLC
Source: LVR,MLS#: 2801154 Originating MLS: Greater Las Vegas Association of Realtors Inc
Originating MLS: Greater Las Vegas Association of Realtors IncFacts & features
Interior
Bedrooms & bathrooms
- Bedrooms: 3
- Bathrooms: 2
- Full bathrooms: 2
Primary bedroom
- Description: Ceiling Fan,Closet
- Dimensions: 16x14
Bedroom 2
- Description: Closet
- Dimensions: 11x13
Bedroom 3
- Description: Closet
- Dimensions: 11x11
Primary bathroom
- Description: Tub/Shower Combo
Dining room
- Description: Kitchen/Dining Room Combo
- Dimensions: 8x8
Family room
- Description: Downstairs
- Dimensions: 10x10
Kitchen
- Description: Breakfast Bar/Counter,Lighting Recessed
Living room
- Description: Front
- Dimensions: 14x15
Heating
- Central, Gas
Cooling
- Central Air, Electric
Appliances
- Included: Disposal, Gas Range, Microwave
- Laundry: Gas Dryer Hookup, Main Level
Features
- Bedroom on Main Level, Ceiling Fan(s), Primary Downstairs, Window Treatments
- Flooring: Carpet, Ceramic Tile
- Windows: Blinds
- Number of fireplaces: 1
- Fireplace features: Living Room, Wood Burning
Interior area
- Total structure area: 1,448
- Total interior livable area: 1,448 sqft
Video & virtual tour
Property
Parking
- Total spaces: 2
- Parking features: Attached, Garage, Inside Entrance, Private
- Attached garage spaces: 2
Features
- Stories: 1
- Patio & porch: Patio
- Exterior features: Patio, Private Yard
- Fencing: Block,Back Yard
Lot
- Size: 5,662 Square Feet
- Features: Desert Landscaping, Landscaped, Rocks, Synthetic Grass, Trees, < 1/4 Acre
Details
- Parcel number: 16226517013
- Zoning description: Single Family
- Horse amenities: None
Construction
Type & style
- Home type: SingleFamily
- Architectural style: One Story
- Property subtype: Single Family Residence
Materials
- Roof: Composition,Pitched,Shingle
Condition
- Resale
- Year built: 1982
Utilities & green energy
- Electric: Photovoltaics None
- Sewer: Public Sewer
- Water: Public
- Utilities for property: Underground Utilities
Community & HOA
Community
- Subdivision: Victoria Villas Sub #2
HOA
- Has HOA: No
- Amenities included: None
Location
- Region: Las Vegas
Financial & listing details
- Price per square foot: $262/sqft
- Tax assessed value: $178,526
- Annual tax amount: $990
- Date on market: 7/18/2026
- Listing agreement: Exclusive Right To Sell
- Listing terms: Cash,Conventional,FHA,VA Loan
Estimated market value
$375,200
$356,000 - $394,000
$1,954/mo
Price history
| Date | Event | Price |
|---|---|---|
| 7/23/2026 | Pending sale | $380,000$262/sqft |
Source:  LVR #2801154 Report a problem LVR #2801154 Report a problem | ||
| 7/18/2026 | Listed for sale | $380,000+261.9%$262/sqft |
Source: LVR #2801154 Report a problem | ||
| 8/7/1998 | Sold | $105,000$73/sqft |
Source: Public Record Report a problem | ||
Public tax history
| Year | Property taxes | Tax assessment |
|---|---|---|
| 2026 | $993 +3% | $62,484 -2.9% |
| 2025 | $964 +2.9% | $64,353 +11.3% |
| 2024 | $936 +3% | $57,818 +12.4% |
| 2023 | $909 +3% | $51,459 +2% |
| 2022 | $883 +3.1% | $50,460 +2.5% |
| 2021 | $856 +3.1% | $49,244 +3.8% |
| 2020 | $831 +3% | $47,461 +10.8% |
| 2019 | $807 +5.7% | $42,854 |
| 2018 | $763 | $42,854 +2.5% |
| 2017 | $763 | $41,804 +1.9% |
| 2016 | $763 +0.3% | $41,030 +22.6% |
| 2015 | $761 +3% | $33,460 +4.6% |
| 2014 | $739 | $31,996 |
| 2013 | -- | $31,996 +34.9% |
| 2012 | -- | $23,717 -19.7% |
| 2011 | -- | $29,530 -1.8% |
| 2010 | -- | $30,058 -48.5% |
| 2009 | -- | $58,321 |
| 2008 | -- | $58,321 -15% |
| 2007 | -- | $68,653 +14.4% |
| 2006 | -- | $60,037 +32.8% |
| 2005 | -- | $45,203 +15.4% |
| 2004 | -- | $39,166 +17.1% |
| 2003 | -- | $33,443 -0.6% |
| 2002 | -- | $33,630 +4.9% |
| 2001 | -- | $32,060 |
Find assessor info on the county website
Monthly payment
Est. payment
Payment breakdown
Explore the cost of this home by adjusting the details. Changes won't be saved.Climate risks
Neighborhood: Paradise
Nearby schools
GreatSchools rating
- 4/10Gene Ward Elementary SchoolGrades: PK-5Distance: 0.6 mi
- 4/10Helen C Cannon Junior High SchoolGrades: 6-8Distance: 1 mi
- 3/10Del Sol High SchoolGrades: 9-12Distance: 1.5 mi
Schools provided by the listing agent
- Elementary: Ward, Gene,Ward, Gene
- Middle: Cannon Helen C.
- High: Del Sol HS
Source: LVR. This data may not be complete. We recommend contacting the local school district to confirm school assignments for this home.
- $380,0003 bd2 ba1.1k sqft5034 Celebrity Cir, Las Vegas, NV 89119Sold

- $383,7004 bd3 ba1.5k sqft5058 Celebrity Cir, Las Vegas, NV 89119Off Market
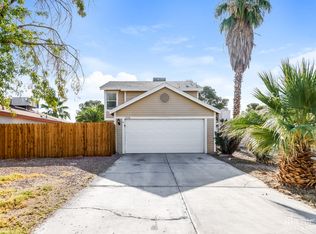
- $335,8003 bd2 ba1.4k sqft5064 Celebrity Cir, Las Vegas, NV 89119Off Market
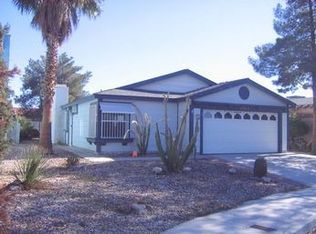
- $379,1003 bd2 ba1.4k sqft5028 Celebrity Cir, Las Vegas, NV 89119Off Market
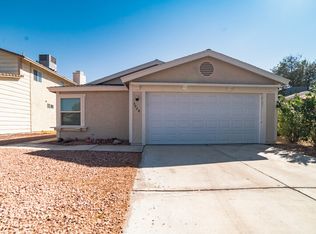
- $379,6004 bd3 ba1.5k sqft5022 Celebrity Cir, Las Vegas, NV 89119Off Market
- $323,7003 bd2 ba1k sqft5070 Celebrity Cir, Las Vegas, NV 89119Off Market
- $419,2006 bd3 ba2.1k sqft5053 Celebrity Cir, Las Vegas, NV 89119Off Market
- $324,1002 bd2 ba1k sqft5016 Celebrity Cir, Las Vegas, NV 89119Off Market
A local agent can set up tours, give advice and negotiate with sellers.
Similar homes
- $365,0003 bd2 ba1k sqft7194 Hardtack Cir, Las Vegas, NV 89119For Sale
 MLS ID #2802833, Geoffrey W. Lavell, THE Brokerage A RE Firm. LVR
 - $419,0003 bd3 ba1.6k sqft6984 Wineberry Dr, Las Vegas, NV 89119For Sale
 MLS ID #2726362, Carmen A. Olivera, Key Realty. LVR
 - $355,0003 bd2 ba1k sqft2530 Palace View Dr, Las Vegas, NV 89121For Sale
 MLS ID #2790876, Vilma R. Tungol, Signature Real Estate Group. LVR
 - $460,0003 bd3 ba1.6k sqft1063 Placerville St, Las Vegas, NV 89119For Sale
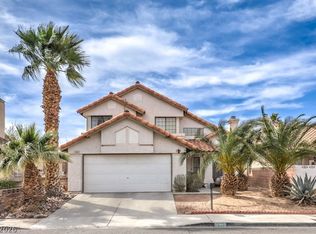 MLS ID #2769925, Alex Ramirez, Simply Vegas. LVR
 - $345,0003 bd2 ba1.7k sqft706 Sea Pines Ln, Las Vegas, NV 89107For SaleMLS ID #2801525, Rachael Torricelli, Elite Realty. LVR
- $329,8053 bd2 ba1.3k sqft4945 Mascaro Dr, Las Vegas, NV 89122For SaleMLS ID #2796813, Kim Duclos, Elite Realty. LVR
- $348,5004 bd3 ba1.9k sqft3525 Victory Ave, Las Vegas, NV 89121For SaleMLS ID #2798166, Donna Venet, ERA Brokers Consolidated. LVR
- $369,5002 bd2 ba1.1k sqft7304 Empress Dr, Las Vegas, NV 89147For SaleMLS ID #2792516, Kevin K. Moore, BHHS Nevada Properties. LVR
- $299,0003 bd2 ba1.3k sqft5334 Runningbrook Rd, Las Vegas, NV 89120For SaleMLS ID #2799296, Shelly D. Walters, Wardley Real Estate. LVR
- $390,0002 bd2 ba1.2k sqft2256 Sabroso St, Las Vegas, NV 89156For SaleMLS ID #2792217, Shannette Quilter, Keller Williams VIP. LVR
- $415,5003 bd2 ba1.3k sqft7824 Ducharme Ave, Las Vegas, NV 89145For SaleMLS ID #2798932, Kameliya Durova, Signature Real Estate Group. LVR
- $350,0003 bd2 ba1.1k sqft5908 Gipsy Ave, Las Vegas, NV 89107For SaleMLS ID #2779178, Angel Flores, Blue Diamond Realty LLC. LVR
- $405,0004 bd2 ba1.6k sqft6712 Oak Valley Dr, Las Vegas, NV 89103For SaleMLS ID #2797375, Carolina Escalona, Leading Vegas Realty. LVR
- $308,9994 bd2 ba1.4k sqft4558 Sonia Rose Ln, Las Vegas, NV 89122For SaleMLS ID #2801917, Luis E. Marquez-Partida, Serhant. LVR
- $420,0003 bd2 ba1.5k sqft3212 Ivory Coast Dr, Las Vegas, NV 89117For SaleMLS ID #2753056, Geovanny Alvizures, Keller Williams VIP. LVR
- $385,0003 bd2 ba1.6k sqft8136 Shady Glen Ave, Las Vegas, NV 89131For SaleMLS ID #2796114, Ryan P. Buttle, LPT Realty, LLC. LVR
- $418,0003 bd2 ba1.5k sqft8220 James Grayson Dr, Las Vegas, NV 89145For SaleMLS ID #2797773, Dean D. Park, Vertex Realty & Property Manag. LVR
- $474,0004 bd2 ba1.6k sqft4092 E Harmon Ave, Las Vegas, NV 89121For SaleMLS ID #2768755, Stanley J. King, eXp Realty. LVR
- $409,9993 bd3 ba1.5k sqft6633 Crosstimber Ct, Las Vegas, NV 89108For SaleMLS ID #2796486, Gerlie McWilliams, Realty ONE Group, Inc. LVR
- $310,0003 bd2 ba1.7k sqft3130 Espanol Dr, Paradise, NV 89121For SaleMLS ID #2767330, Fernando Bucago, Realty ONE Group, Inc. LVR
