Welcome to this 5 bedroom, 4 bathroom located in the Elm Creek Highlands community and Wayzata School District. Thoughtfully designed with nearly 3,700 finished square feet, this home combines timeless style, modern comfort, and exceptional functionality for everyday living and entertaining.
Step inside to discover a bright and inviting open-concept layout featuring hardwood floors, vaulted ceilings, natural woodwork, and an impressive living room centered around a cozy fireplace. The spacious kitchen offers granite countertops, a large center island, modern cabinetry, abundant storage, and ideal for gatherings of any size.
The upper level features generously sized bedrooms, including an owner’s suite complete with a walk-in closet and private bath retreat. The fully finished lower level expands your living space with additional recreation and guest flexibility, perfect for a media room, and fitness area.
Recent updates include fresh interior paint, newer carpeting, and a tankless water heater for enhanced efficiency and comfort. Outside, enjoy a beautifully maintained yard, expansive driveway, maintenance-free deck, and outdoor living space ideal for relaxing or entertaining.
Located near parks, walking and biking trails, shopping, dining, and major commuter routes, this home offers the perfect balance of peaceful neighborhood living and everyday convenience.
A rare opportunity to own a move-in-ready home in one of Plymouth’s most desirable neighborhoods.
Pending
Price cut: $19K (7/7)
$660,000
5040 Kimberly Ln N, Plymouth, MN 55446
5beds
3,695sqft
Single Family
Built in 2013
9,147 Square Feet Lot
$655,200 Zestimate®
$179/sqft
$48/mo HOA
What's special
Modern cabinetryHardwood floorsLarge center islandAbundant storageVaulted ceilingsBeautifully maintained yardNewer carpeting
- 94 days |
- 133 |
- 3 |
Likely to sell faster than
Zillow last checked:
Listing updated:
Listed by:
Jennifer Ogbogu 612-987-3030,
Fish MLS Realty
Source: NorthstarMLS as distributed by MLS GRID,MLS#: 7073166
Facts & features
Interior
Bedrooms & bathrooms
- Bedrooms: 5
- Bathrooms: 4
- Full bathrooms: 2
- 3/4 bathrooms: 1
- 1/2 bathrooms: 1
Bedroom
- Level: Second
- Area: 221 Square Feet
- Dimensions: 17x13
Bedroom 2
- Level: Second
- Area: 110 Square Feet
- Dimensions: 11x10
Bedroom 3
- Level: Second
- Area: 110 Square Feet
- Dimensions: 11x10
Bedroom 4
- Level: Second
- Area: 110 Square Feet
- Dimensions: 11x10
Bedroom 5
- Level: Basement
Heating
- Forced Air
Cooling
- Central Air
Appliances
- Included: Dishwasher, Disposal, Double Oven, Dryer, Microwave, Range, Refrigerator, Stainless Steel Appliance(s), Tankless Water Heater, Wall Oven, Washer, Water Softener Owned
- Laundry: Laundry Room, Sink
Features
- Basement: Egress Window(s),Finished,Sump Pump
- Number of fireplaces: 1
- Fireplace features: Family Room, Gas
Interior area
- Total structure area: 3,695
- Total interior livable area: 3,695 sqft
- Finished area above ground: 2,495
- Finished area below ground: 1,200
Property
Parking
- Total spaces: 3
- Parking features: Attached, Garage Door Opener
- Attached garage spaces: 3
- Has uncovered spaces: Yes
Accessibility
- Accessibility features: None
Features
- Levels: Two
- Stories: 2
- Patio & porch: Deck, Porch
- Fencing: None
Lot
- Size: 9,147 Square Feet
- Dimensions: 59 x 121 x 99 x 132
Details
- Foundation area: 1256
- Parcel number: 0811822230194
- Zoning description: Residential-Single Family
Construction
Type & style
- Home type: SingleFamily
- Property subtype: Single Family
Materials
- Roof: Age Over 8 Years,Asphalt
Condition
- New construction: No
- Year built: 2013
Utilities & green energy
- Gas: Natural Gas
- Sewer: City Sewer/Connected
- Water: City Water/Connected
Community & HOA
Community
- Subdivision: Elm Creek Highlands East 2nd Add
HOA
- Has HOA: Yes
- Services included: None
- HOA fee: $145 quarterly
- HOA name: Elm Creek Highlands Association
- HOA phone: 844-281-1728
Location
- Region: Plymouth
Financial & listing details
- Price per square foot: $179/sqft
- Tax assessed value: $666,100
- Annual tax amount: $7,717
- Date on market: 5/13/2026
- Cumulative days on market: 150 days
Estimated market value
$655,200
$622,000 - $688,000
$3,929/mo
Price history
| Date | Event | Price |
|---|---|---|
| 7/14/2026 | Pending sale | $660,000$179/sqft |
Source:  NorthstarMLS as distributed by MLS GRID #7073166 Report a problem NorthstarMLS as distributed by MLS GRID #7073166 Report a problem | ||
| 7/7/2026 | Price change | $660,000-2.8%$179/sqft |
Source: NorthstarMLS as distributed by MLS GRID #7073166 Report a problem | ||
| 5/13/2026 | Listed for sale | $679,000-1.5%$184/sqft |
Source: NorthstarMLS as distributed by MLS GRID #7073166 Report a problem | ||
| 4/27/2026 | Listing removed | $689,000$186/sqft |
Source: NorthstarMLS as distributed by MLS GRID #7029370 Report a problem | ||
| 4/2/2026 | Price change | $689,000-1.6%$186/sqft |
Source: NorthstarMLS as distributed by MLS GRID #7029370 Report a problem | ||
| 3/3/2026 | Listed for sale | $700,000+53.8%$189/sqft |
Source: NorthstarMLS as distributed by MLS GRID #7029370 Report a problem | ||
| 3/20/2017 | Sold | $455,000-2.2%$123/sqft |
Source: NorthstarMLS as distributed by MLS GRID #4783598 Report a problem | ||
| 2/21/2017 | Listed for sale | $465,000$126/sqft |
Source: Coldwell Banker Burnet - Plymouth #4783598 Report a problem | ||
| 2/21/2017 | Pending sale | $465,000$126/sqft |
Source: Coldwell Banker Burnet - Plymouth #4783598 Report a problem | ||
| 1/25/2017 | Price change | $465,000-4.1%$126/sqft |
Source: Coldwell Banker Burnet - Plymouth #4783598 Report a problem | ||
| 12/27/2016 | Listed for sale | $485,000-0.7%$131/sqft |
Source: Coldwell Banker Burnet - Plymouth #4783598 Report a problem | ||
| 12/27/2013 | Sold | $488,212$132/sqft |
Source:  Lake Superior Area Realtors as distributed by MLS GRID #2117235 Report a problem Lake Superior Area Realtors as distributed by MLS GRID #2117235 Report a problem | ||
Public tax history
| Year | Property taxes | Tax assessment |
|---|---|---|
| 2025 | $7,717 +11.4% | $666,100 +1.2% |
| 2024 | $6,930 +6.1% | $658,400 +5.6% |
| 2023 | $6,534 +3.7% | $623,300 +6.5% |
| 2022 | $6,300 +3.8% | $585,000 +14.3% |
| 2021 | $6,071 -1.2% | $512,000 +2.8% |
| 2020 | $6,144 +1.2% | $498,000 +1.8% |
| 2019 | $6,071 -1.2% | $489,000 +4% |
| 2018 | $6,144 +10.1% | $470,000 +8% |
| 2017 | $5,579 +0.9% | $435,000 -5% |
| 2016 | $5,528 -7.7% | $458,000 +2% |
| 2015 | $5,987 -0.5% | $449,100 +394.1% |
| 2014 | $6,016 +493.2% | $90,900 +47.3% |
| 2013 | $1,014 +97.7% | $61,700 +89.3% |
| 2012 | $513 | $32,600 |
Find assessor info on the county website
Monthly payment
Est. payment
Payment breakdown
Explore the cost of this home by adjusting the details. Changes won't be saved.Climate risks
Neighborhood: 55446
Nearby schools
GreatSchools rating
- 8/10Greenwood Elementary SchoolGrades: K-5Distance: 1.6 mi
- 9/10Wayzata West Middle SchoolGrades: 6-8Distance: 4.9 mi
- 10/10Wayzata High SchoolGrades: 9-12Distance: 0.5 mi
- $784,3004 bd4 ba3k sqft5030 Kimberly Ln N, Plymouth, MN 55446Off Market
- $628,6004 bd2 ba2.4k sqft5050 Kimberly Ln N, Plymouth, MN 55446Off Market
- $749,9905 bd4 ba3.9k sqft5035 Jewel Ln N, Plymouth, MN 55446Sold
- $760,0005 bd4 ba3.8k sqft5020 Kimberly Ln N, Plymouth, MN 55446Sold
- $729,8004 bd4 ba3.5k sqft5060 Kimberly Ln N, Plymouth, MN 55446Off Market
- $694,5004 bd3 ba2.5k sqft5045 Jewel Ln N, Plymouth, MN 55446Off Market
- $749,5004 bd4 ba3k sqft5055 Jewel Ln N, Plymouth, MN 55446Off Market
- $778,9004 bd4 ba3.1k sqft5025 Jewel Ln N, Plymouth, MN 55446Off Market
A local agent can set up tours, give advice and negotiate with sellers.
Similar homes
- $625,0005 bd4 ba2.9k sqft14124 55th Ave N, Plymouth, MN 55446For Sale

 MLS ID #7103740, Bethany Nelson, Keller Williams Premier Realty Lake Minnetonka. NorthstarMLS as distributed by MLS GRID
 - $599,0004 bd4 ba2.9k sqft5345 Empire Ln N, Plymouth, MN 55446For Sale
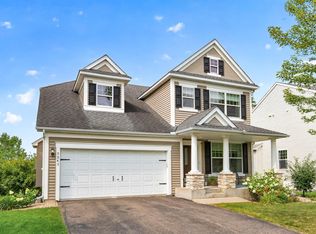 MLS ID #7113947, Daniel Salamone, LPT Realty, LLC. NorthstarMLS as distributed by MLS GRID
 - $649,9005 bd4 ba3.3k sqft16993 66th Ave N, Maple Grove, MN 55311For Sale
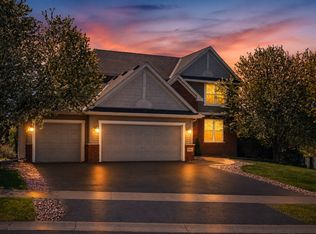 MLS ID #7094927, Demyan Trofimovich, eXp Realty. NorthstarMLS as distributed by MLS GRID
 - $675,0005 bd4 ba3.1k sqft19314 Primrose Ln, Hamel, MN 55340For Sale
 MLS ID #7119031, Kerby & Cristina Real Estate Experts, RE/MAX Results. NorthstarMLS as distributed by MLS GRID
 - $699,0006 bd4 ba4k sqft16586 73rd Ave N, Maple Grove, MN 55311For SaleMLS ID #7069052, Donovan Saba, Coldwell Banker Realty. NorthstarMLS as distributed by MLS GRID
- $800,0005 bd4 ba3.9k sqft6975 Kimberly Ct N, Maple Grove, MN 55311For SaleMLS ID #7096360, Dan Linder, eXp Realty. NorthstarMLS as distributed by MLS GRID
- $660,0004 bd4 ba3.5k sqft12920 Granstrom Cir, Dayton, MN 55327For SaleMLS ID #7104340, Mark P. Abdel, RE/MAX Advantage Plus. NorthstarMLS as distributed by MLS GRID
- $569,9004 bd4 ba3.4k sqft19564 Prairieview Dr S, Rogers, MN 55374For SaleMLS ID #7126795, Peterson & Co., Keller Williams Integrity NW. NorthstarMLS as distributed by MLS GRID
- $735,0004 bd3 ba2.4k sqft19334 Annabelle Ln, Hamel, MN 55340For SaleMLS ID #7123617, Niki H Moeller, RE/MAX Results. NorthstarMLS as distributed by MLS GRID
- $615,0004 bd3 ba2.4k sqft18504 70th Ave N, Maple Grove, MN 55311For SaleMLS ID #7040249, Nevin R Raghuveer, RE/MAX Results. NorthstarMLS as distributed by MLS GRID
- $650,0005 bd5 ba3.7k sqft11780 Evergreen Cir N, Dayton, MN 55327For SaleMLS ID #7121965, Devin Perry, eXp Realty. NorthstarMLS as distributed by MLS GRID
- $739,0004 bd3 ba2.4k sqft19387 Primrose Ln N, Corcoran, MN 55340For SaleMLS ID #7107812, Avantika Sharma, RE/MAX Results. NorthstarMLS as distributed by MLS GRID
- $650,0005 bd5 ba4.1k sqft1088 Rosemary Ct, Chaska, MN 55318For SaleMLS ID #7119463, Brian Donnell, Edina Realty, Inc.. NorthstarMLS as distributed by MLS GRID
- $679,9004 bd3 ba3.7k sqft16651 Territorial Trl, Maple Grove, MN 55369For SaleMLS ID #7037531, Ryan S. Johnson, Pemberton RE. NorthstarMLS as distributed by MLS GRID
- $670,0005 bd4 ba4k sqft11975 Castle Rock Ct N, Champlin, MN 55316For SaleMLS ID #7111842, Caprice W Ayau, My Mobile Agents Realty. NorthstarMLS as distributed by MLS GRID
- $489,9003 bd4 ba2.1k sqft17005 78th Ct N, Maple Grove, MN 55311For SaleMLS ID #7125888, Julia Distel, RE/MAX Results. NorthstarMLS as distributed by MLS GRID
- $655,0005 bd4 ba3.5k sqft16837 58th St NE, Otsego, MN 55330For SaleMLS ID #7085418, Taylor Matzoll, Coldwell Banker Realty. NorthstarMLS as distributed by MLS GRID
- $749,9005 bd5 ba3.6k sqft14960 143rd Ave N, Dayton, MN 55327For SaleMLS ID #7110064, Jeremy Stuber, Pro Flat Fee Realty LLC. NorthstarMLS as distributed by MLS GRID
- $649,9004 bd4 ba3.4k sqft2548 153rd Ln NW, Andover, MN 55304For SaleMLS ID #7034666, Terri Rezac, Realty ONE Group Choice. NorthstarMLS as distributed by MLS GRID
- $629,0005 bd4 ba3.9k sqft11529 Pineridge Way N, Dayton, MN 55327For SaleMLS ID #7090383, Lasha S Raddatz, Keller Williams Realty Integrity Lakes. NorthstarMLS as distributed by MLS GRID
