Like new construction without the wait, this beautifully maintained home offers numerous upgrades and a thoughtfully designed floor plan with everything you need on the main level. Plantation shutters, 2-inch blinds, recessed lighting, and engineered hardwood flooring throughout the main living areas add style and warmth. The open concept design provides seamless flow while maintaining distinct living spaces. The kitchen features a double-door pantry, stainless steel appliances including a gas range, granite countertops, and a spacious breakfast bar. Vaulted ceilings enhance the dining area and kitchen, while the bright sunroom offers the perfect place to relax. The main level also includes a laundry room, a versatile second bedroom or office, and a spacious primary suite with dual vanities, a curbless walk-in shower, and a custom closet system. Upstairs, guests will enjoy a large third bedroom, full bath, bonus room, and abundant storage with a walk-in attic.
Pending
$569,900
5042 Skipper Ln, Winston Salem, NC 27106
3beds
2,548sqft
:
Get pre-qualified$3,444/mo
Stick/Site Built, Residential, Single Family Residence
Built in 2024
0.17 Acres Lot
$-- Zestimate®
$--/sqft
$40/mo HOA
What's special
Recessed lightingBright sunroomCurbless walk-in showerSpacious breakfast barGranite countertopsSpacious primary suiteCustom closet system
- 61 days |
- 112 |
- 0 |
Zillow last checked:
Listing updated:
Listed by:
Amanda Heath 336-682-6822,
Berkshire Hathaway HomeServices Carolinas Realty,
Michelle Boyte 336-971-5145,
Berkshire Hathaway HomeServices Carolinas Realty
Source: Triad MLS,MLS#: 1223444
Facts & features
Interior
Bedrooms & bathrooms
- Bedrooms: 3
- Bathrooms: 3
- Full bathrooms: 3
- Main level bathrooms: 2
Primary bedroom
- Level: Main
- Dimensions: 17.83 x 13
Bedroom 2
- Level: Main
- Dimensions: 10.83 x 10.33
Bedroom 3
- Level: Second
- Dimensions: 17.33 x 10.83
Bonus room
- Level: Second
- Dimensions: 21.92 x 16.58
Dining room
- Level: Main
- Dimensions: 15.42 x 13.17
Entry
- Level: Main
- Dimensions: 22.5 x 5.92
Kitchen
- Level: Main
- Dimensions: 14.92 x 13.17
Laundry
- Level: Main
- Dimensions: 7.17 x 5.58
Living room
- Level: Main
- Dimensions: 16.83 x 21.83
Sunroom
- Level: Main
- Dimensions: 11.58 x 10.42
Heating
- Forced Air, Natural Gas
Cooling
- Central Air
Appliances
- Included: Microwave, Dishwasher, Disposal, Gas Cooktop, Free-Standing Range, Gas Water Heater
- Laundry: Dryer Connection, Main Level, Washer Hookup
Features
- Ceiling Fan(s), Dead Bolt(s), Pantry, Solid Surface Counter
- Flooring: Carpet, Engineered Hardwood, Tile
- Has basement: No
- Attic: Walk-In
- Number of fireplaces: 1
- Fireplace features: Gas Log, Living Room
Interior area
- Total structure area: 2,548
- Total interior livable area: 2,548 sqft
- Finished area above ground: 2,548
Video & virtual tour
Property
Parking
- Total spaces: 2
- Parking features: Garage, Attached
- Attached garage spaces: 2
Features
- Levels: One and One Half
- Stories: 1
- Patio & porch: Porch
- Exterior features: Sprinkler System
- Pool features: None
- Fencing: None
Lot
- Size: 0.17 Acres
Details
- Parcel number: 5897614786
- Zoning: RS9
- Special conditions: Owner Sale
- Other equipment: Irrigation Equipment
Construction
Type & style
- Home type: SingleFamily
- Property subtype: Stick/Site Built, Residential, Single Family Residence
Materials
- Brick, Stone, Vinyl Siding
- Foundation: Slab
Condition
- Year built: 2024
Utilities & green energy
- Sewer: Public Sewer
- Water: Public
Community & HOA
Community
- Security: Carbon Monoxide Detector(s), Smoke Detector(s)
- Subdivision: Sage Creek
HOA
- Has HOA: Yes
- HOA fee: $480 annually
Location
- Region: Winston Salem
Financial & listing details
- Tax assessed value: $499,800
- Annual tax amount: $3,059
- Date on market: 6/5/2026
- Cumulative days on market: 31 days
- Listing agreement: Exclusive Right To Sell
Estimated market value
Not available
Estimated sales range
Not available
Not available
Price history
| Date | Event | Price |
|---|---|---|
| 7/4/2026 | Pending sale | $569,900 |
Source:  Triad MLS #1223444 Report a problem Triad MLS #1223444 Report a problem | ||
| 6/5/2026 | Listed for sale | $569,900+6.5% |
Source: Triad MLS #1223444 Report a problem | ||
| 10/11/2024 | Sold | $535,000$210/sqft |
Source: Public Record Report a problem | ||
Public tax history
| Year | Property taxes | Tax assessment |
|---|---|---|
| 2025 | $3,059 +523.5% | $499,800 +680.9% |
| 2024 | $491 | $64,000 |
Find assessor info on the county website
Monthly payment
Est. payment
Payment breakdown
Explore the cost of this home by adjusting the details. Changes won't be saved.Climate risks
Neighborhood: 27106
Nearby schools
GreatSchools rating
- 7/10Vienna ElementaryGrades: PK-5Distance: 1.2 mi
- 8/10Lewisville MiddleGrades: 6-8Distance: 2.4 mi
- 9/10Reagan High SchoolGrades: 9-12Distance: 2.3 mi
- $424,4003 bd2 ba1.7k sqft5036 Skipper Ln, Winston Salem, NC 27106Off Market
- $497,2913 bd3 ba2.2k sqft5054 Skipper Ln, Winston Salem, NC 27106Sold

- $550,0003 bd3 ba2k sqft5048 Skipper Ln, Winston Salem, NC 27106Sold

- $490,6664 bd3 ba2.2k sqft5065 Skipper Ln, Winston Salem, NC 27106Sold

- $646,3704 bd4 ba2.9k sqft5060 Skipper Ln, Winston Salem, NC 27106Sold
- $498,4364 bd4 ba2.7k sqft5047 Skipper Ln, Winston Salem, NC 27106Sold
- $541,6294 bd4 ba2.8k sqft5029 Skipper Ln, Winston Salem, NC 27106Sold
- $466,0003 bd3 ba2.2k sqft5024 Skipper Ln, Winston Salem, NC 27106Off Market
A local agent can set up tours, give advice and negotiate with sellers.
A local lender can help you make sure your offer is ready when you are.
Similar homes
- $567,0004 bd4 ba3.5k sqft4420 Rosebriar Square Dr, Winston Salem, NC 27106For Sale
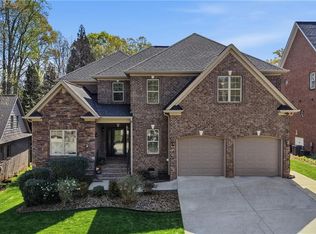
 MLS ID #1215255, Tameaka Tyler. Triad MLS
 - $510,0004 bd3 ba2.5k sqft1523 Chickasha Dr, Pfafftown, NC 27040For Sale
 MLS ID #1225909, Lee Fowler. Triad MLS
 - $570,0005 bd3 ba2.9k sqft5732 Glad Acres Rd, Pfafftown, NC 27040For Sale
 MLS ID #1223994, Michelle Chapman. Triad MLS
 - $449,9003 bd2 ba2k sqft233 Brooks Landing Dr, Winston Salem, NC 27106For Sale
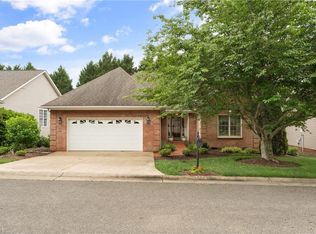 MLS ID #1223398, Lloyd Dillon, III. Triad MLS
 - $449,9005 bd3 ba2.5k sqft721 Petree Rd, Winston Salem, NC 27106For SaleMLS ID #1218964, Maria Gomez Luis. Triad MLS
- $515,0003 bd3 ba2.5k sqft2071 Spring Wind Rd, Pfafftown, NC 27040For SaleMLS ID #1226559, Jennifer Sapp. Triad MLS
- $579,9003 bd3 ba2.3k sqft6047 Haywood St, Clemmons, NC 27012For SaleMLS ID #1229674, Mary Uren. Triad MLS
- $689,0004 bd3 ba3.4k sqft6171 Olde Fields Way, Pfafftown, NC 27040For SaleMLS ID #1228543, Kristen Roberson. Triad MLS
- $474,0004 bd4 ba2.9k sqft3457 Grandview Crossing Ln, Pfafftown, NC 27040For SaleMLS ID #1224072, LeAnn Tinnin. Triad MLS
- $559,0004 bd4 ba2.5k sqft461 Brooke Hill Dr, Lewisville, NC 27023For SaleMLS ID #1228722, Blake Ginther. Triad MLS
- $503,5004 bd3 ba2.2k sqft6235 Kershaw Meadows Rd, Pfafftown, NC 27040For SaleMLS ID #1216931, Brittany Haggett. Triad MLS
- $597,0004 bd3 ba2.4k sqft4791 Cooper Rd, Clemmons, NC 27012For SaleMLS ID #1225760, Chasity Robertson. Triad MLS
- $399,9003 bd3 ba2.7k sqft4515 Wedge Dr, Pfafftown, NC 27040For SaleMLS ID #1225602, Shelly Hartman. Triad MLS
- $649,9004 bd3 ba2.5k sqft7743 Sedgewick Ridge Rd, Lewisville, NC 27023For SaleMLS ID #1225354, Aylen Morales. Triad MLS
- $465,0004 bd3 ba2.1k sqft3033 Cameron Village Ct, Winston Salem, NC 27103For SaleMLS ID #1228629, Kelisha Watson. Triad MLS
- $649,9004 bd3 ba2.7k sqft7111 Conrad Farm Rd, Pfafftown, NC 27040For SaleMLS ID #1220450, Stephanie Shirts-Robinson. Triad MLS
- $720,0005 bd5 ba3.7k sqft105 Creekstone Ct, Winston Salem, NC 27104For SaleMLS ID #1223557, Brianna Funte. Triad MLS
- $385,0004 bd4 ba2.4k sqft913 Woodview Ridge Trl, Lewisville, NC 27023For SaleMLS ID #1230110, Ashley White. Triad MLS
- $534,9004 bd4 ba3.3k sqft4844 Old Thomasville Rd, Winston Salem, NC 27107For SaleMLS ID #1228808, Savannah Sliger. Triad MLS
- $639,9004 bd3 ba2.8k sqft235 Joplin Dr, Winston Salem, NC 27107For SaleMLS ID #1229198, Mary Steele Allen. Triad MLS
